
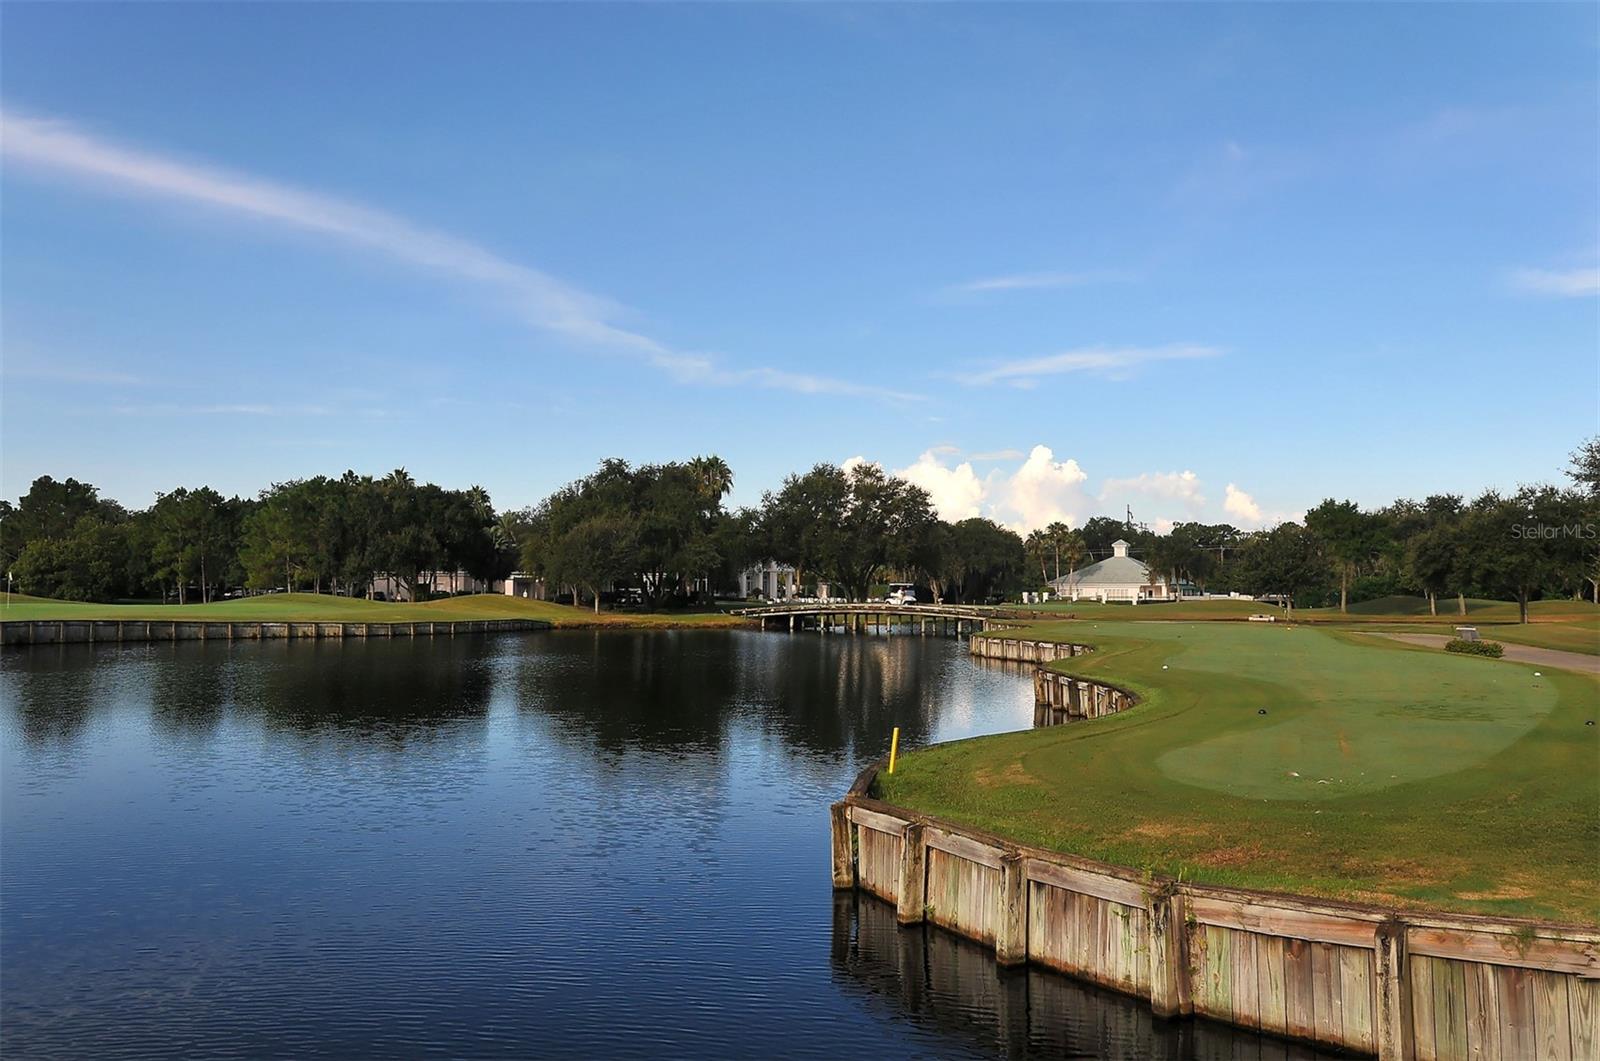
4756 ROYAL DORNOCH CIRCLE, Bradenton, Florida, 34211
$649,000
2,145 Sqft
0.22 Acres
3 bd
2.5 ba
#A4706689
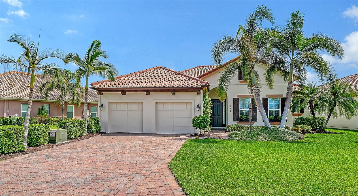
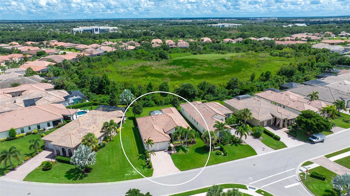
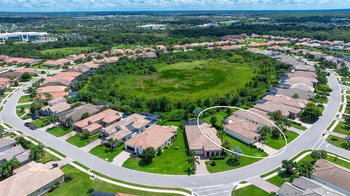
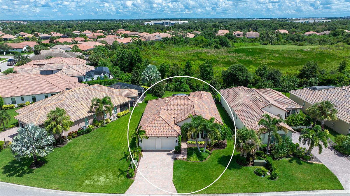
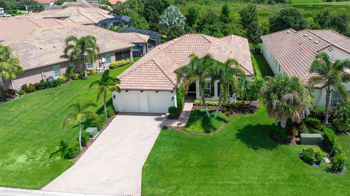
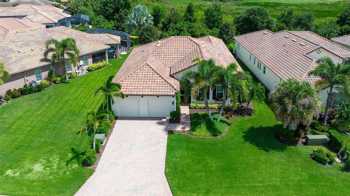
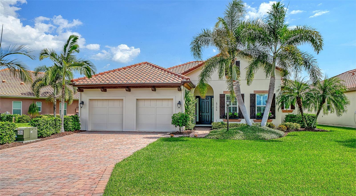
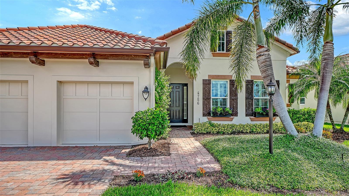
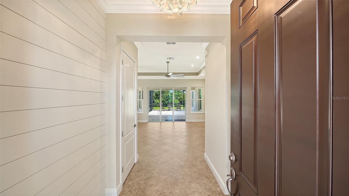
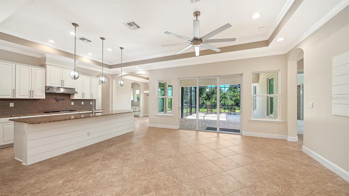
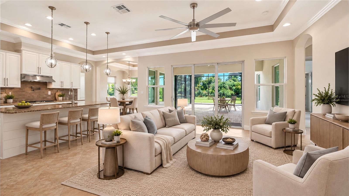
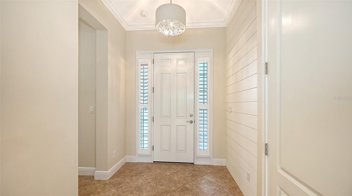
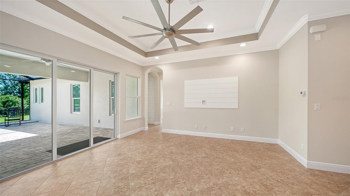
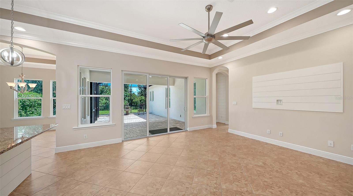
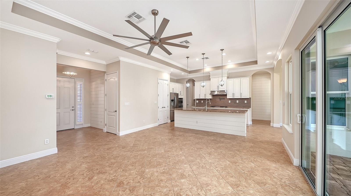
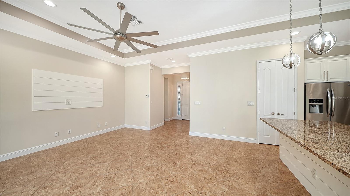
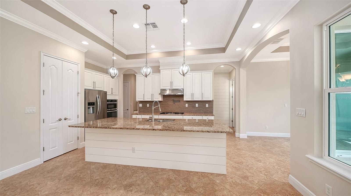
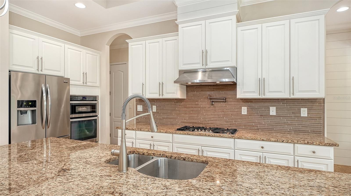
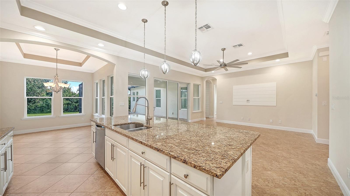
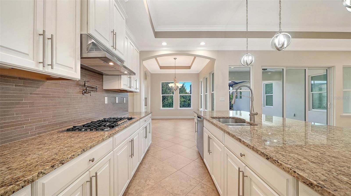
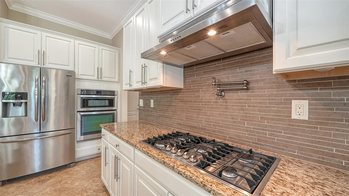
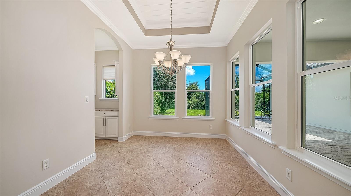
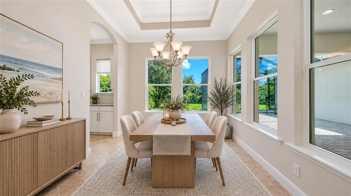
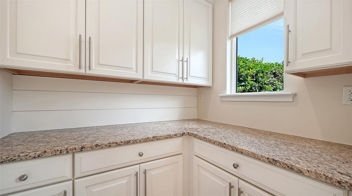
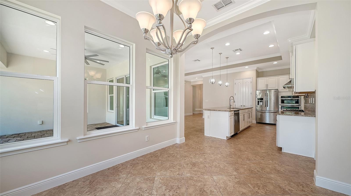
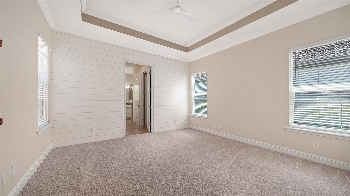
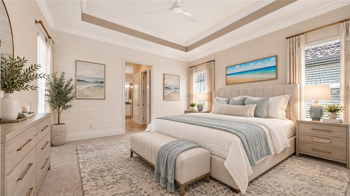
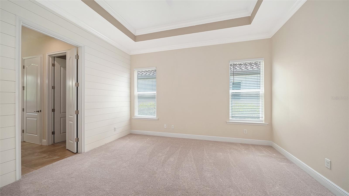
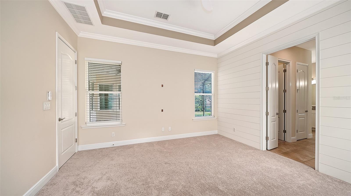
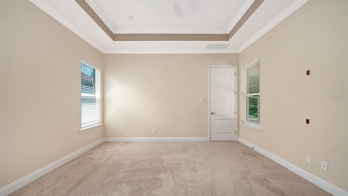
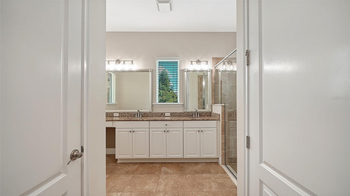
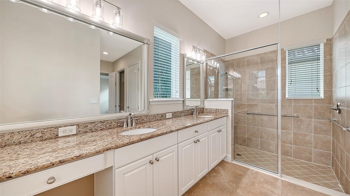
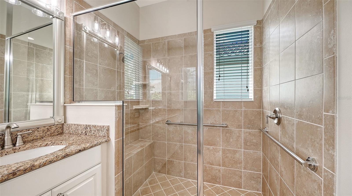
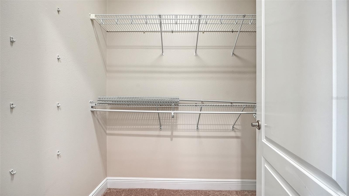
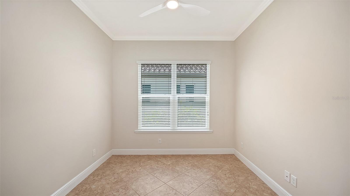
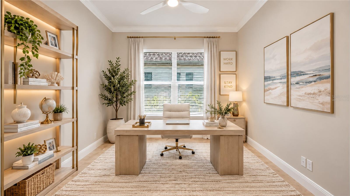
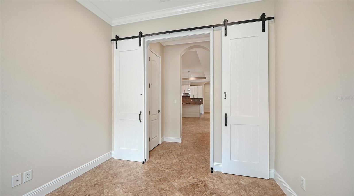
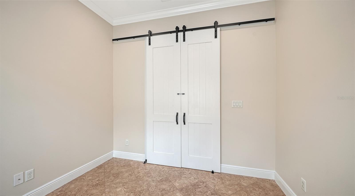
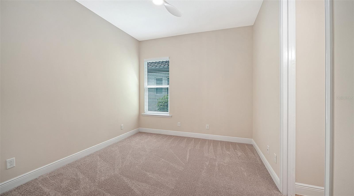
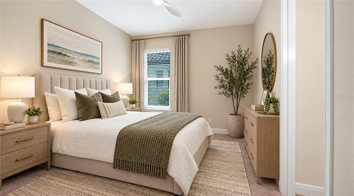
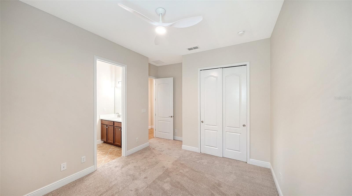
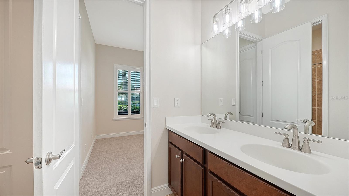
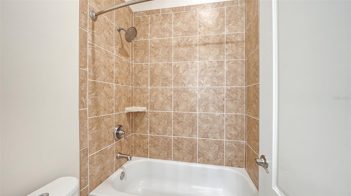
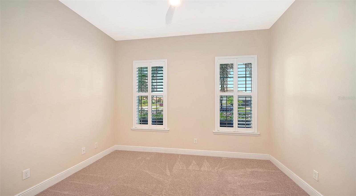
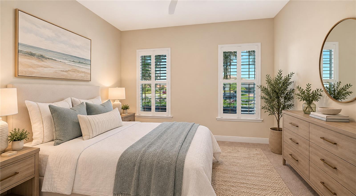
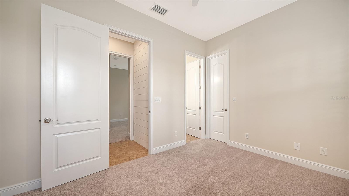
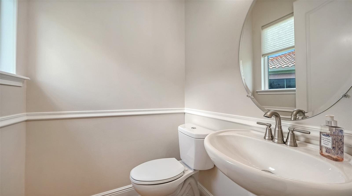
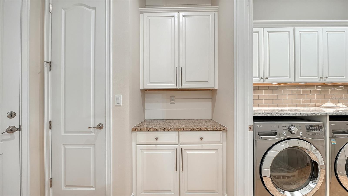
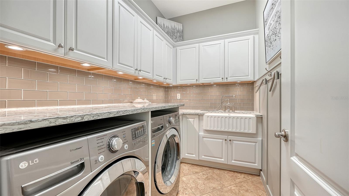
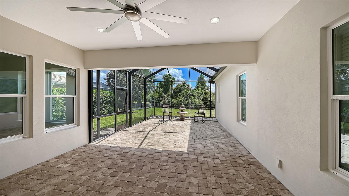
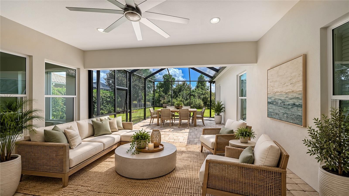
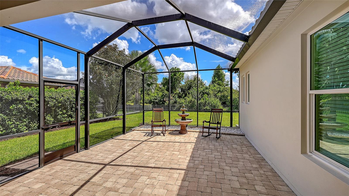
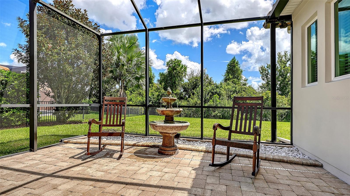
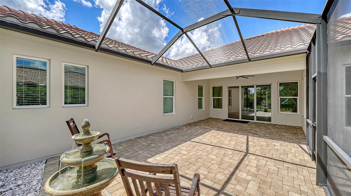
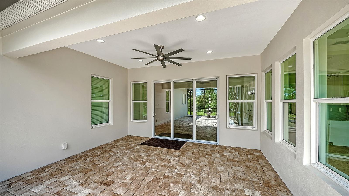
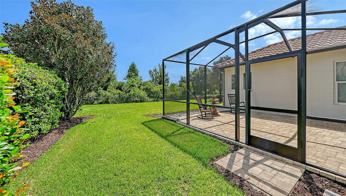
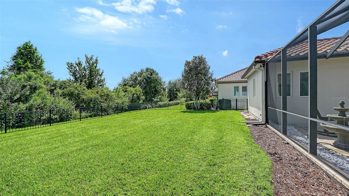
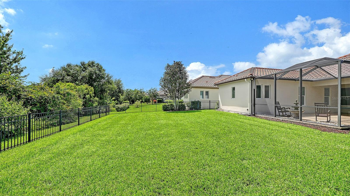
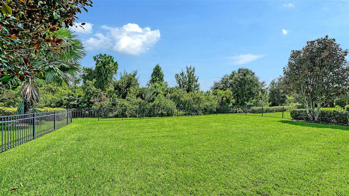
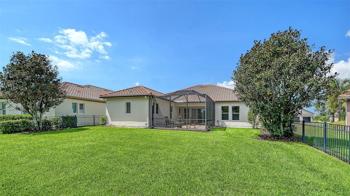
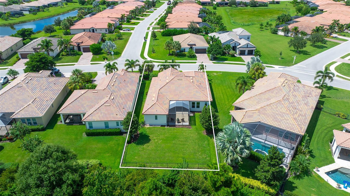
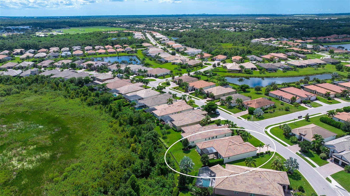
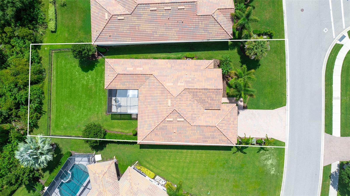
Virtually Staged. Welcome to this beautifully appointed 3-bedroom, 2.5-bath Ashton Woods home with a private office, oversized 2-car garage, and a serene preserve view. Built in 2014 and offering 2,135 square feet of thoughtfully designed living space, this exceptional home combines timeless architectural details with stylish updates and exceptional attention to detail. From the moment you arrive, impeccable landscaping and impressive curb appeal set the tone. A solid front door with two sidelights welcomes you into a beautifully finished interior featuring shiplap accents, plantation shutters, 5¼-inch baseboards, recessed lighting, exquisite light fixtures and fans, and new carpeting in all bedrooms. Porcelain tile flows throughout the main living areas, creating an elegant and cohesive feel. All windows and doors are impact-rated for added peace of mind, and the air conditioner is NEW. The open-concept kitchen is truly the heart of the home, featuring a chair-height island with shiplap detail, rich wood cabinetry with crown molding, pewter hardware, designer tile backsplash, granite countertops, and a full suite of stainless-steel appliances including built-in oven, microwave, gas cooktop, hood, refrigerator and dishwasher. Thoughtful touches include a pot filler, double stainless-steel sink, pantry, and convenient cabinet pullouts including a garbage pullout. The kitchen opens seamlessly to the great room, highlighted by a tray ceiling, crown molding and recessed lighting. Entertaining is effortless with a beautiful butler pantry adjacent to the dining room, featuring white cabinetry, granite counters and shiplap detail. The dining room showcases a striking coffered ceiling with crown molding and shiplap wall detail. Great room sliders open to an expansive paved lanai overlooking the peaceful, private preserve—an ideal setting for morning coffee, outdoor dining or relaxing at the end of the day. In addition, the backyard is completely fenced in with 4’ aluminum bronze fencing, perfect setting for furry friends. The spacious primary suite is a private retreat, featuring a coffered ceiling with crown molding, shiplap wall accents and walk-in closets. The luxurious primary bath offers dual sinks, granite counters, framed mirrors, a dedicated makeup area, comfort-height toilet and an oversized shower. Two generous guest bedrooms share a well-appointed Jack-and-Jill bath with granite countertops. Double barn doors add character and privacy to the versatile office/den. Additional highlights include all-new Moen faucets throughout, a beautifully finished laundry room with washer and dryer, white cabinetry, quartz counters, a stunning Caesarstone farm sink and subway tile backsplash. A convenient valet and coat closet are located just inside the interior garage entry. The oversized garage features a painted floor and ample storage cabinetry. This exceptional home offers the perfect blend of sophisticated design, thoughtful functionality and tranquil outdoor living, all set against a beautiful private preserve backdrop. Truly move-in ready and filled with custom touches rarely found in a home at this price point—this is one you will not want to miss!
PROPERTY FEATURES
- Additional Rooms : Attic,Den/Library/Office,Formal Dining Room Separate,Great Room,Inside Utility
- Utilities : Cable Connected, Electricity Connected, Natural Gas Connected, Sprinkler Recycled, Water Connected
- Water Access : 0
- Sewer : Public Sewer
- Parking Features : Rain Gutters, Sidewalk
- Garage On Property : Yes.
- Garage Spaces: 2
- Exterior Features : Rain Gutters, Sidewalk
- Lot Features : Landscaped, Sidewalk, Paved
- Patio And Porch Features : Screened
- Road Surface Type : Paved
- Roof : Tile
- Zoning : A
- Heating : Central
- Cooling : Central Air
- Construction Materials : Block, Stucco
- Interior Features : Built-in Features, Ceiling Fans(s), Chair Rail, Coffered Ceiling(s), Crown Molding, Smart Home, Solid Surface Counters, Solid Wood Cabinets, Stone Counters, Walk-In Closet(s), Window Treatments
- Laundry Features : Inside
- Appliances : Built-In Oven, Convection Oven, Cooktop, Dishwasher, Disposal, Dryer, Microwave, Range Hood, Refrigerator, Tankless Water Heater, Washer
- Window Features : Shutters, Storm Window(s), Window Treatments
- Flooring : Carpet, Tile
PROPERTY DETAILS
ID: A4706689
Status: Active
Price: $649,000
Acres: 0.22 Acres
Price Per Acre: $2,950,000
Type: Single Family / Detached
Address: 4756 ROYAL DORNOCH CIRCLE
City, State: Bradenton, Florida
County: Manatee
Zip Code: 34211
Lat/Long: 27.456233, -82.438828

 Call





These properties have been added to favorites!
These properties have been removed from favorites!