
126 MYRTLEBERRY LANE, DeLand, Florida, 32724
$549,900
2,758 Sqft
0.26 Acres
4 bd
3 ba
#V4951933
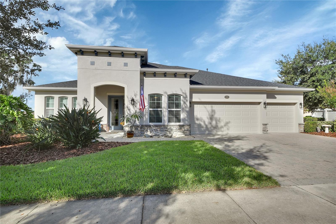
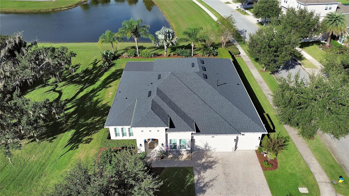
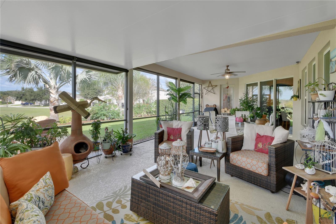
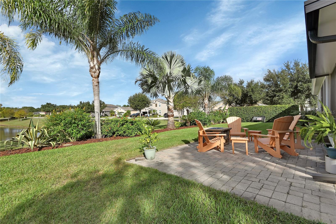
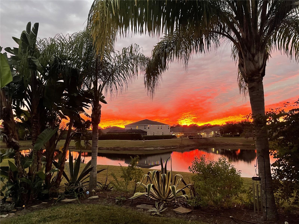
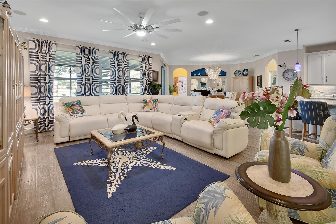
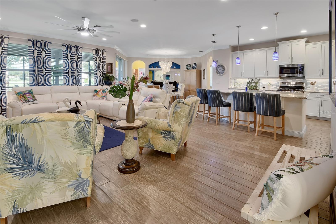
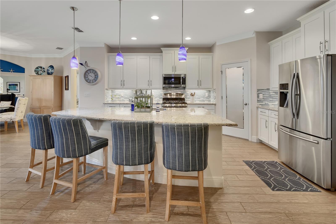
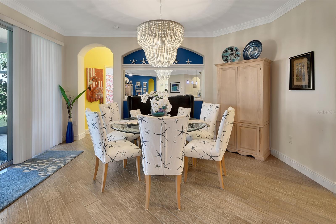
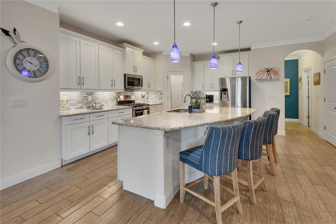
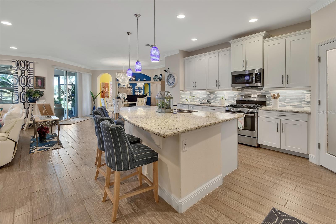
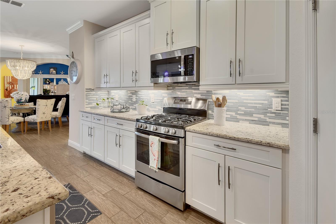
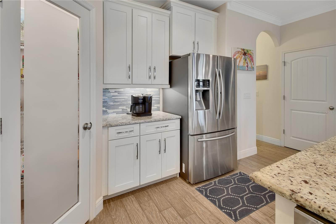
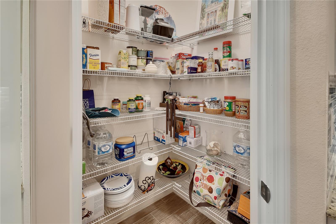
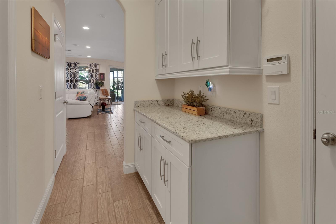
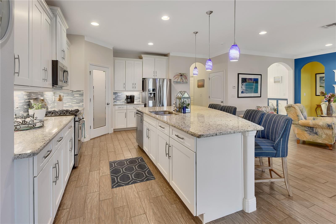
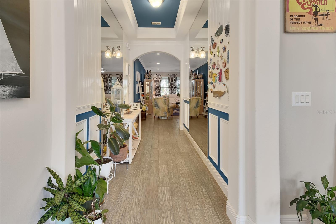
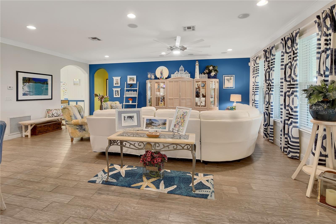
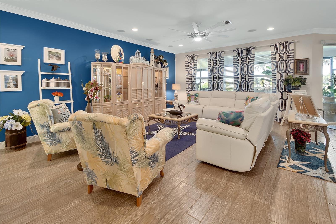
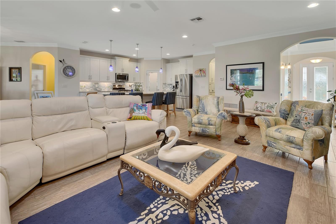
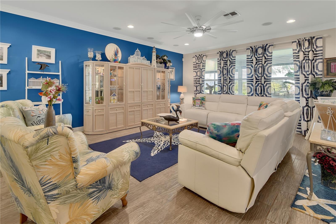
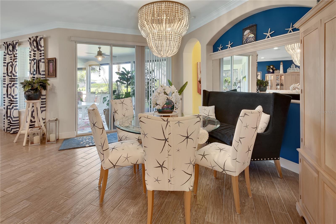
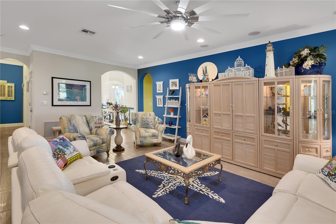
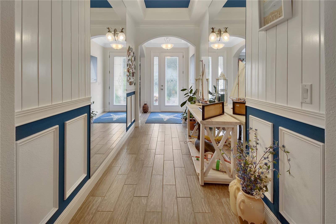
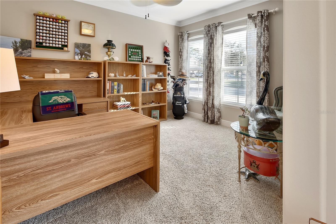
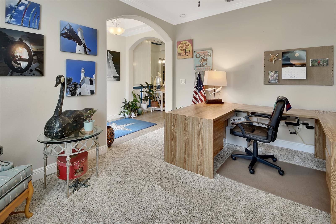
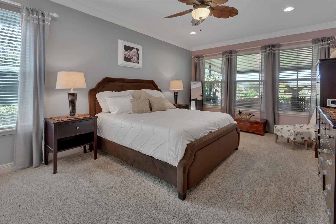
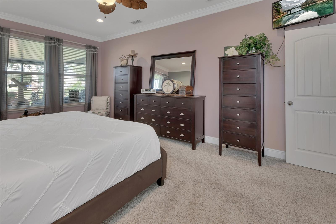
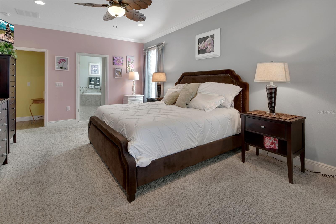
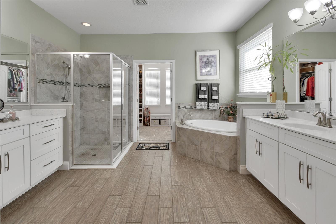
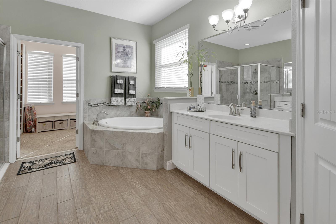
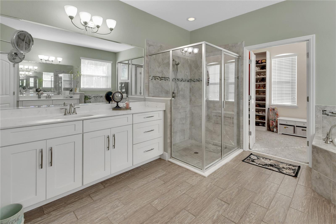
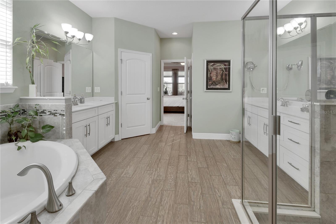
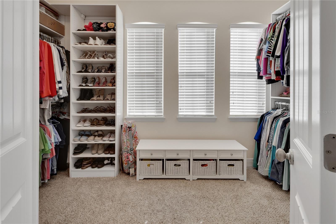
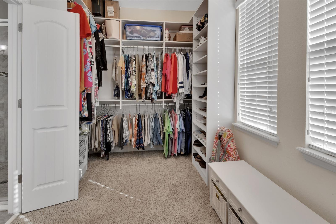
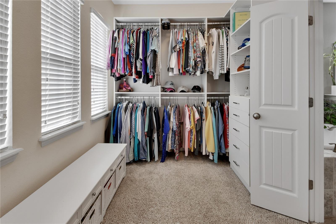
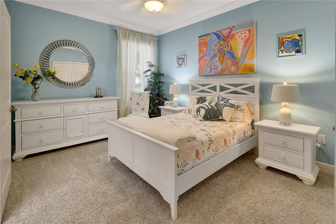
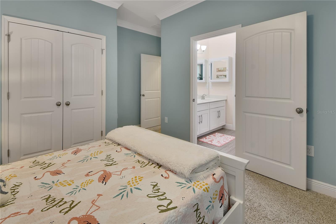
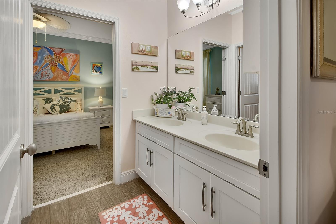
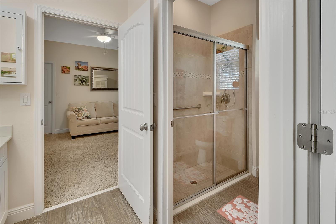
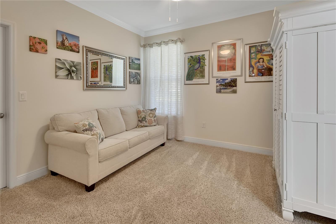
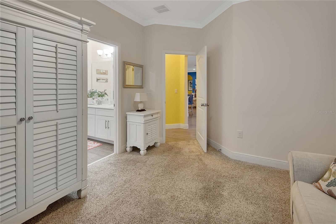
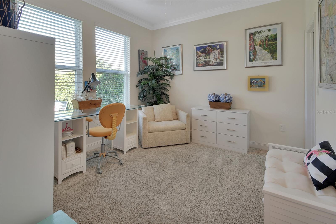
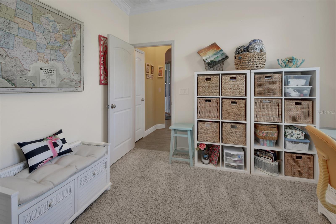
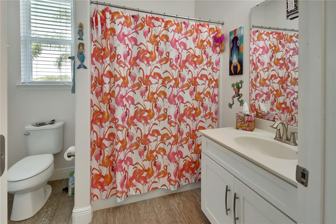
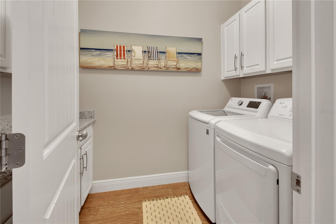
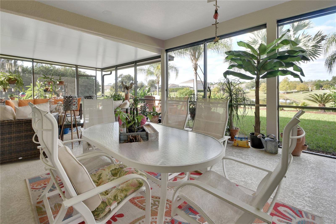
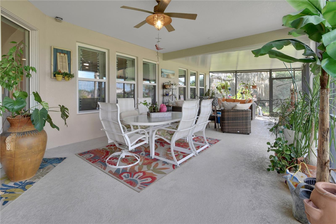
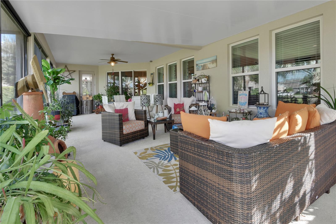
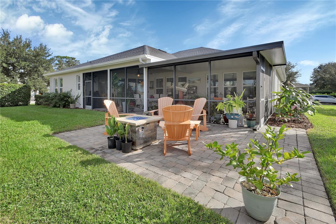
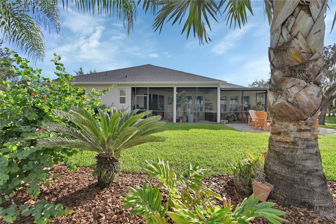
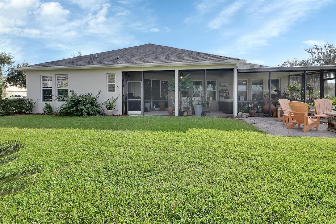
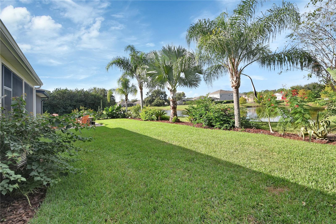
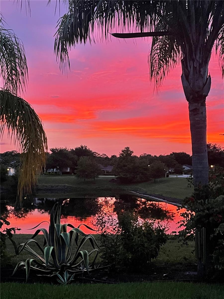
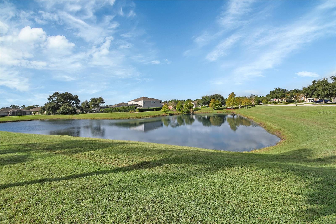
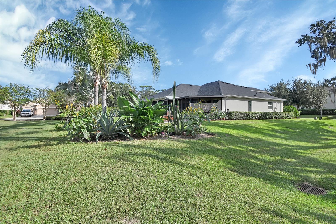
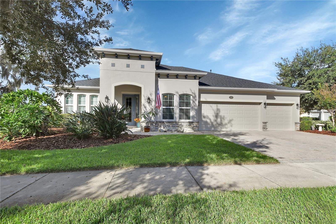
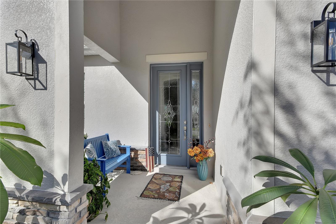
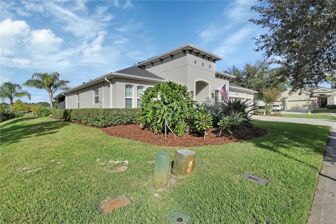
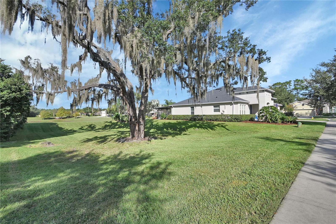
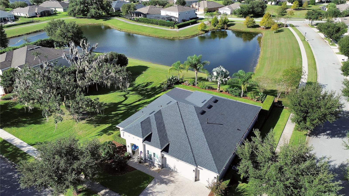
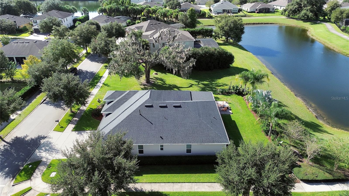
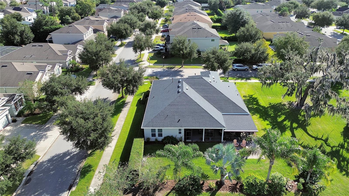
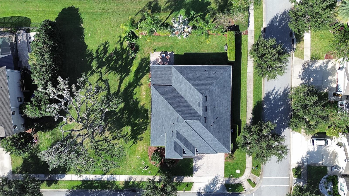
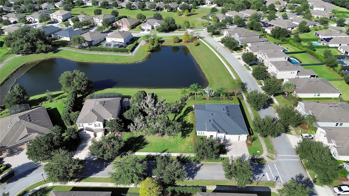
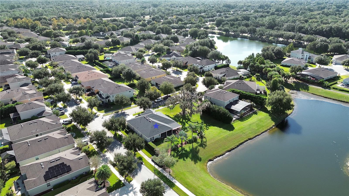
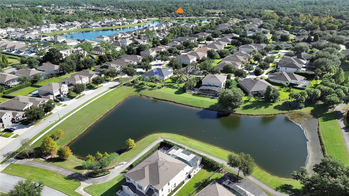
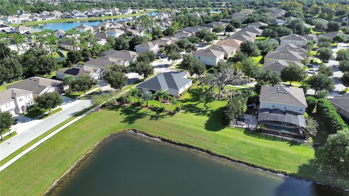
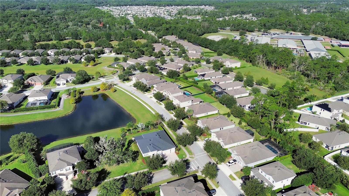
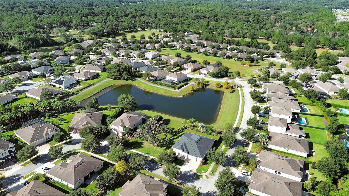
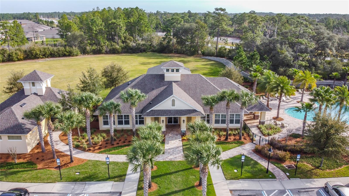
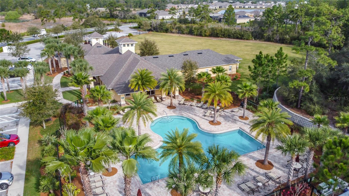
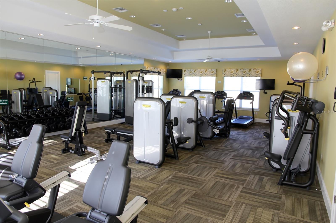
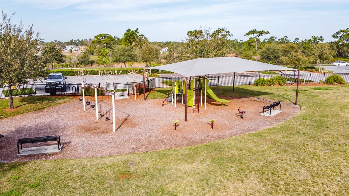
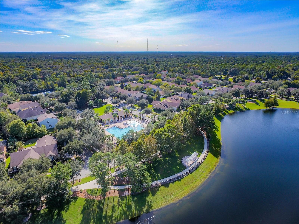
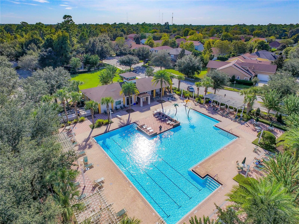
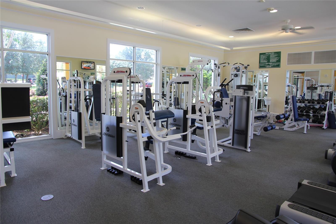
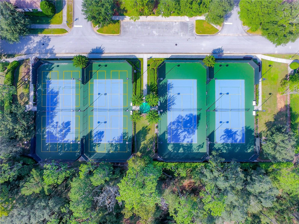
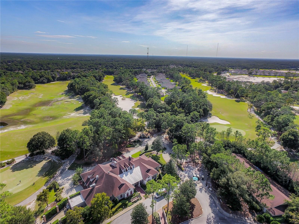
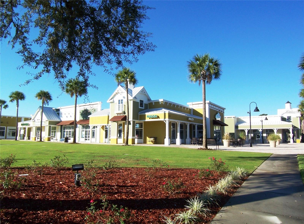
Paradise awaits in this gorgeous home with no direct neighbors, backing to pond and natural conservation. Enjoy your new 4 bedroom, 3 bath, single-story home, with dedicated office, 3 car garage, 2785 heated sq feet, on one of the largest homesites in Victoria Trails, over 1/4 acre. Seller is offering up to $10,000 towards Buyer's Closing Costs on this meticulously maintained home. This is a gardener's delight with manicured landscaping and flowering plants, and large covered lanai and paver patio to entertain and relax on while watching the sunsets over the pond, your own tropical oasis. Freshly painted exterior and interior areas with a new roof installed in 2024, this custom-built home, with all the bells and whistles, features a coastal decor from the moment you walk in the door. The spacious, open gathering area will be ideal for entertaining and features a well-appointed kitchen with huge, curved island with storage & breakfast bar, granite counters, upgraded appliances with convection oven and gas range, French Door Refrigerator, quiet dishwasher with stainless interior, undercabinet lighting, backsplash, walk-in pantry, 42" upper cabinets with crown molding and an efficiently designed kitchen with tons of storage. A butler's pantry/drop zone is adjacent for even more serving and storage options. The living area has floor plug for lamps, recessed cans on dimmer, view of pond and yard and room for comfortable furnishings. The large dining area features a designer chandelier and framed mirror to enhance the spacious area for casual or elegant dinner parties. Triple sliders allow the party to flow out to the 38x16 covered screened lanai and an additional 20x14 exterior paver patio, perfect for sitting around a firepit and enjoying your water and garden view. The generous primary suite features a recessed lighting, an enormous walk-in closet with built-in closet system, with drawers, plug for iron & en-suite bath with dual vanities, huge glass enclosed shower, soaking tub, linen closet and privacy lavatory. The guest bedrooms feature 2 with walk-in closets, Jack & Jill bath, and 4th bedroom in separate hallway with linen closet & bathroom that is set up as a pool bath with access from lanai. The laundry room has even more storage with upper and lower cabinets and granite folding counter. Designer upgrades with stacked crown molding, wainscotting, wood-style plank tile flooring, ceiling fans thru-out, extra lighting, extra electric, surround sound pre-wire, security alarm, extra hose bib, spray-foam insulation in block walls, grab bar in shower, etc, over $60k in upgrades! You'll appreciate the 3-car garage with attic stairs and spacious driveway, enough room for 6 cars on the property. You will love the location of this home, which is walking distance to Freedom Elementary and Victoria Trails amenity center featuring heated pool, fitness center, playground and playing field. HOA includes access to 2-Pools, 2-Fitness Centers, Tennis/Pickleball Courts, Parks, Fiber-optic internet with Spectrum TV & select Premium Apps, re-claimed water for your lawn, such a great value for only $215 a month! This master-planned community has a Village Center with restaurants, shops, wine bar, bank, pharmacy, etc and Advent Medical Park. Golf at Victoria Hills, 18-hole golf course and Sparrow's Grill. Some furnishings available for purchase. This home may be under audio-video surveillance.
PROPERTY FEATURES
- Utilities : BB/HS Internet Available, Cable Connected, Electricity Connected, Fiber Optics, Fire Hydrant, Natural Gas Connected, Public, Sewer Connected, Sprinkler Recycled, Underground Utilities, Water Connected
- Water Access : 0
- Sewer : Public Sewer
- Parking Features : Fire Pit, Garden, Lighting, Rain Gutters, Sidewalk
- Garage On Property : Yes.
- Garage Spaces: 0
- Exterior Features : Fire Pit, Garden, Lighting, Rain Gutters, Sidewalk
- Lot Features : Corner Lot, City Limits, Landscaped, Level, Oversized Lot, Sidewalk, Paved
- Patio And Porch Features : Covered, Front Porch, Patio, Rear Porch, Screened
- Road Surface Type : Paved
- Roof : Shingle
- Heating : Central, Heat Pump
- Cooling : Central Air
- Construction Materials : Block, Stone, Stucco
- Flooring : Carpet, Tile
- Appliances : Convection Oven, Dishwasher, Disposal, Dryer, Gas Water Heater, Microwave, Range, Refrigerator, Washer
- Laundry Features : Inside, Laundry Room
- Interior Features : Built-in Features, Carbon Monoxide Detector(s), Ceiling Fans(s), Crown Molding, Eat-in Kitchen, High Ceilings, Kitchen/Family Room Combo, Living Room/Dining Room Combo, Open Floorplan, Primary Bedroom Main Floor, Pull Down Stairs, Solid Surface Counters, Split Bedroom, Stone Counters, Thermostat, Tray Ceiling(s), Walk-In Closet(s), Window Treatments
PROPERTY DETAILS
ID: V4951933
Status: Active
Price: $549,900
Acres: 0.26 Acres
Price Per Acre: $2,115,000
Type: Single Family / Detached
Address: 126 MYRTLEBERRY LANE
City, State: DeLand, Florida
County: Volusia
Zip Code: 32724
Lat/Long: 28.991264, -81.269302

 Call





These properties have been added to favorites!
These properties have been removed from favorites!