

2722 RIVER CREEK LANE, Unknown, Florida, 34771
$1,025,000
3,778 Sqft
0.21 Acres
3 bd
3.5 ba
#O6436039
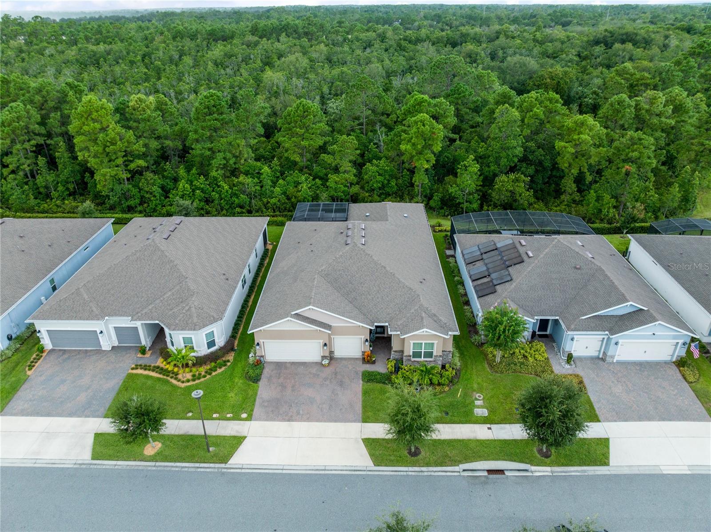
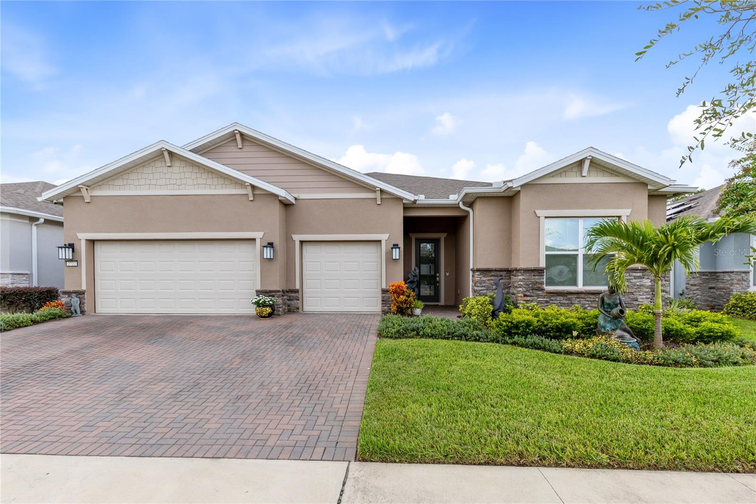
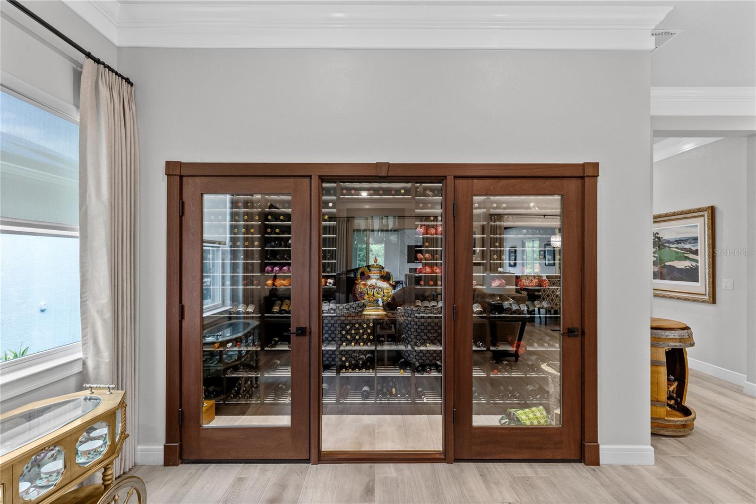
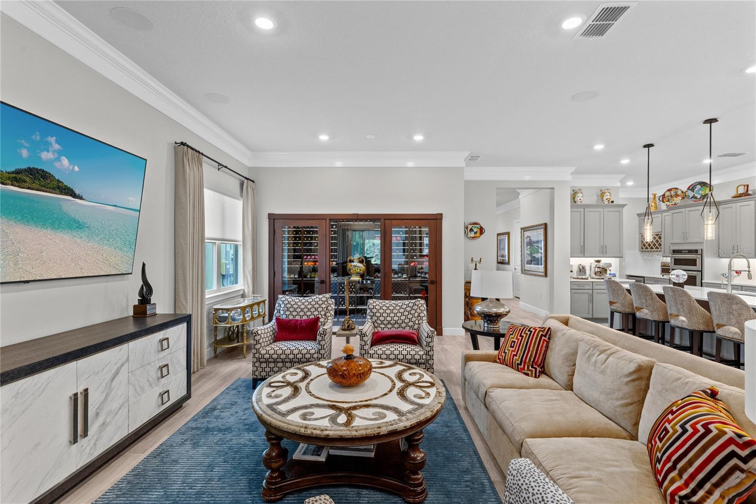
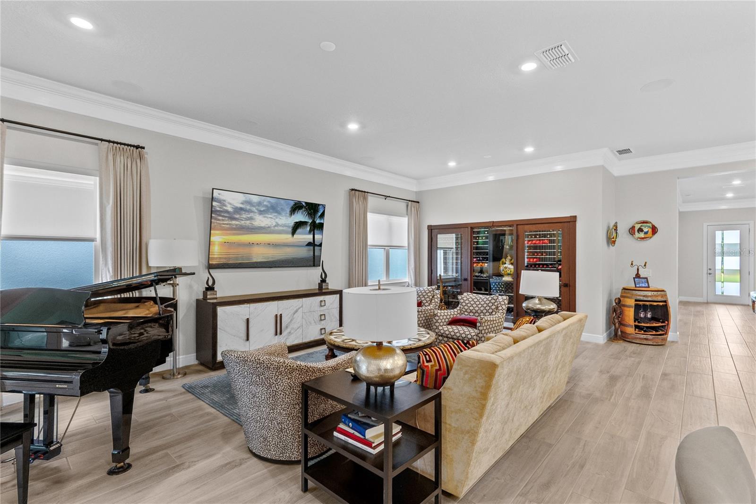
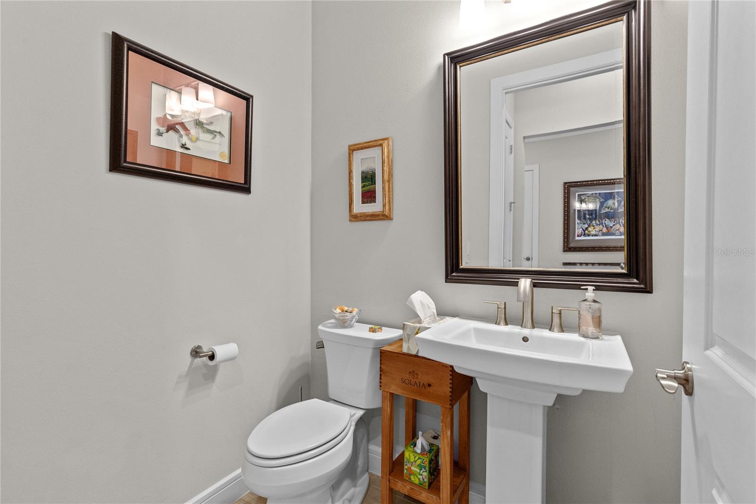
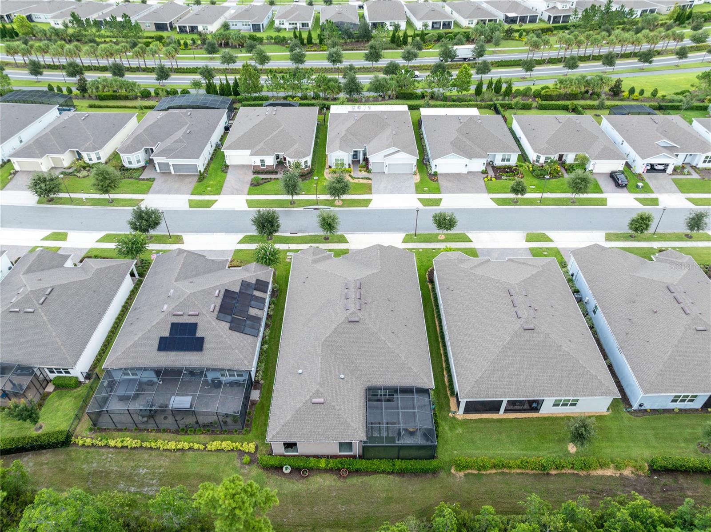
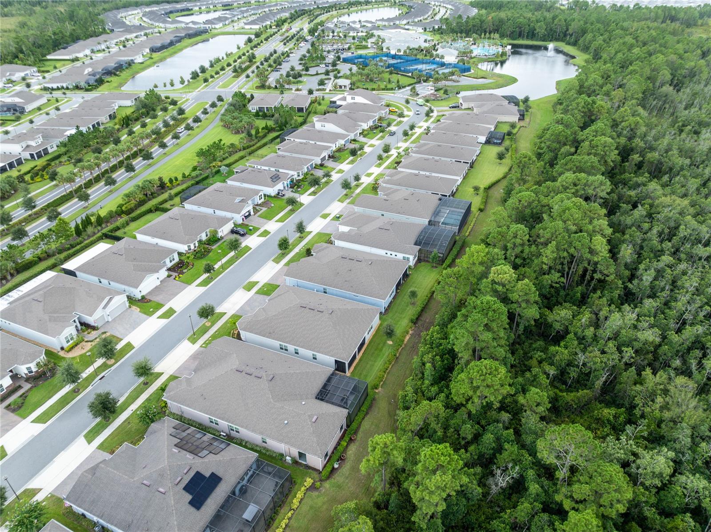
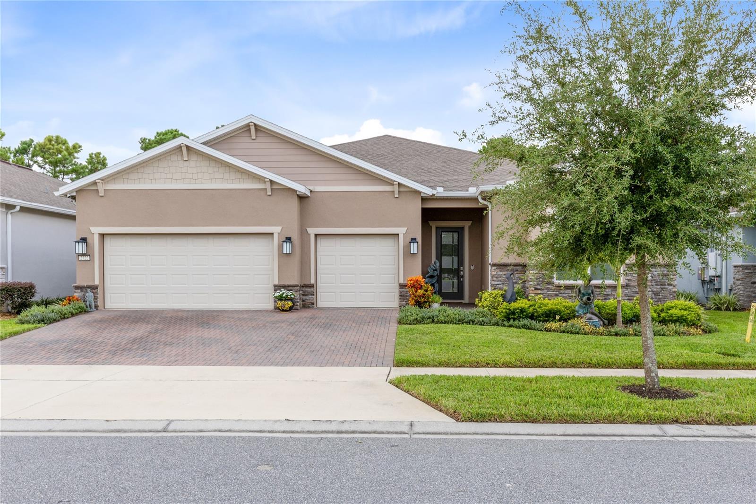
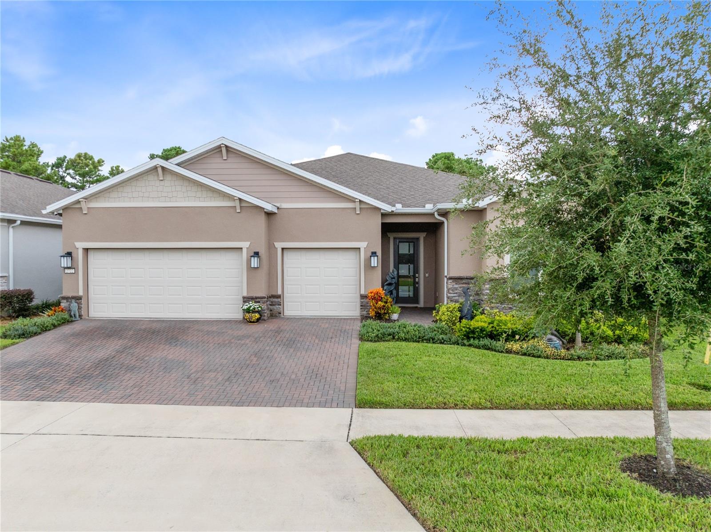
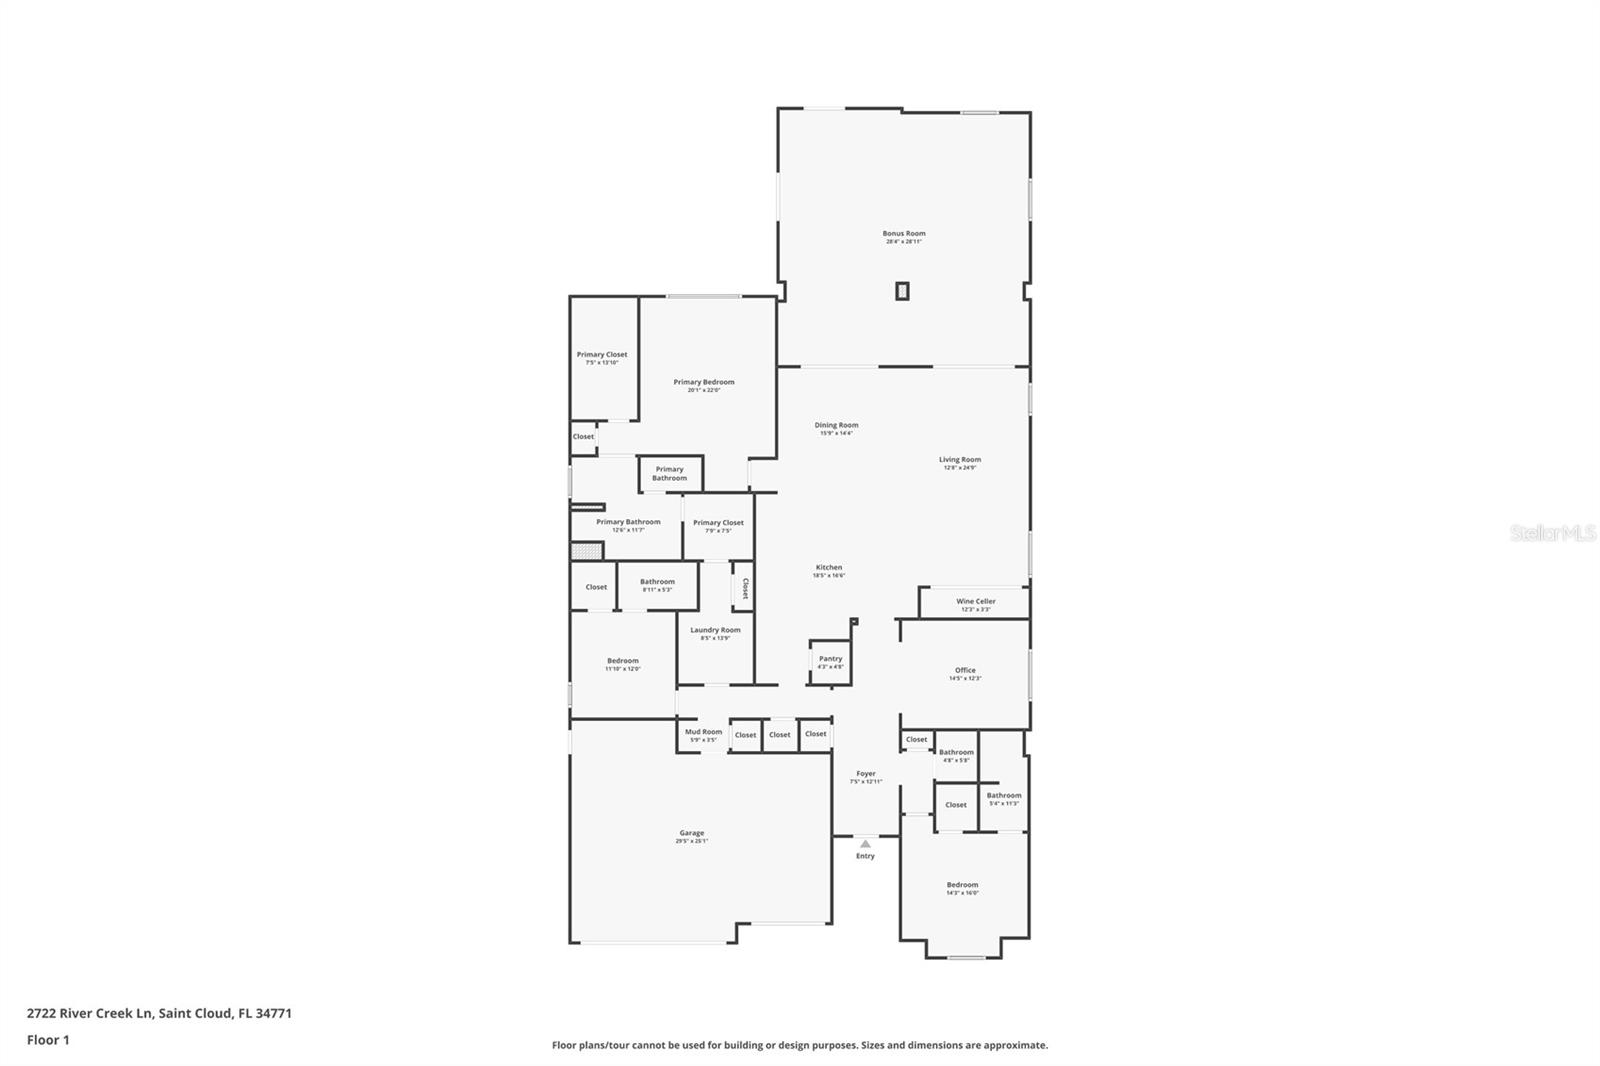
A glass-front wine cellar, a mahogany-detailed entertaining room, and a private putting green set the tone for this extensively customized residence in gated, 55+ Del Webb Sunbridge. Framed by a wooded backdrop, the home pairs distinctive interiors with the ease of single-story living and a community where resort recreation, dining, and an active social calendar are part of everyday life. Three bedrooms, three full baths, a powder room, and a dedicated office balance generous gathering spaces with places to retreat.
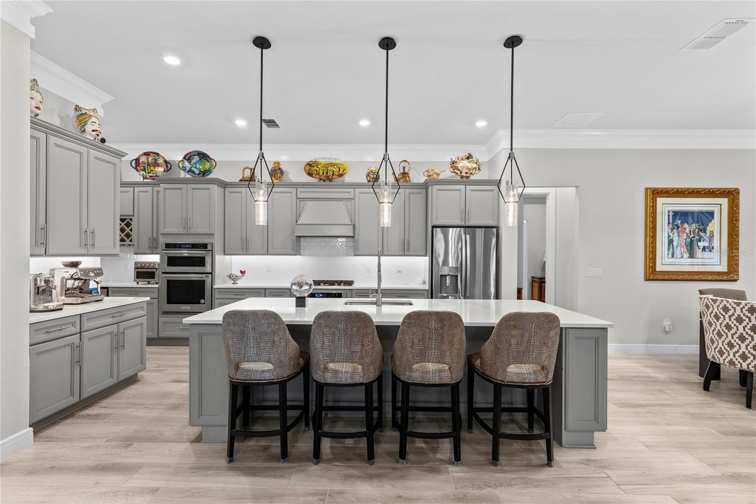
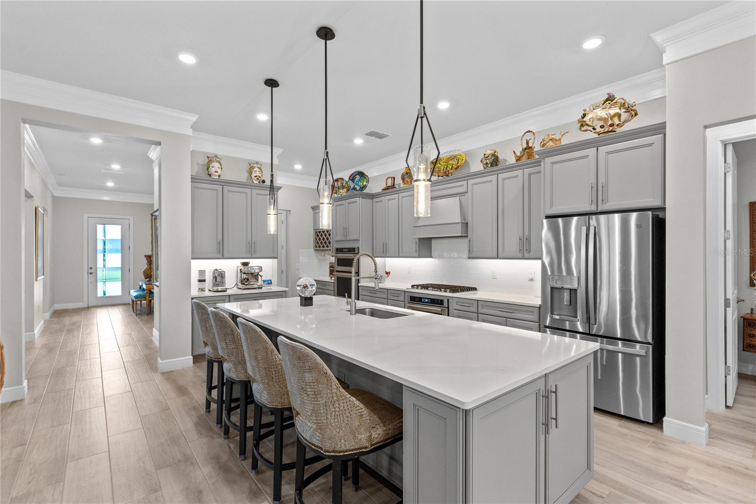
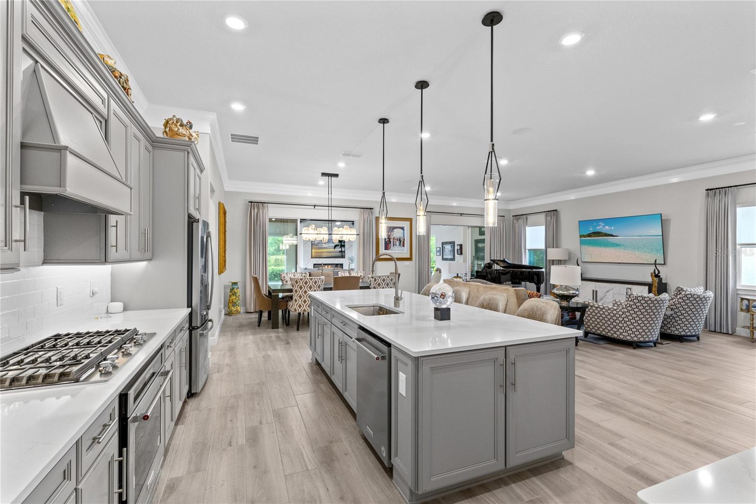
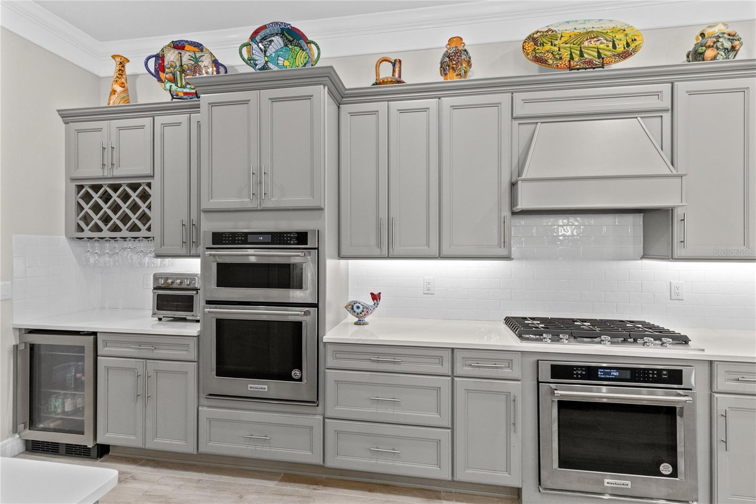
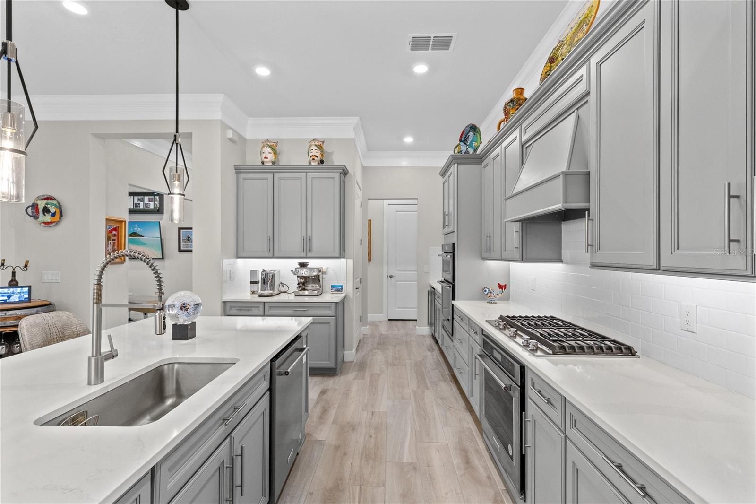
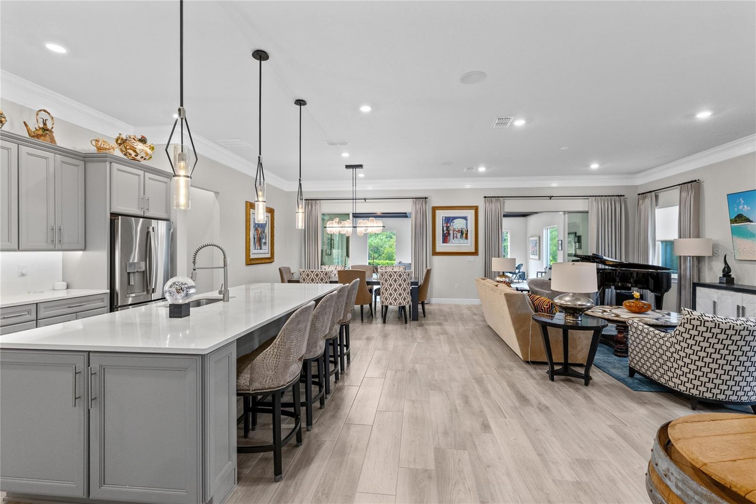
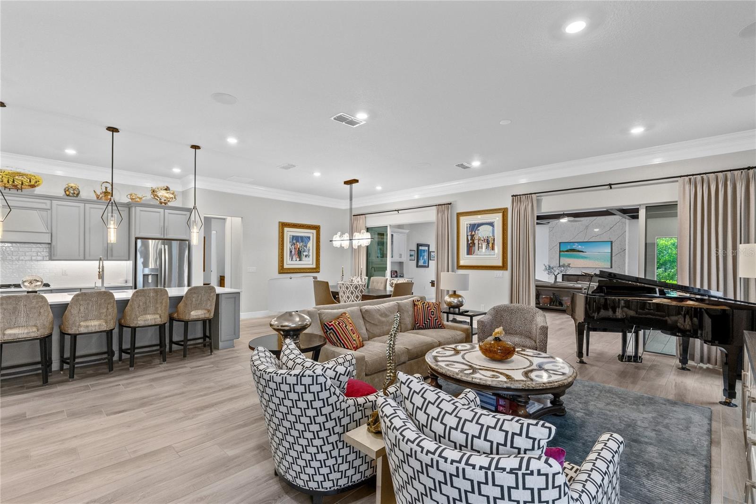
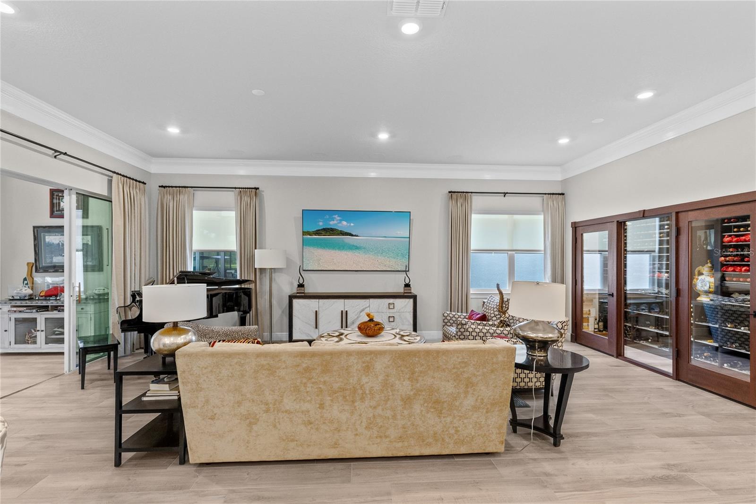
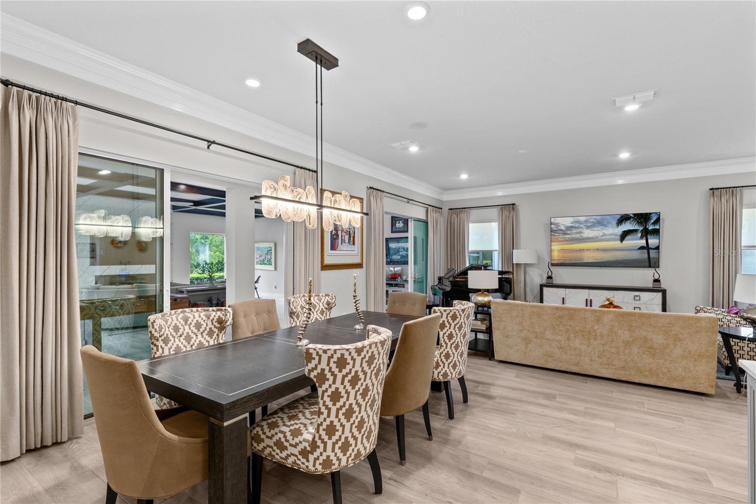
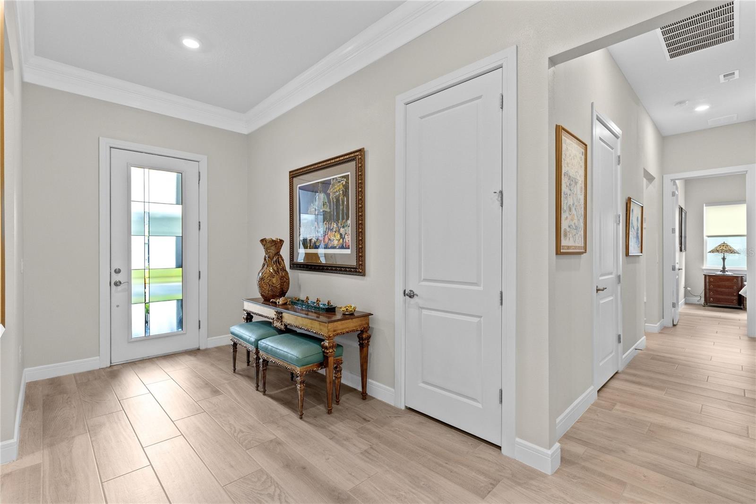
Inside, wood-look ceramic tile, crown molding, and tray ceilings establish a polished, cohesive setting. The kitchen anchors the open living and dining areas with a substantial quartz island, seating for conversation, and cabinetry extending to the ceiling. A gas range, built-in oven, range hood, and walk-in pantry provide the capacity for everything from a quiet breakfast to a full dinner party. Nearby, the refrigerated wine cellar displays a collection behind glass, bringing a striking architectural detail to the heart of the home.
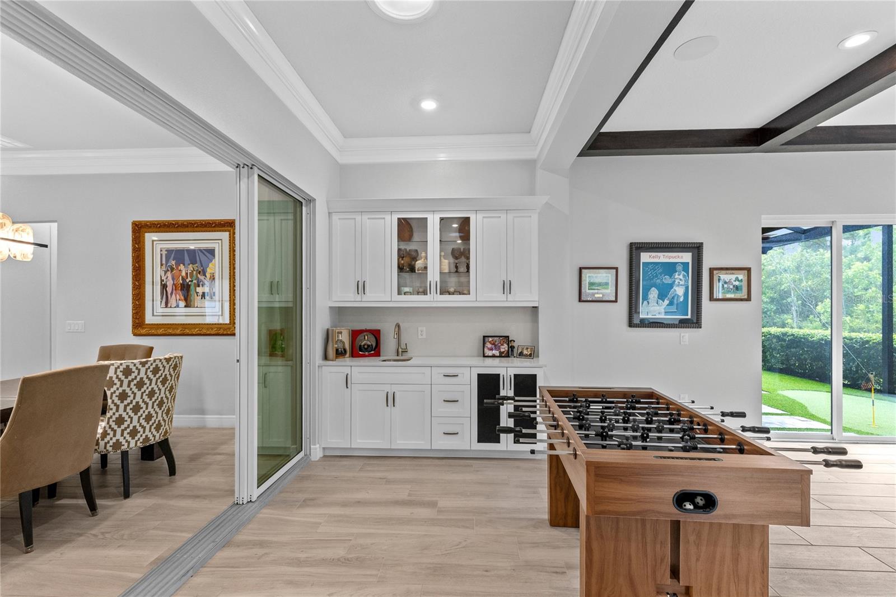
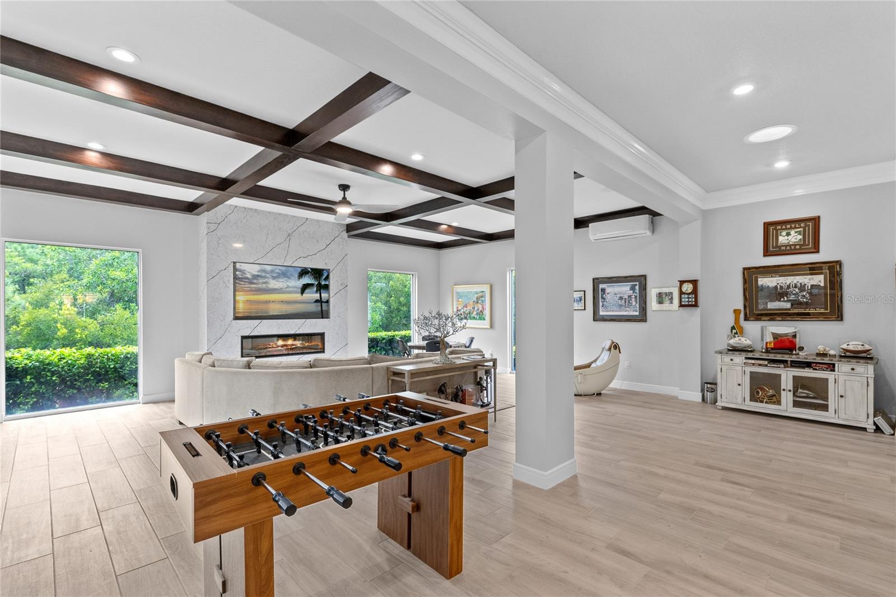
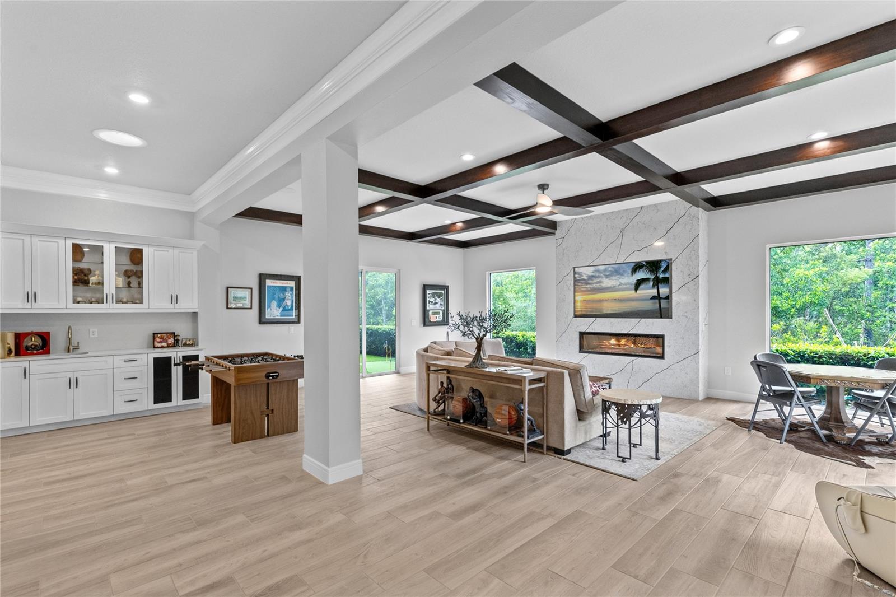
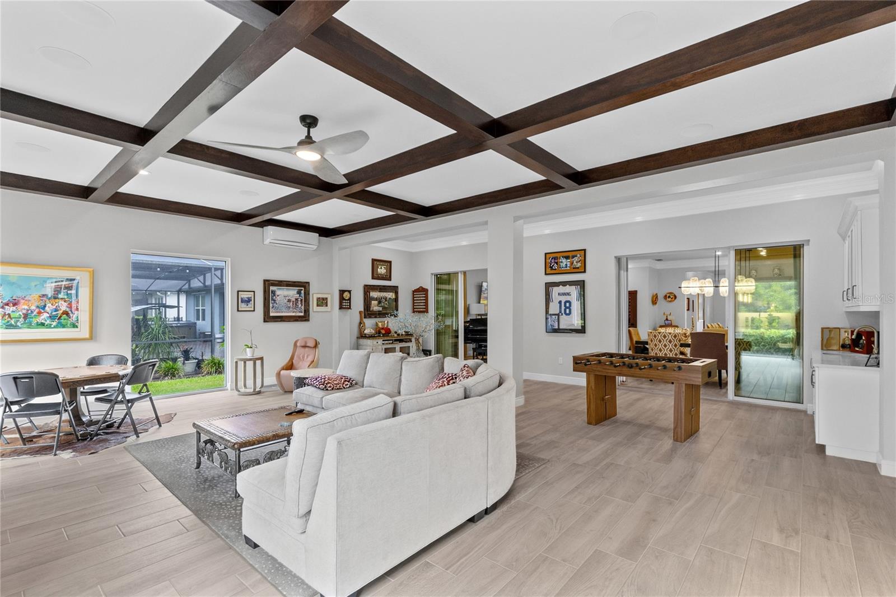
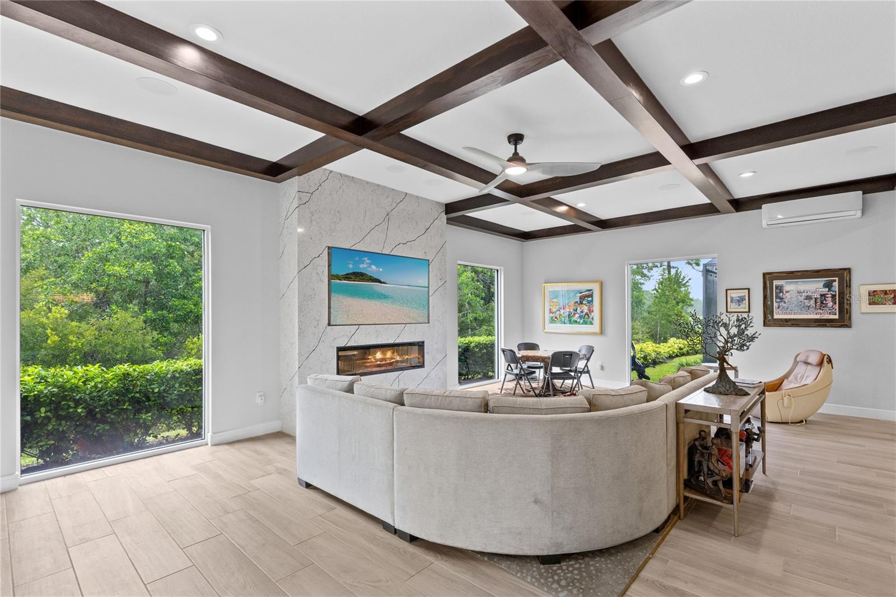
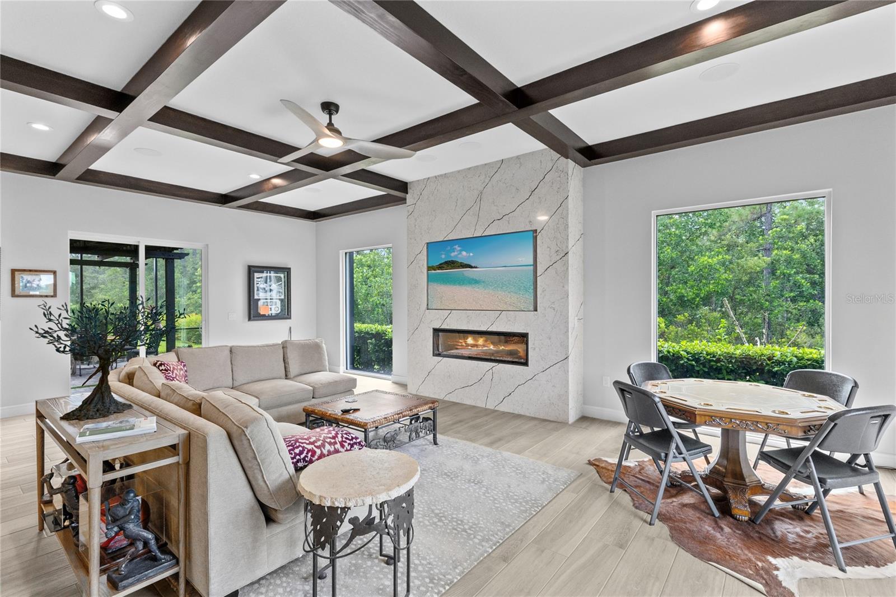
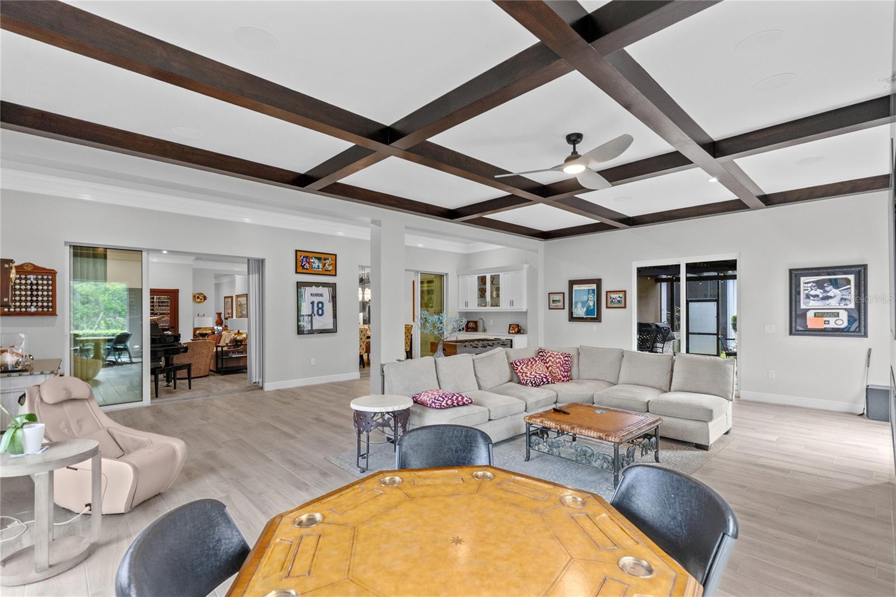
Beyond sliding glass doors, the expansive family room offers a memorable setting for evenings with friends. Rich mahogany ceiling detailing, an electric fireplace, custom built-ins, and a wet bar give the room warmth and presence, while broad windows draw the greenery into view. Open the doors to extend a larger gathering through the home, or close them for a relaxed evening around the fireplace.
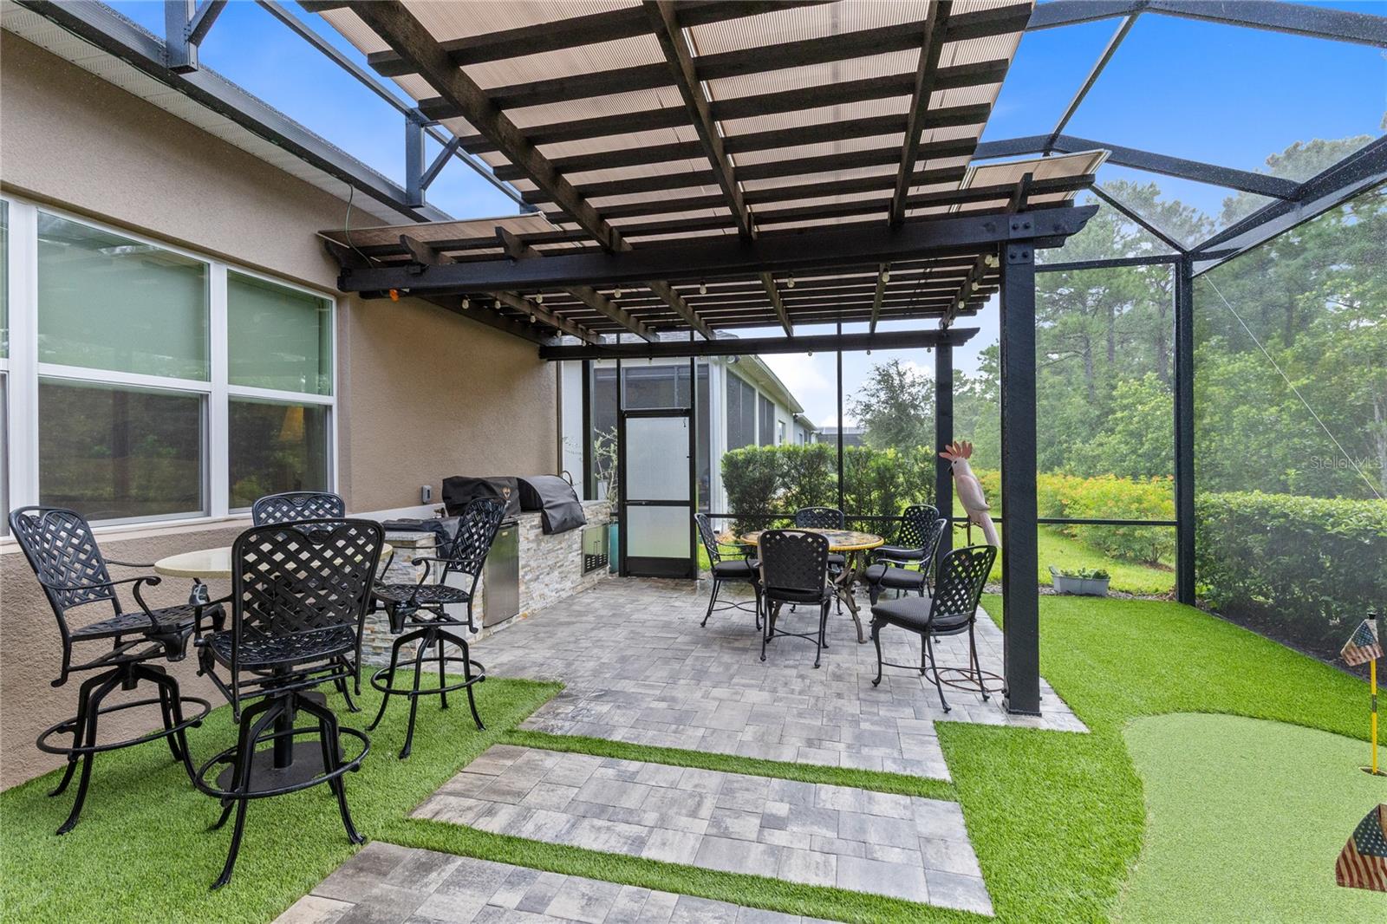
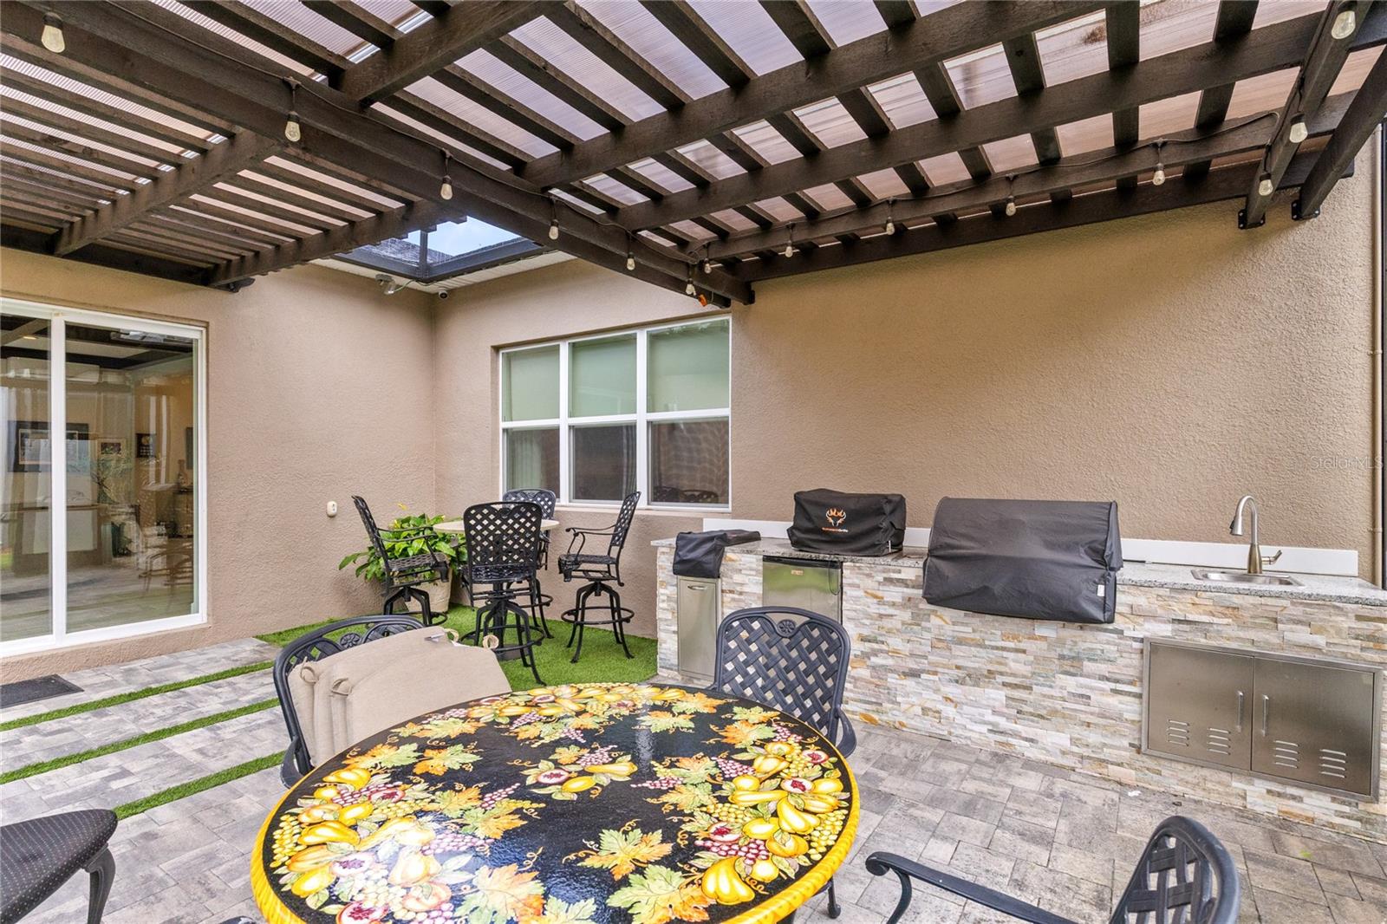
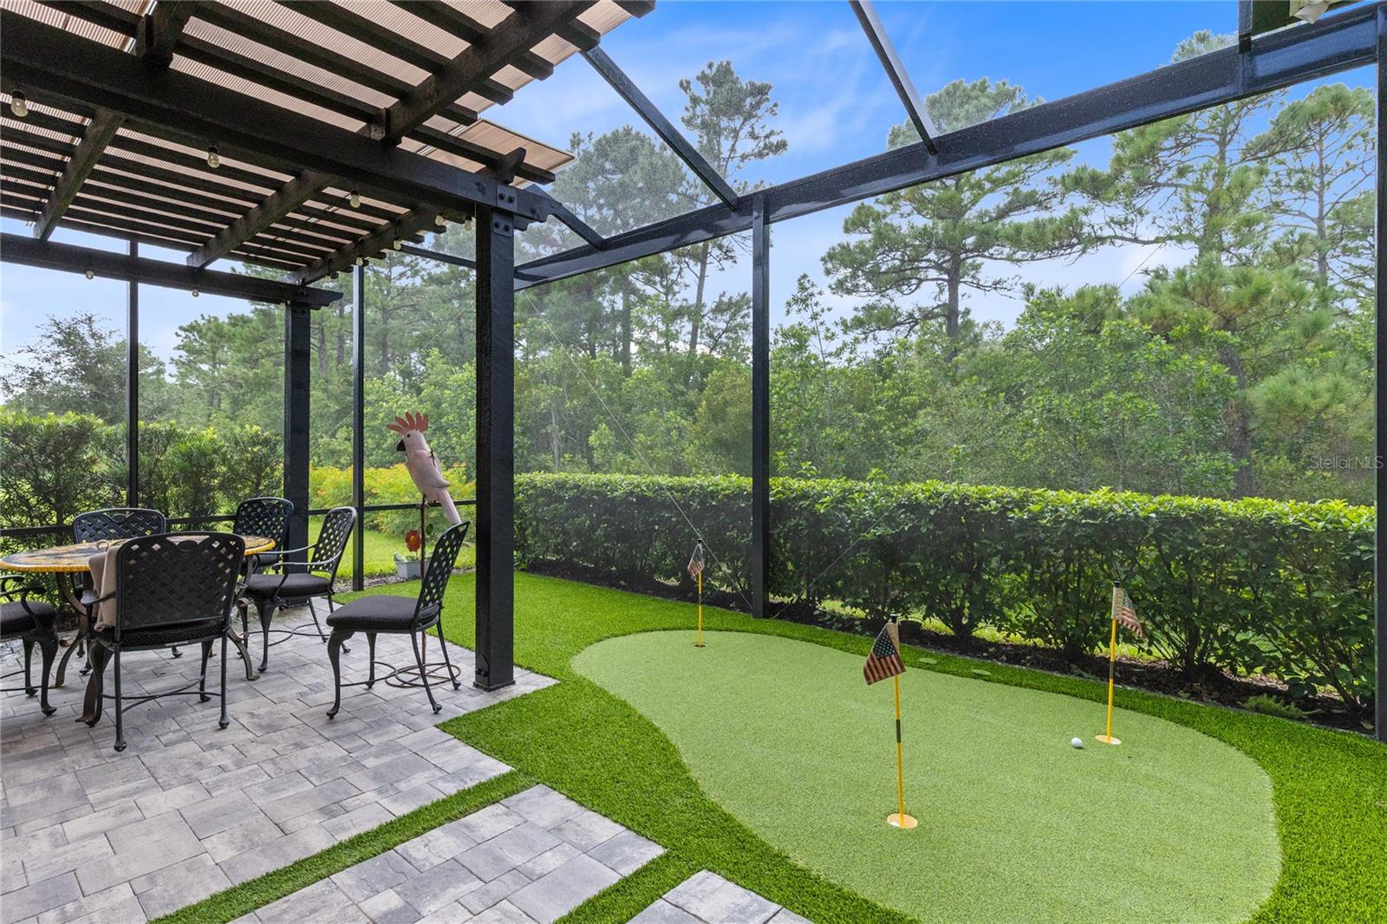
Outside, a screened enclosure and pergola with sunshade create an inviting setting for alfresco dining. The summer kitchen features a Schwank grill, additional gas cooking equipment, refrigeration, a sink, and stone counters. Landscaped borders and artificial turf surround the private putting green, making a few practice putts an easy part of the afternoon before dinner beneath the pergola.
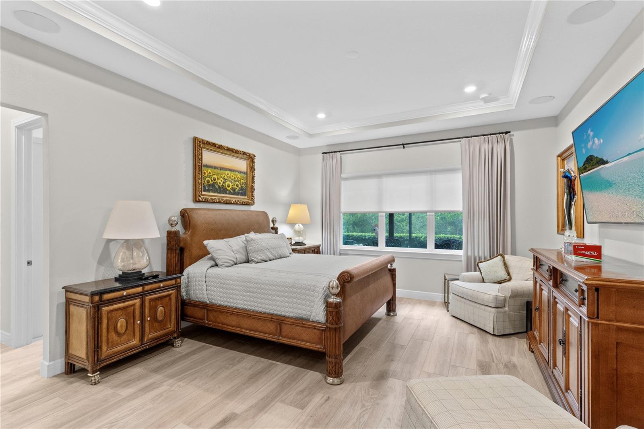
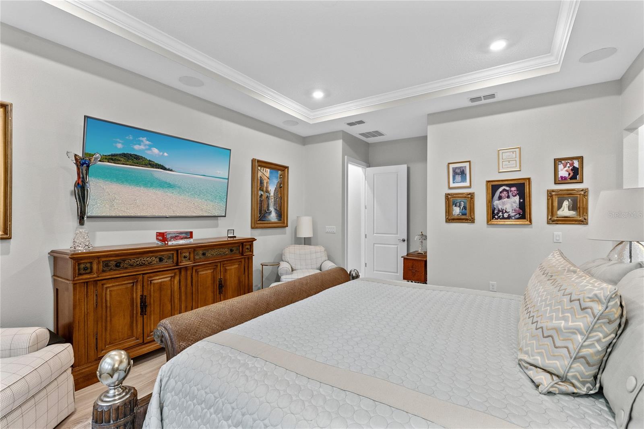
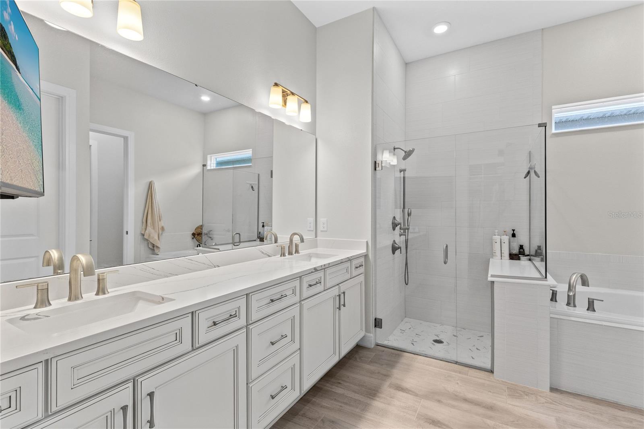
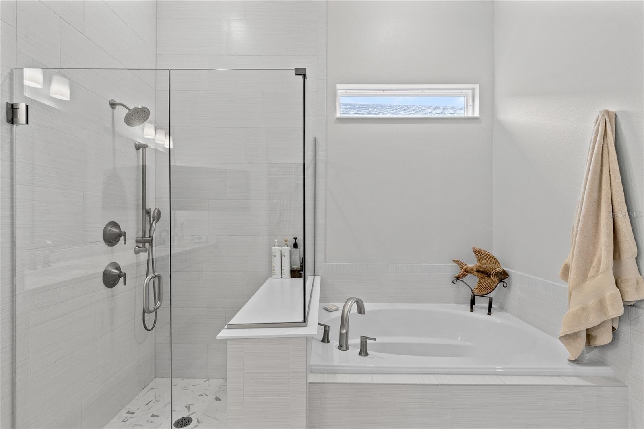
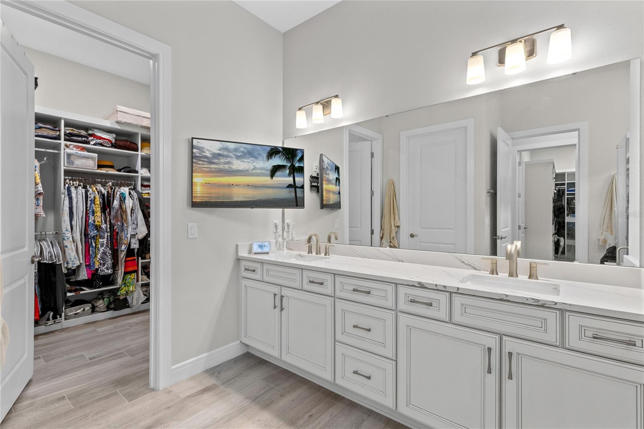
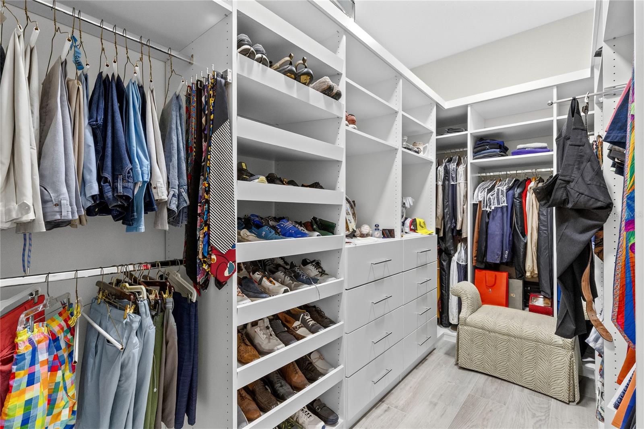
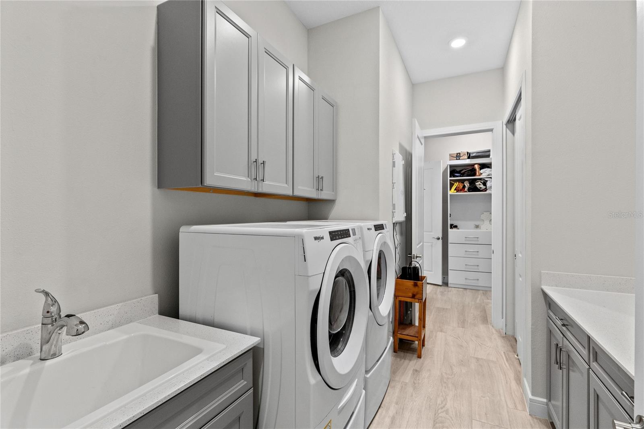
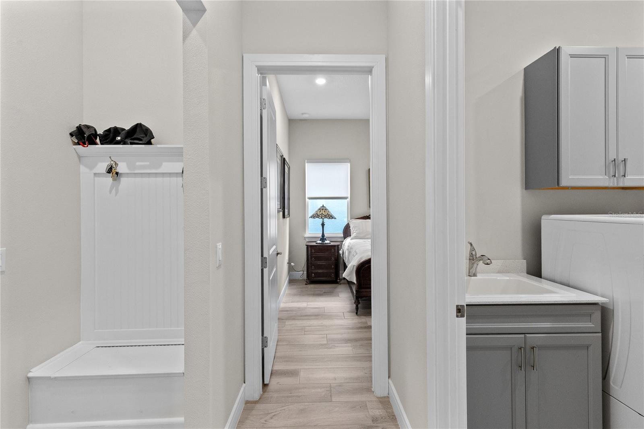
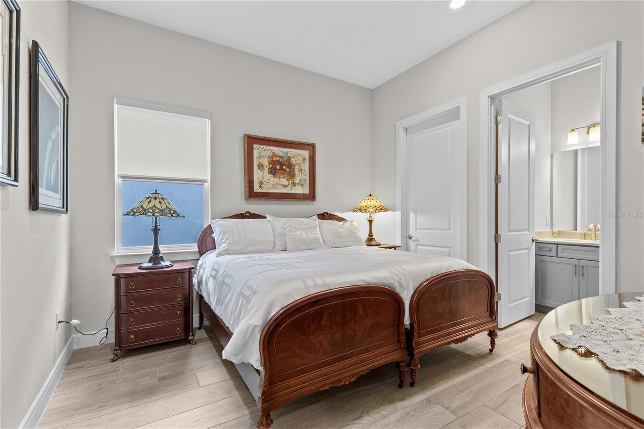
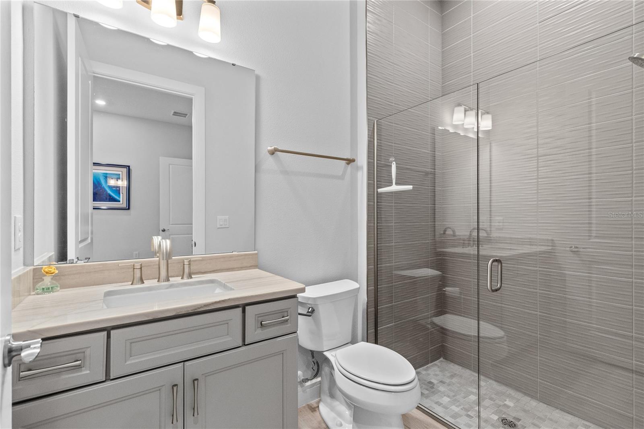
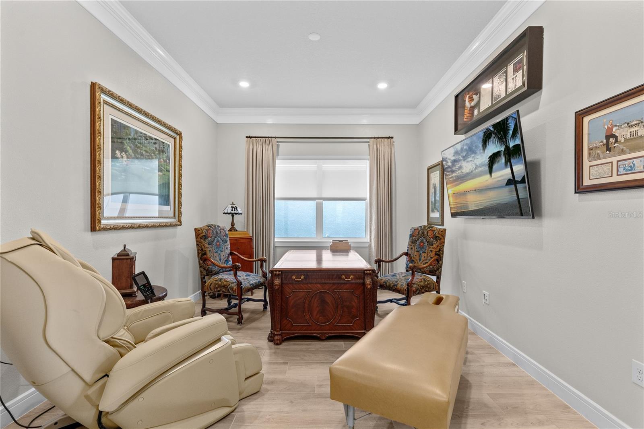
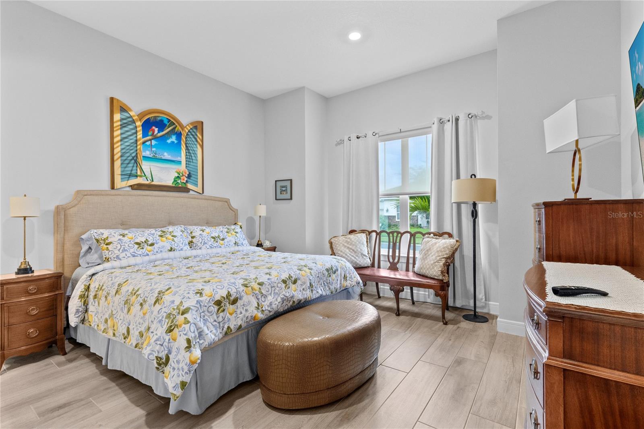
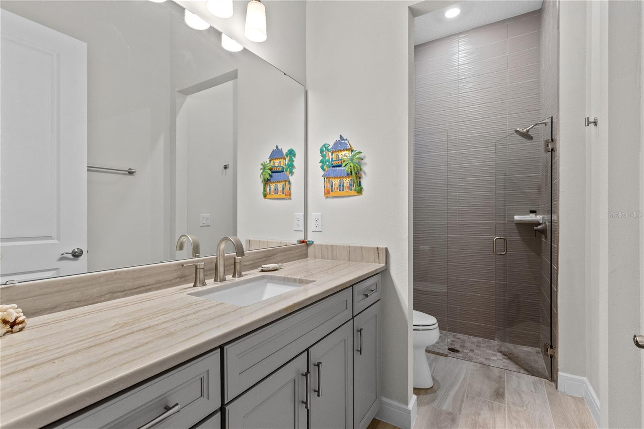
The privately positioned primary suite features a tray ceiling and two walk-in closets with custom storage. Dual sinks and a spacious shower with a bench and multiple shower heads complete the bath. Secondary bedrooms sit apart from the suite, and the front office offers a dedicated space for work or reading. A laundry room with cabinetry and a utility sink adds everyday practicality. The attached three-car garage is air-conditioned, with insulated doors, epoxy flooring, and EV charging. A tankless gas water heater, kitchen reverse osmosis, and whole-home water treatment round out the improvements.
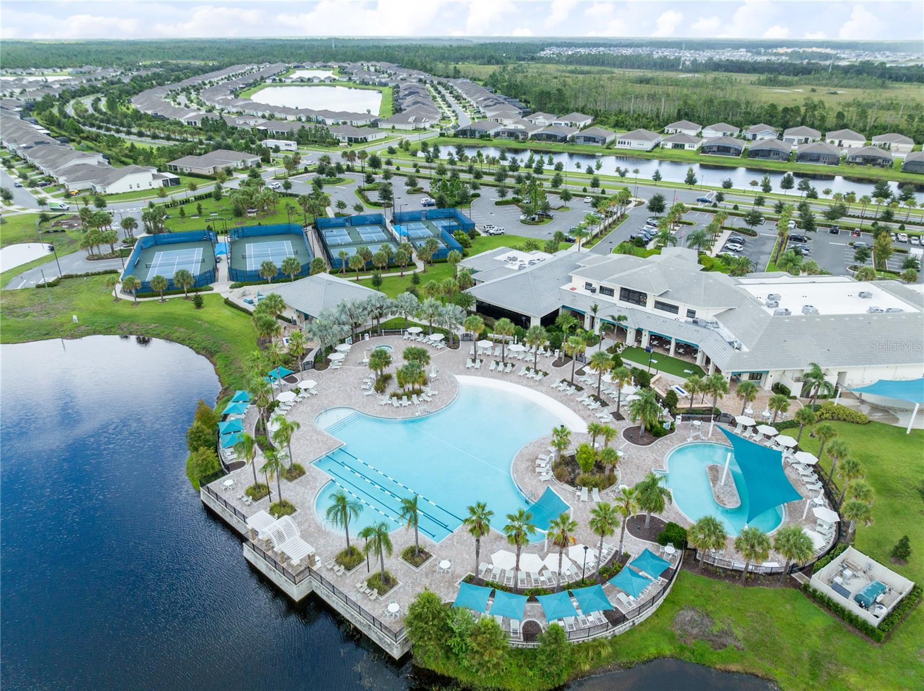
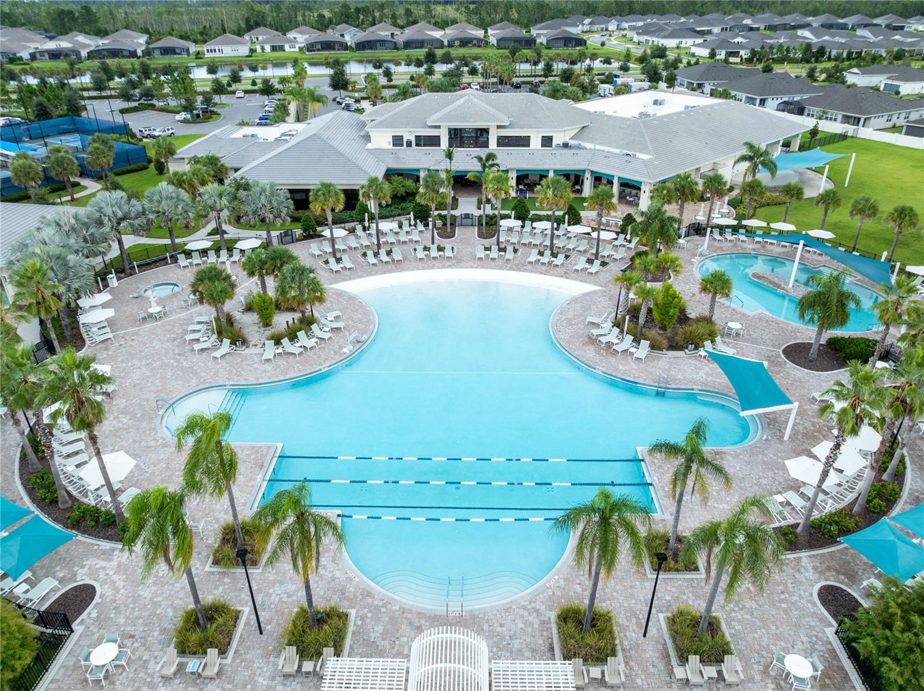
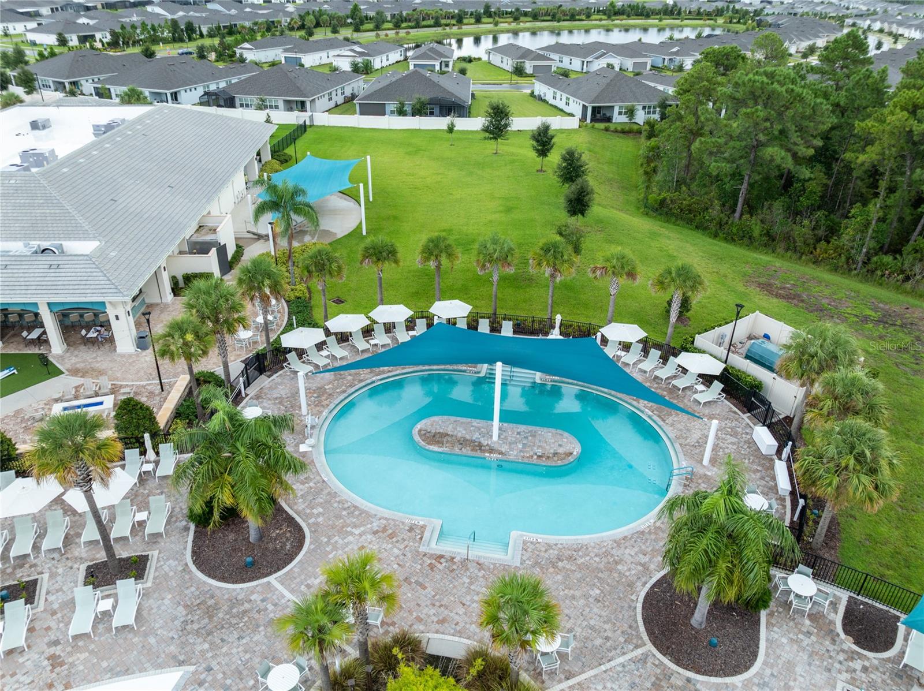
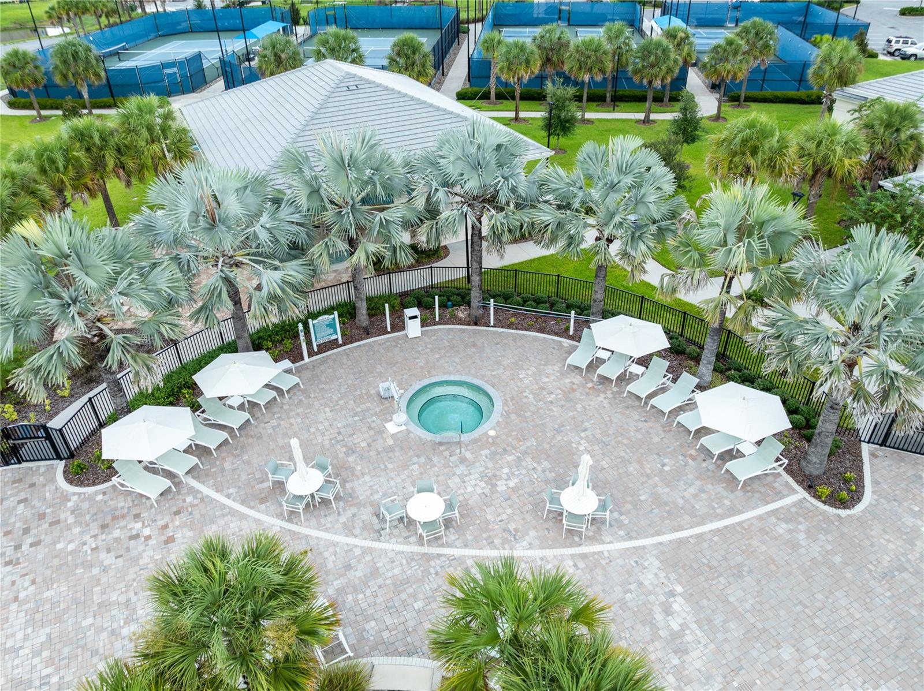
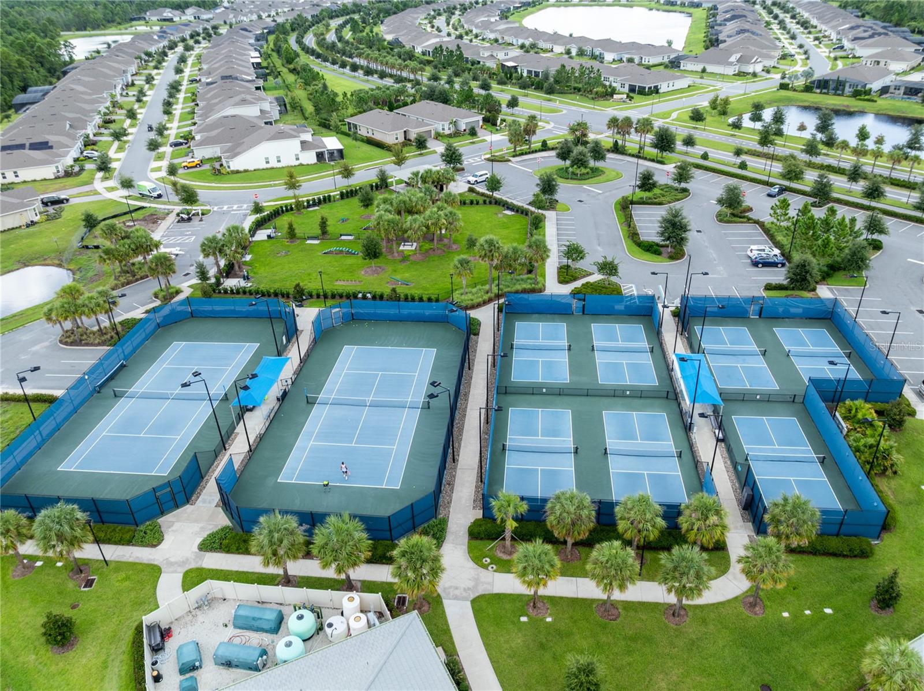
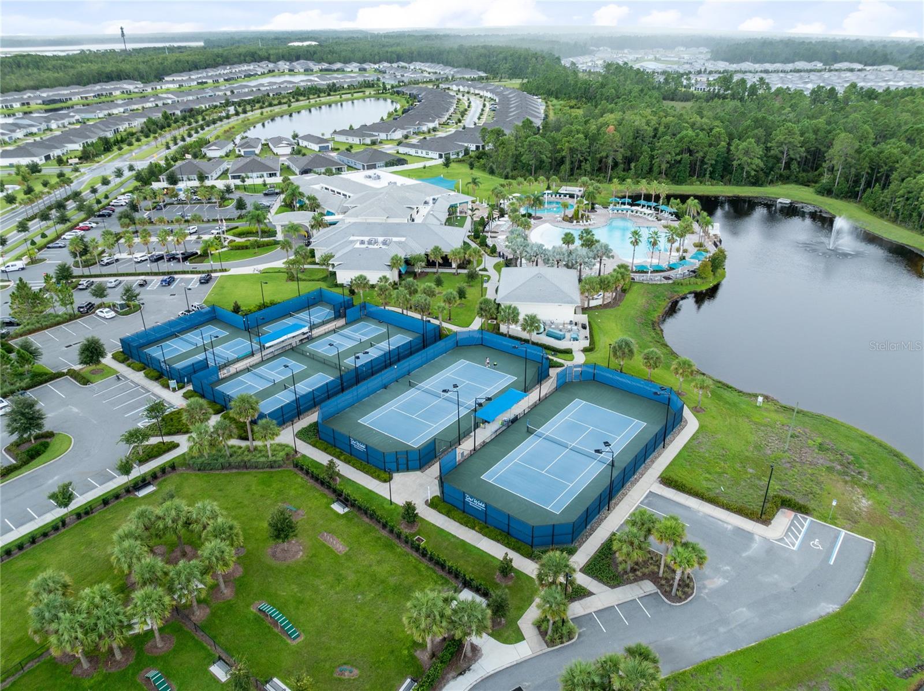
Life beyond the front door is equally compelling. Del Webb Sunbridge's 27,000-square-foot Hammock Club brings together a resort-style zero-entry pool with lap lanes, a fitness and wellness center, and the on-site Tavern & Grille with outdoor seating. Pickleball and tennis courts, a dog park, creative classes, resident clubs, and lifelong learning opportunities offer ways to stay active and connected, supported by a full-time lifestyle director. Meet friends for a swim, take a class, or let dinner at the tavern become the evening's plan. Beyond Del Webb, Sunbridge's nature trails invite walking, jogging, and biking through a landscape of woods, lakes, and wetlands. Here, a richly appointed home and an engaging community give each day room for both quiet pleasures and new experiences.
PROPERTY FEATURES
- Additional Rooms : Bonus Room,Den/Library/Office,Family Room,Great Room,Inside Utility,Storage Rooms
- Utilities : BB/HS Internet Available, Cable Connected, Electricity Connected, Phone Available, Public, Sewer Connected, Water Connected
- Water Access : 0
- Sewer : Public Sewer
- Parking Features : Courtyard, Lighting, Other, Outdoor Grill, Outdoor Kitchen, Private Yard, Rain Gutters, Sidewalk
- Garage On Property : Yes.
- Security Features : Gated Community, Key Card Entry
- Exterior Features : Courtyard, Lighting, Other, Outdoor Grill, Outdoor Kitchen, Private Yard, Rain Gutters, Sidewalk
- Lot Features : Conservation Area, Landscaped, Level, Sidewalk, Paved, Private
- Patio And Porch Features : Covered, Porch, Rear Porch, Screened
- Road Surface Type : Paved
- Roof : Shingle
- Heating : Central
- Cooling : Central Air, Zoned
- Construction Materials : Block, Concrete, Stucco
- Interior Features : Built-in Features, Ceiling Fans(s), Crown Molding, Dry Bar, Eat-in Kitchen, High Ceilings, Living Room/Dining Room Combo, Open Floorplan, Other, Primary Bedroom Main Floor, Solid Wood Cabinets, Split Bedroom, Stone Counters, Thermostat, Tray Ceiling(s), Walk-In Closet(s), Wet Bar, Window Treatments
- Fireplace Features : Electric, Family Room
- Laundry Features : Inside, Laundry Room
- Appliances : Bar Fridge, Built-In Oven, Dishwasher, Disposal, Dryer, Exhaust Fan, Gas Water Heater, Kitchen Reverse Osmosis System, Microwave, Range, Range Hood, Refrigerator, Tankless Water Heater, Washer, Water Filtration System, Water Purifier, Water Softener, Wine Refrigerator
- Window Features : Skylight(s), Blinds, Double Pane Windows, Drapes, Insulated Windows, Shades, Window Treatments
- Flooring : Ceramic Tile
PROPERTY DETAILS
ID: O6436039
Status: Active
Price: $1,025,000
Acres: 0.21 Acres
Price Per Acre: $4,880,952
Type: Single Family / Detached
Address: 2722 RIVER CREEK LANE
City, State: Unknown, Florida
County: Osceola
Zip Code: 34771
Lat/Long: 28.326388, -81.190174

 Call





These properties have been added to favorites!
These properties have been removed from favorites!