

Ayla Way, Elk Grove, California, 95757
$969,999
4,001 Sqft
0.14 Acres
4 bd
3.5 ba
#226101878
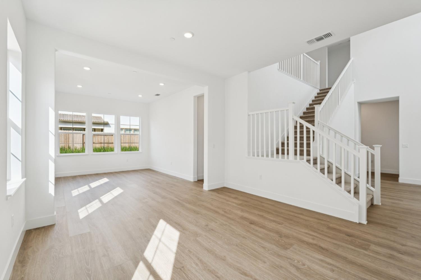
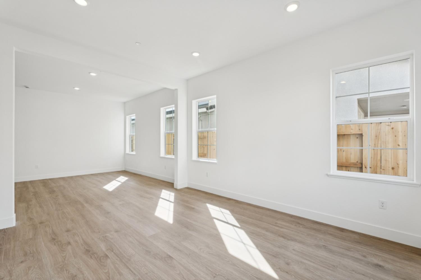
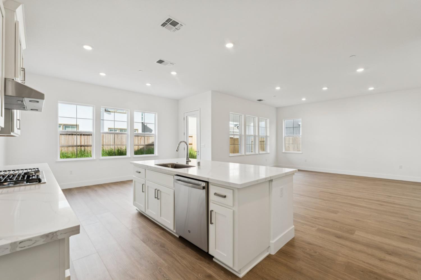
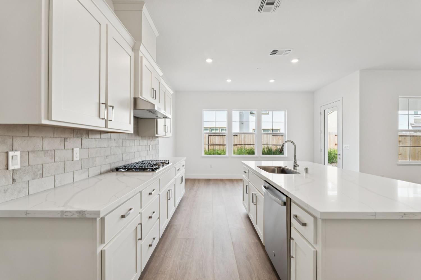
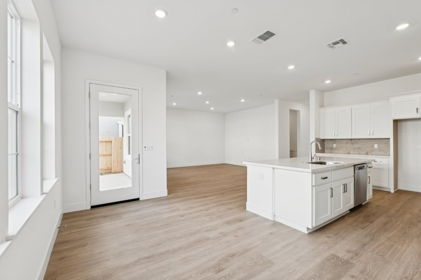
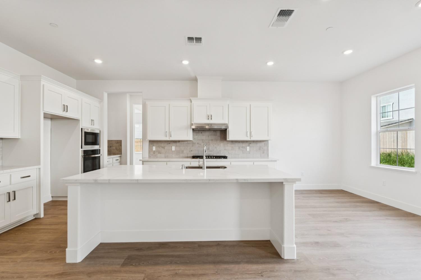
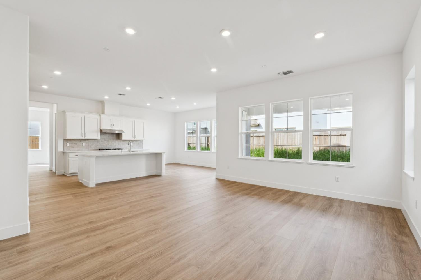
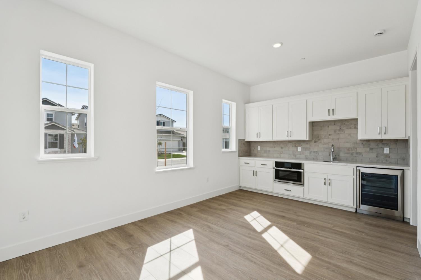
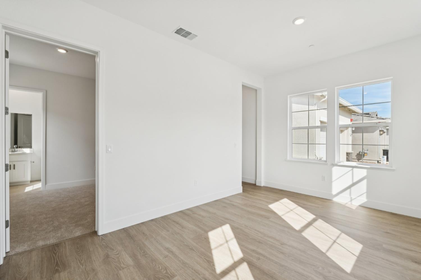
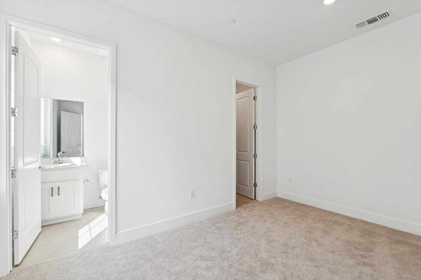
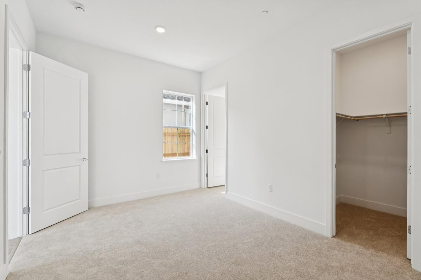
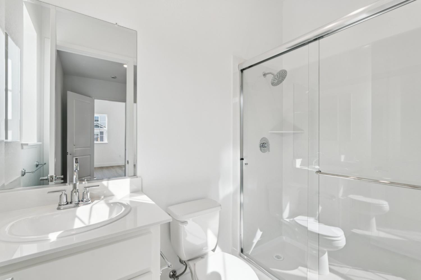
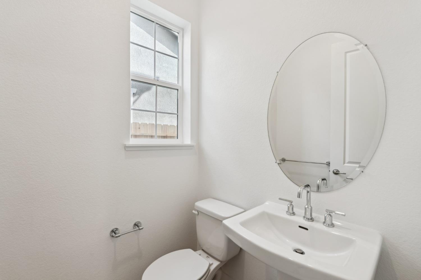
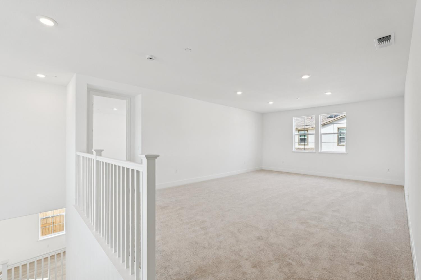
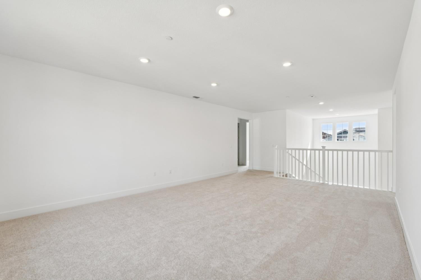
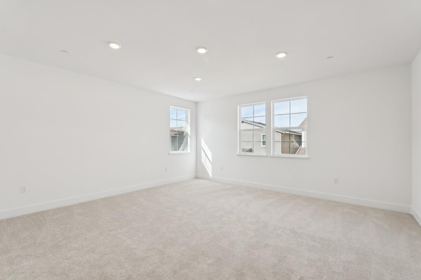
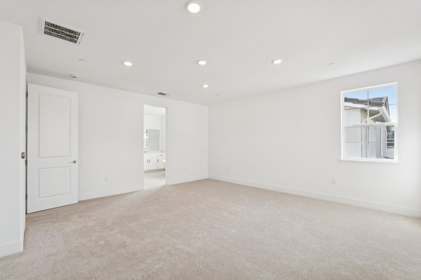
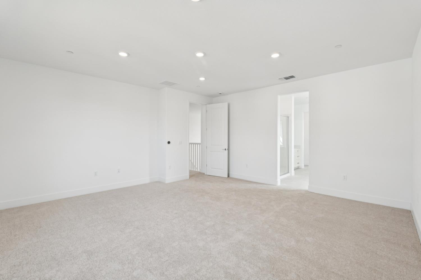
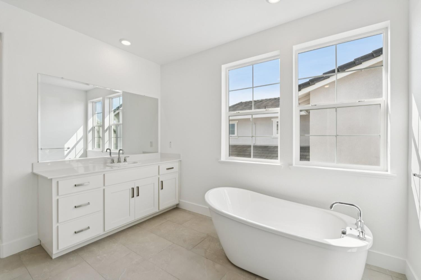
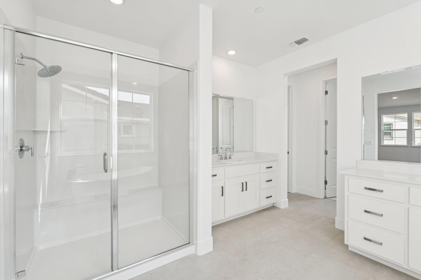
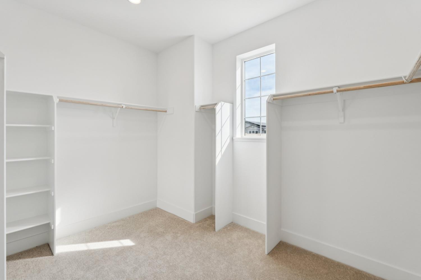
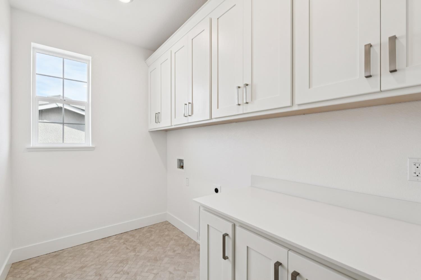
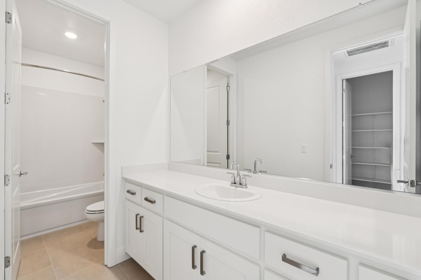
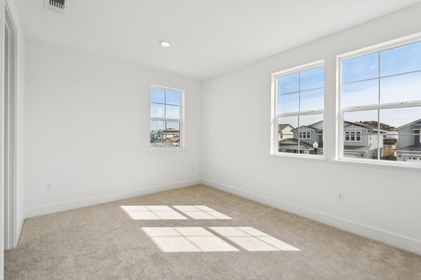
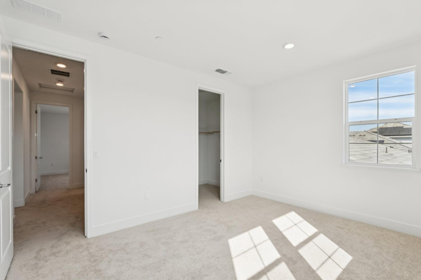
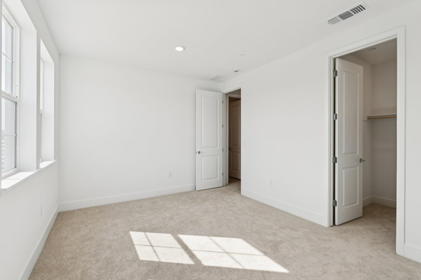
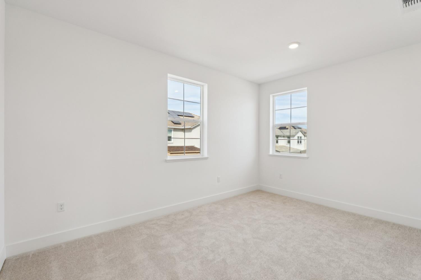
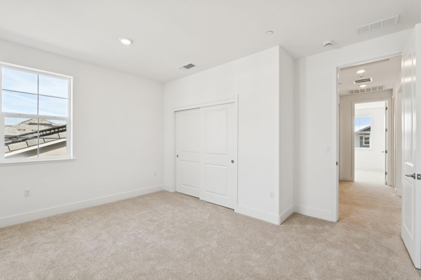
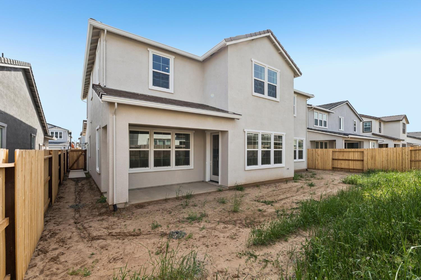
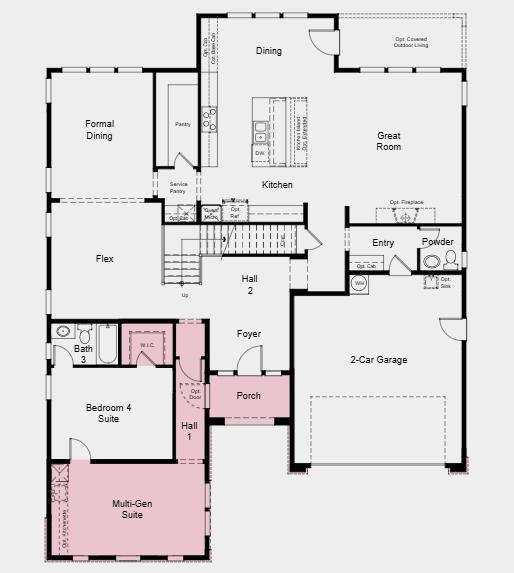
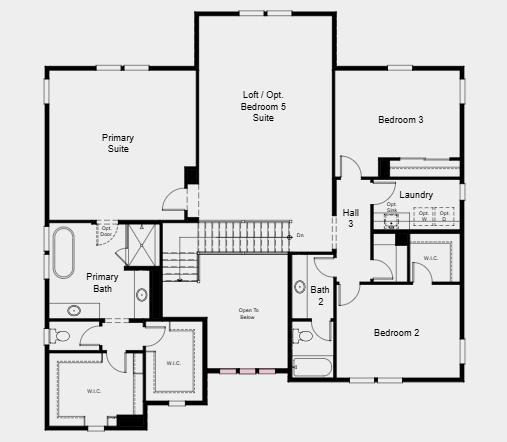
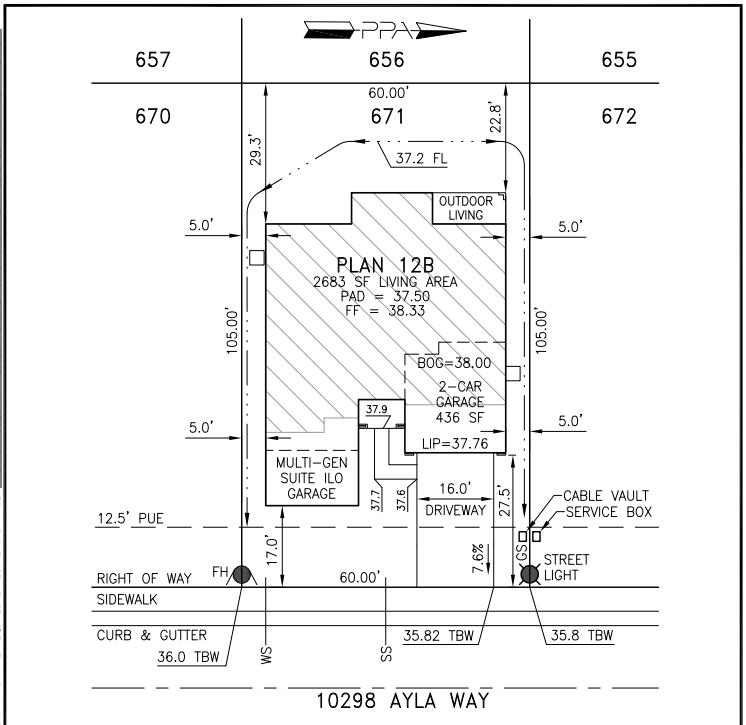
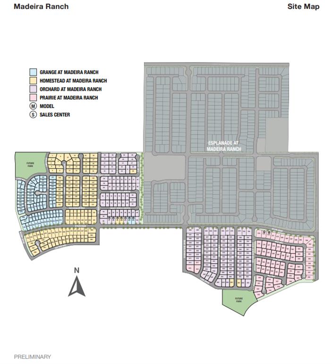
What's Special: Larger Backyard, Deep Backyard, East Facing Lot, Multi-Gen Suite. New Construction - Ready Now! Built by America's Most Trusted Home Builder. Welcome to the Chandler at 10298 Ayla Way in Orchard at Madeira Ranch! Step inside through the inviting covered porch and feel instantly at home in this thoughtfully designed space. The chef-inspired kitchen, great room, and dining area are gently set apart from the multi‑gen suite, creating a sense of privacy while still allowing everyone to gather with ease. A formal dining room sets the stage for hosting friends and family, while a versatile flex room and convenient half bath complete the main level. Upstairs, a spacious loft offers room to unwind or connect. The serene primary suite feels like a personal retreat, featuring two generous walk‑in closets, a luxurious freestanding soaking tub, and a separate shower. On the opposite side of the loft, two secondary bedrooms, a shared full bath, and a nearby laundry room make daily routines feel effortless. Tucked just south of Sacramento near Highway 99, this welcoming community blends small‑town warmth with everyday convenience. Shopping, dining, and entertainment are all close by, offering the perfect balance of comfort and connection. Additional Highlights Include: Multi-gen suite in place of 1-car garage, single entry door at multi-gen suite, shower in place of tub/shower at multi-gen suite, kitchenette at multi-gen suite, and outdoor living. MLS#226101878
PROPERTY FEATURES
- Living Room Features : Great Room
- Kitchen Features : Breakfast Area, Butlers Pantry, Pantry Closet, Quartz Counter, Island w/Sink, Kitchen/Family Combo
- Master Bedroom Features : Walk-In Closet 2+
- Master Bathroom Features : Shower Stall(s), Double Sinks, Soaking Tub, Walk-In Closet 2+
- Dining Room Features : Breakfast Nook, Formal Room, Dining Bar, Space in Kitchen, Dining/Living Combo
- Other Bathrooms Features : Shower Stall(s), Tub w/Shower Over
- Irrigation Source : Irrigation Connected
- Utilities : Public, Underground Utilities, Natural Gas Connected
- Water Source : Public
- Sewer Source : Public Sewer
- Electric : 220 Volts in Laundry
- HOA :
- AssociationFee : 0
- Parking Features: Attached
- 2 Garage Spaces
- Lot Features : Landscape Front, Low Maintenance
- Patio And Porch Features : Front Porch, Covered Patio
- Property Condition : New Construction
- Architectural Style : Contemporary
- Zoning: Residential
- Cooling: Central
- Heating : Central
- Construction Materials: Stucco, Frame
- Foundation Details: Concrete, Slab
- Roof: Cement
- Appliances : Built-In Electric Oven, Gas Cook Top, Hood Over Range, Dishwasher, Disposal, Microwave, Plumbed For Ice Maker, Wine Refrigerator
- Flooring : Carpet, Laminate, Tile
- LaundryFeatures : Cabinets, Electric, Upper Floor, Hookups Only, Inside Area, Inside Room
- Green Verification Year : 0
PROPERTY DETAILS
ID: 226101878
Status: Active
Price: $969,999
Acres: 0.14 Acres
Price Per Acre: $6,708,154
Type: Single Family / Detached
Address: Ayla Way
City, State: Elk Grove, California
County: Sacramento
Zip Code: 95757
Lat/Long: 38.38278, -121.38506





These properties have been added to favorites!
These properties have been removed from favorites!