
9177 SPLASHING DRIVE, Melbourne, Florida, 32940
$1,375,000
2,859 Sqft
0.21 Acres
3 bd
3.5 ba
#O6444087
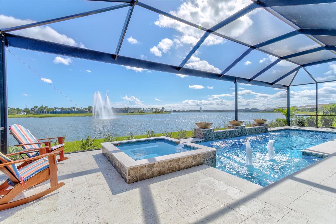
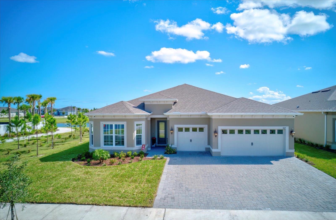
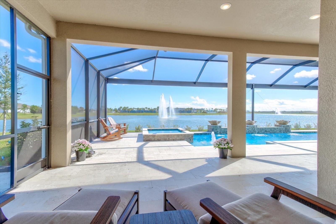
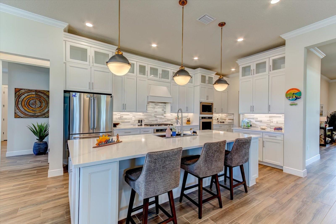
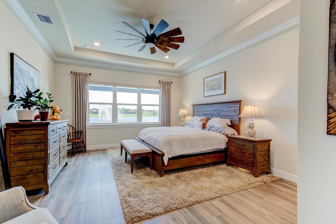
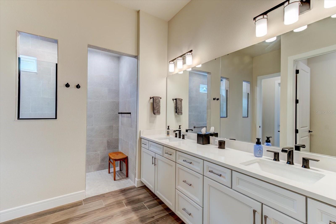
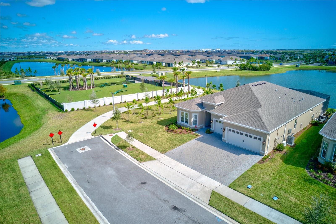
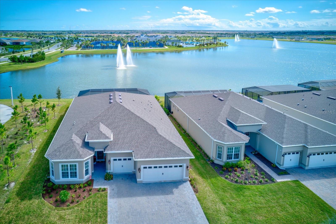
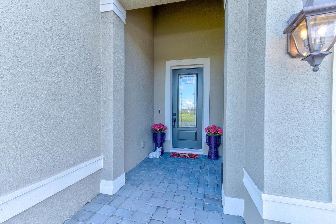
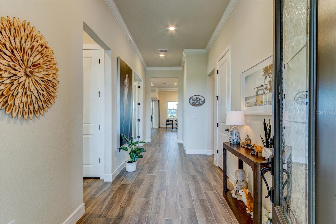
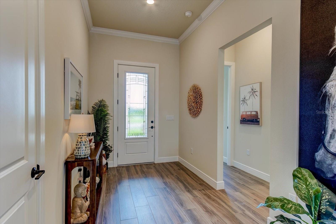
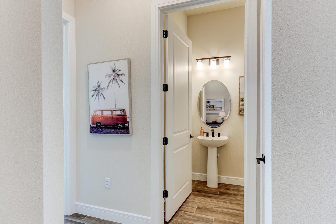
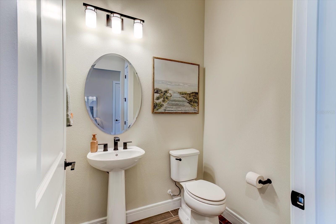
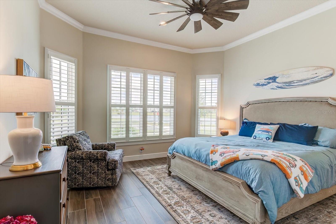
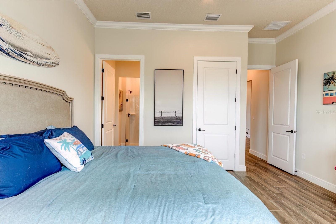
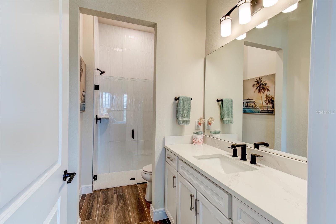
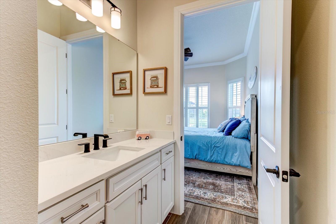
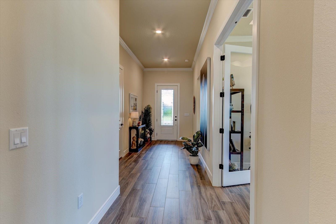
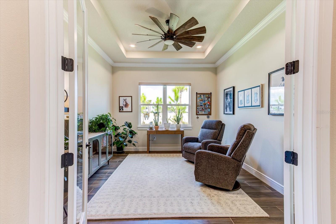
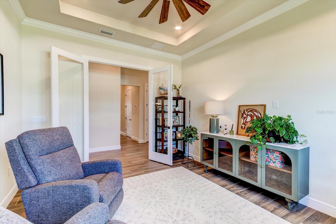
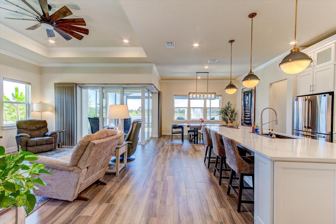
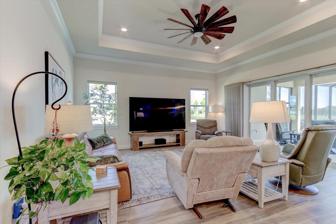
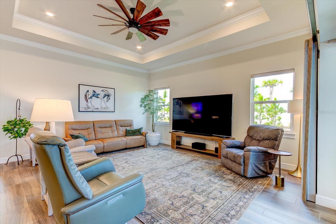
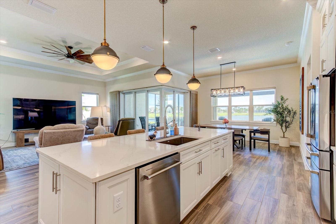
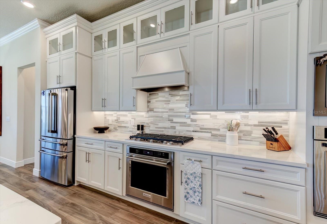
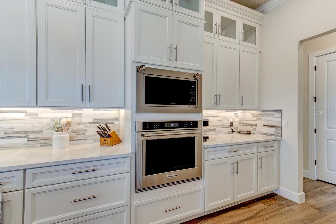
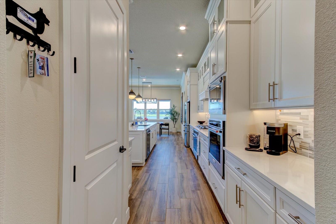
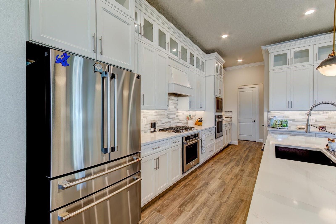
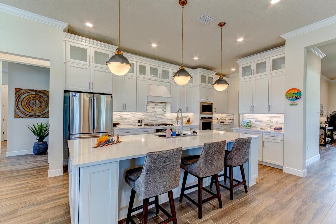
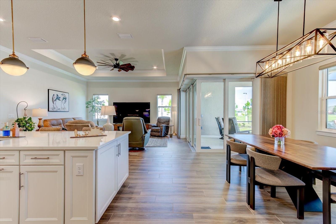
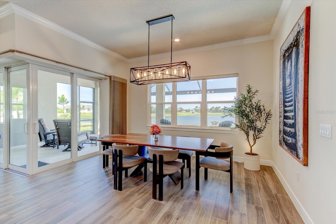
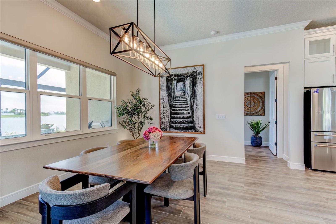
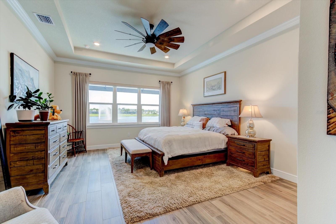
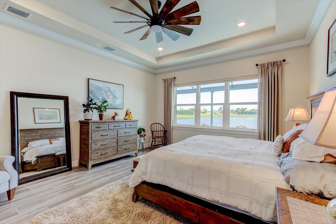
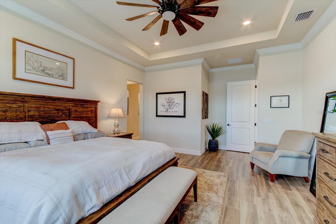
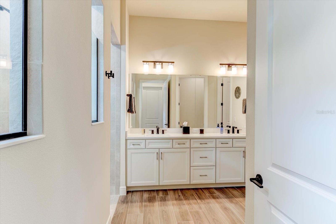
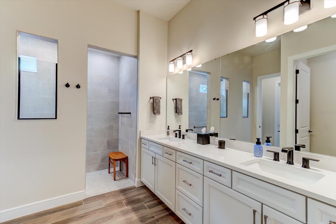
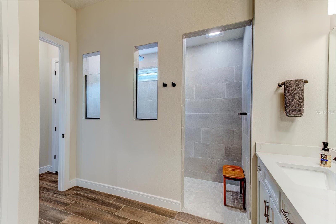
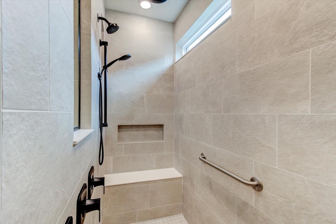
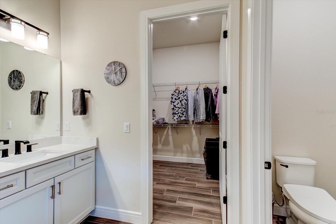
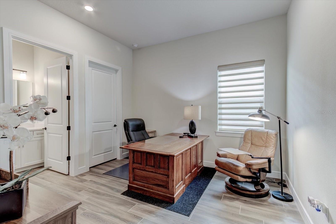
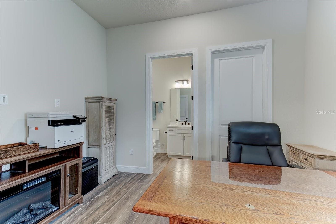
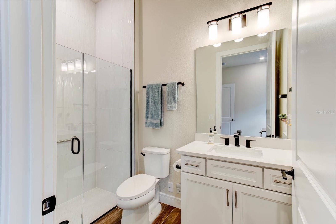
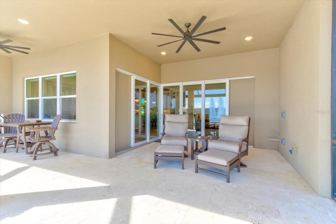
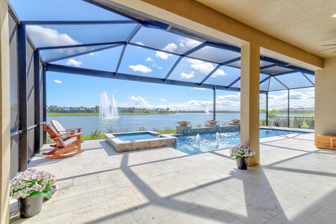
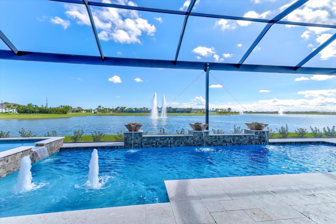
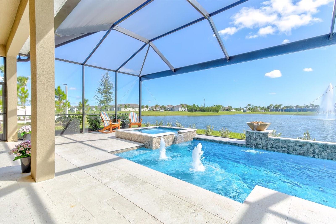
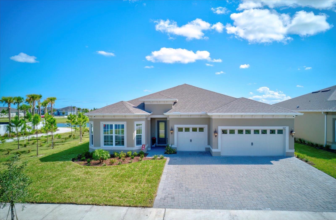
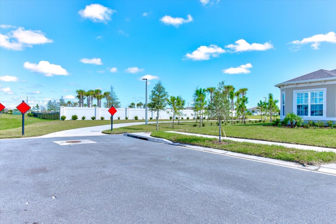
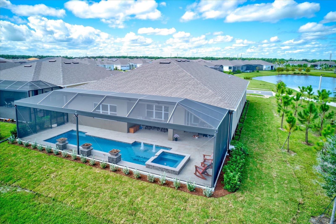
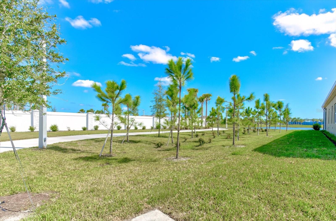
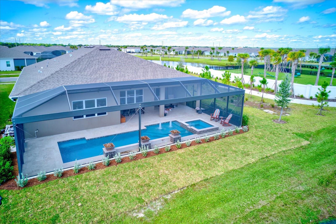
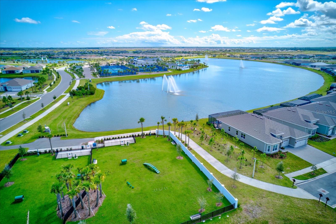
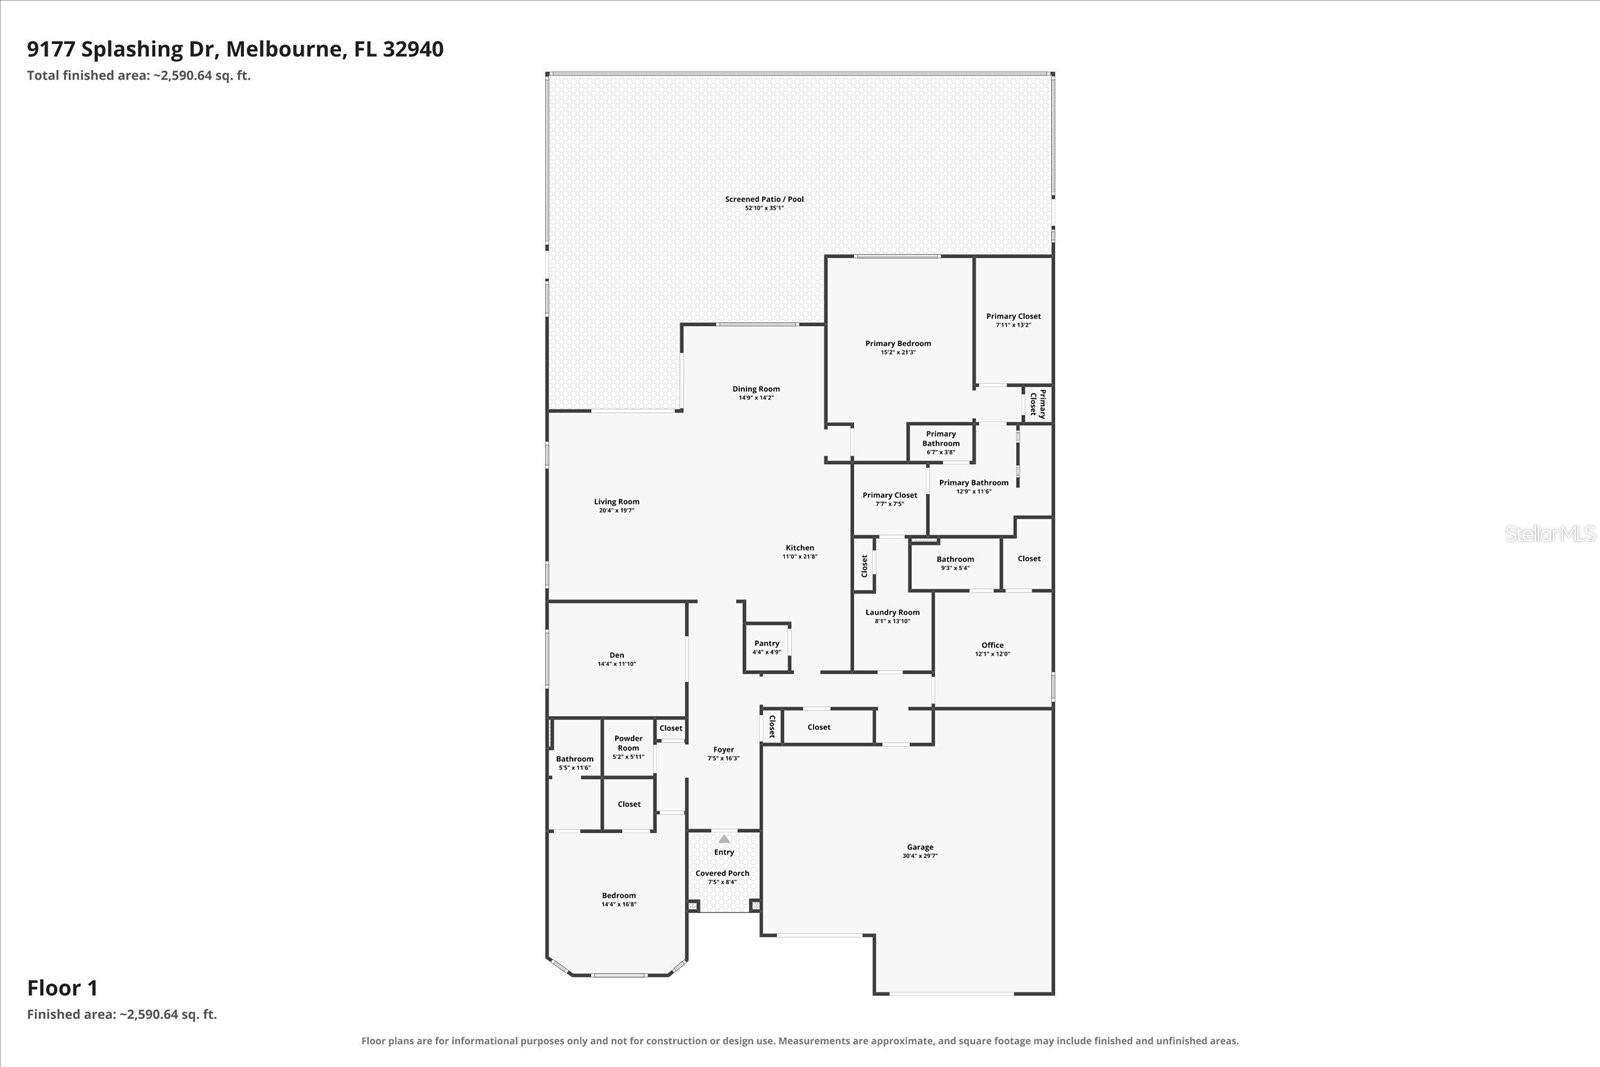
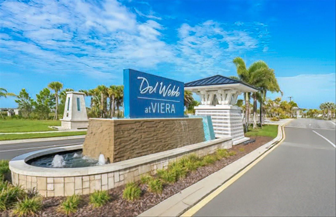
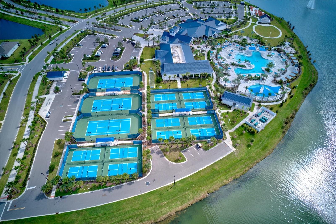
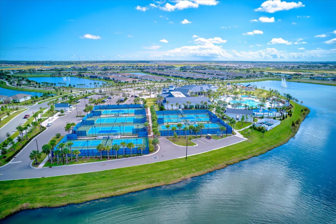
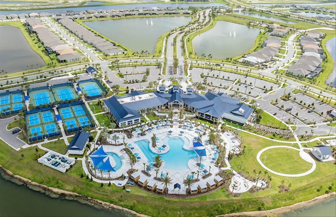
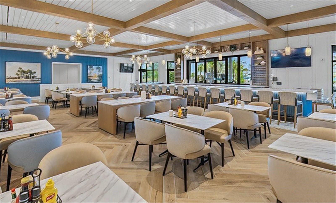
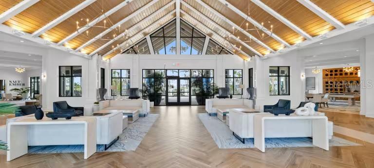
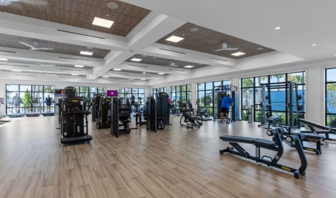
Luxury Waterfront Living awaits in this stunning 2025-built Pulte POOL home, situated on a Premium homesite in Del Webb’s Gated 55+ Golf Cart community. Offering over 2,800 sf, this Echelon floor plan features 3 bedrooms, 3.5 baths, and a versatile Flex Room enclosed by elegant glass French doors. Each Bedroom has a Private En-Suite bath, and the front secondary bedroom includes an extended bay window bump out. Enjoy tranquil Water Views from the Private Owner’s Suite as well as an Upgraded Tiled shower with Custom Finishings, Dual Vanities, and TWO spacious walk-in closets. The Open-Concept design of this floor plan seamlessly connects the spacious Living Area to the Gourmet Kitchen. Features include Upgraded KitchenAid stainless steel appliances, Quartz countertops, a Gas cooktop with a Custom wood-finished Vent Hood, an expansive Breakfast Bar, and a generous sized Pantry. The Kitchen’s Custom Cabinetry combines style and functionality, featuring 42-inch upper cabinets with under-cabinet lighting, stacked 18-inch glass-front cabinets, and lower cabinets with spacious drawer stacks, a pull-out wastebasket, and double roll-out trays. Soft-close doors and drawers and decorative end panels complete the upgraded design. Zero-corner sliding glass doors extend the Gathering Room onto an expansive Travertine-Tiled Screened Lanai, creating seamless year round indoor-outdoor living. The Custom Heated Pool features Swim Jets and a Spa, while the Panoramic Screen captures peaceful Waterfront views. The Lanai also includes plumbing, gas, and electrical connections for a future Summer Kitchen. Additional Premium upgrades include Impact-Resistant Windows with Hunter Douglas motorized shades, a Whole-House Water Softener, Reverse Osmosis Filtration, an Upgraded Home Technology package, Custom Ceiling Fans, Upgraded Tile flooring throughout, and a Lennox PureAir system featuring a 5-inch carbon MERV 16 filter, UVA light, catalyst, and fresh-air intake. Security features include Prewiring at operable Windows and Doors, a Glass-break Sensor, Motion Sensors, and exterior Security Cameras. Upgraded Architectural details include 10’8” ceilings, 8’ interior doors, a Tray ceiling in the Gathering Room, Coffered Ceilings in the Owner’s Suite and Flex Room, and Crown Molding throughout select living areas. The Oversized Three-car garage features a four-foot extension, mini-split air conditioner, two side-mounted garage door openers, and a prewired EV charging station. This Home’s 4-foot widened stone paver driveway and location at the end of a quiet road, with NO Rear Neighbors and a Common Area along one side, further enhances this home’s Luxury Curb Appeal. Experience all Del Webb has to offer with their Resort-Style Waterfront Swimming Pools, multiple Sports Courts, Billiards, Restaurant and Tavern, Community Hobby and Gathering rooms, and Dog Park. All conveniently located to Costco, Publix, The Avenues Shopping Center, Premier Dining, and Easy access to I-95, Florida’s beautiful beaches and Orlando area attractions. Enjoy Exceptional Waterfront Living, Privacy, and Premium Upgrades in this Del Webb residence. Schedule your private showing Today!
PROPERTY FEATURES
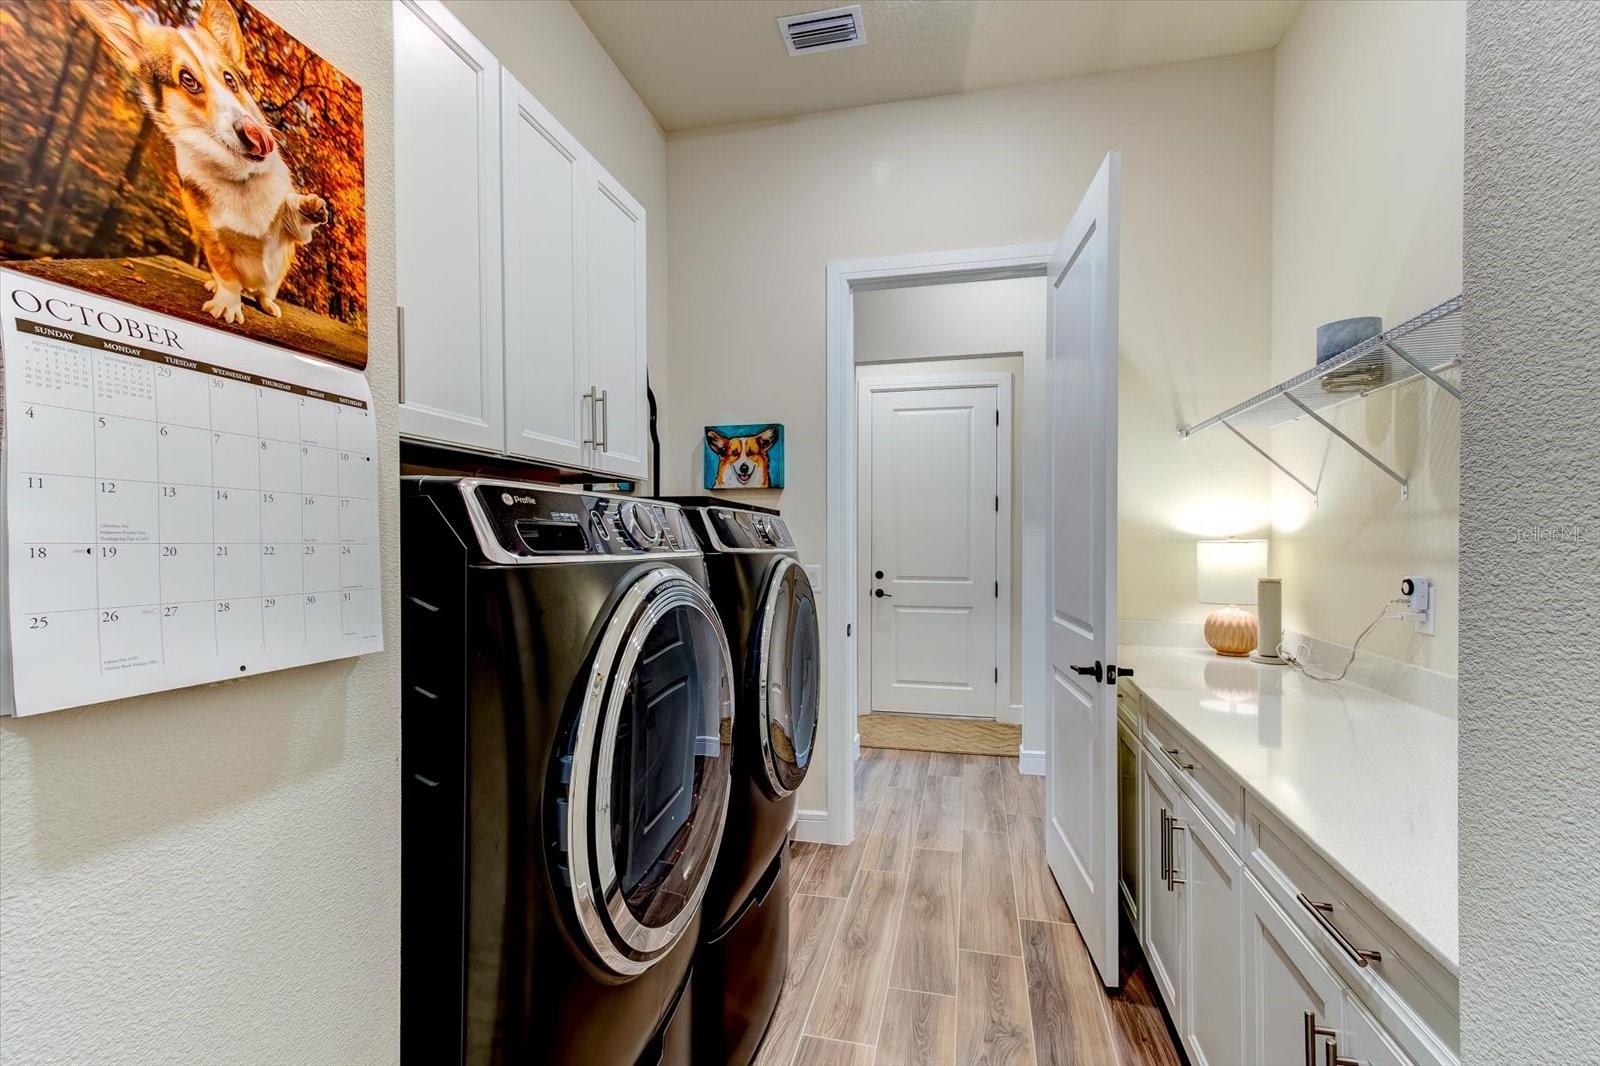
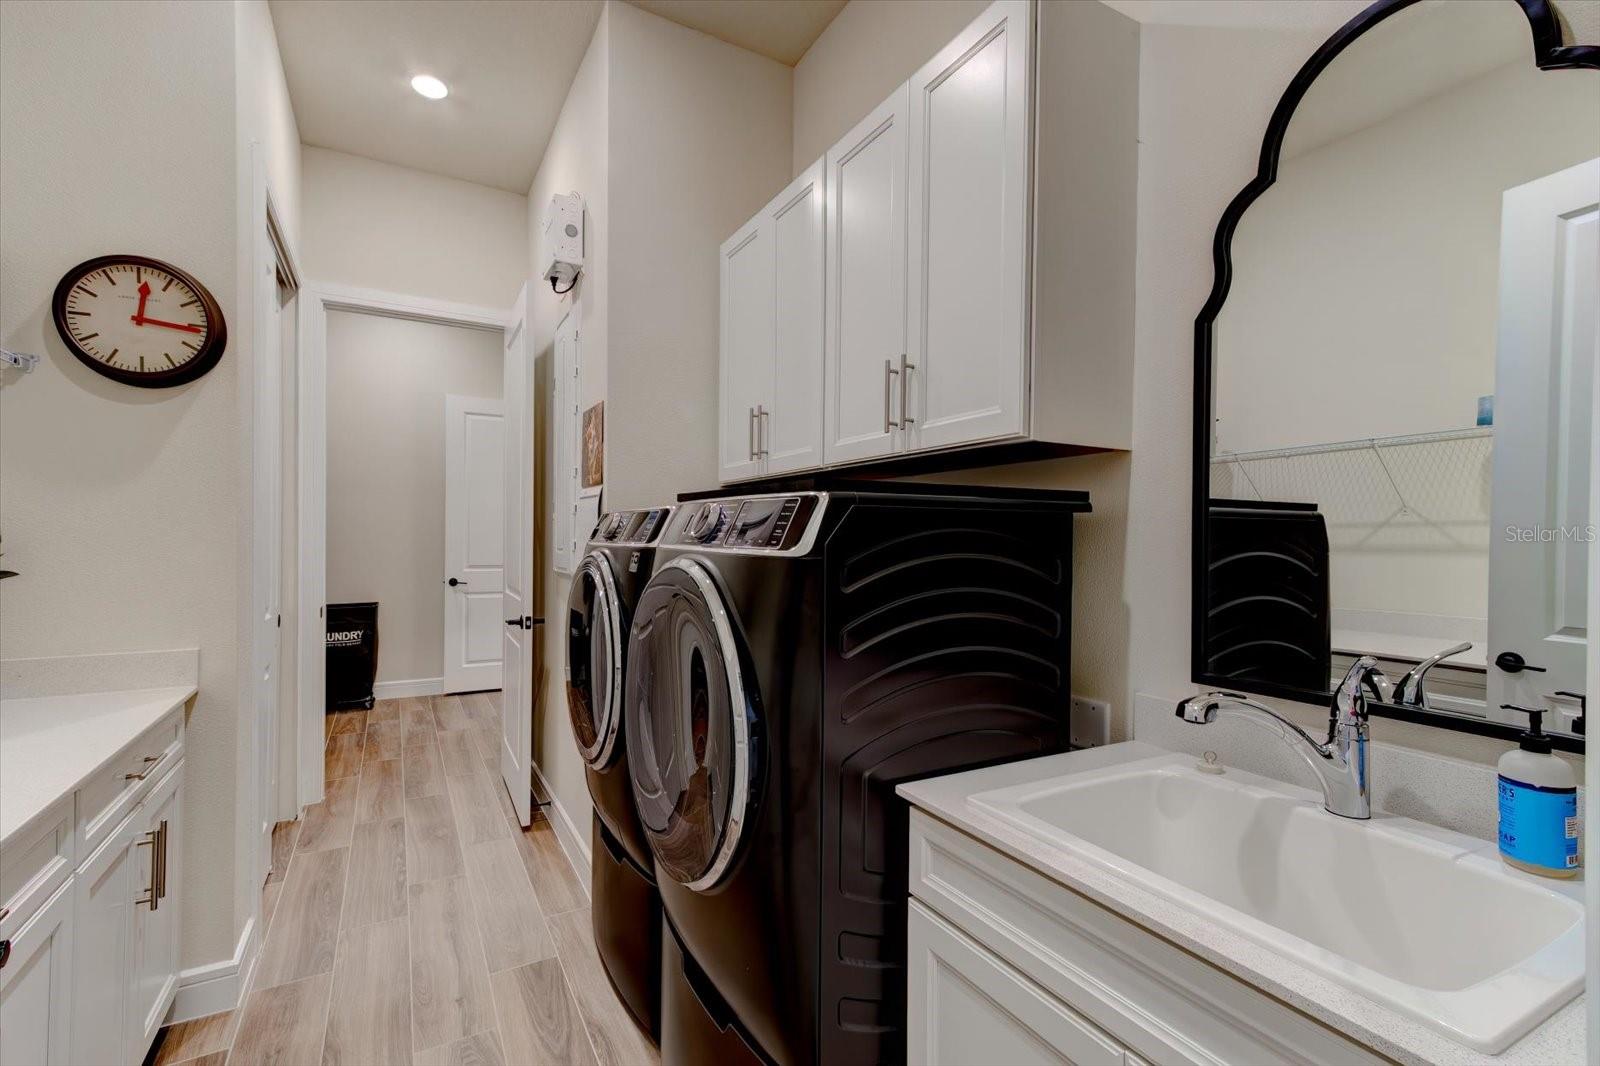
- Additional Rooms : Den/Library/Office,Family Room,Great Room,Inside Utility,Interior In-Law Suite w/No Private Entry
- Utilities : BB/HS Internet Available, Cable Available, Fiber Optics, Underground Utilities
- Water Access : 0
- Sewer : Public Sewer
- Association Amenities : Clubhouse, Fitness Center, Gated, Pickleball Court(s), Pool, Recreation Facilities, Spa/Hot Tub
- Parking Features : Rain Gutters, Sidewalk
- Garage On Property : Yes.
- Exterior Features : Rain Gutters, Sidewalk
- Lot Features : Sidewalk, Street Dead-End, Paved
- Patio And Porch Features : Rear Porch, Screened
- Road Surface Type : Paved
- Roof : Shingle
- Zoning : A-1
- Heating : Central
- Cooling : Central Air
- Construction Materials : Block, Stucco
- Interior Features : Ceiling Fans(s), Crown Molding, Open Floorplan, Primary Bedroom Main Floor, Split Bedroom, Thermostat, Tray Ceiling(s), Vaulted Ceiling(s), Walk-In Closet(s), Window Treatments
- Laundry Features : Laundry Room
- Appliances : Convection Oven, Cooktop, Dishwasher, Disposal, Microwave, Range Hood, Refrigerator, Water Softener
- Flooring : Tile
PROPERTY DETAILS
ID: O6444087
Status: Active
Price: $1,375,000
Acres: 0.21 Acres
Price Per Acre: $6,547,619
Type: Single Family / Detached
Address: 9177 SPLASHING DRIVE
City, State: Melbourne, Florida
County: Brevard
Zip Code: 32940
Lat/Long: 28.198614, -80.748518

 Call





These properties have been added to favorites!
These properties have been removed from favorites!