
445 18TH AVENUE, Saint Petersburg, Florida, 33704
$2,580,000
4,400 Sqft
0.15 Acres
5 bd
4 ba
#TB8548325
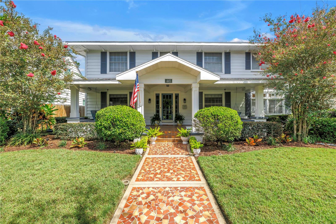
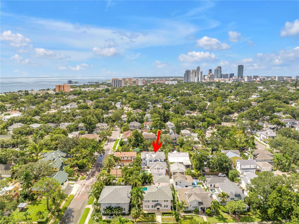
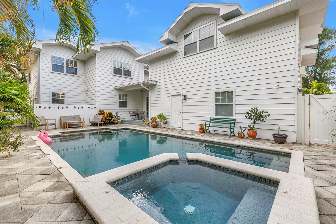
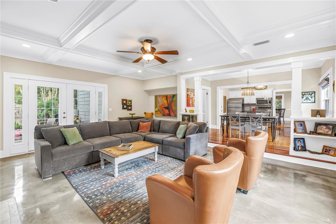
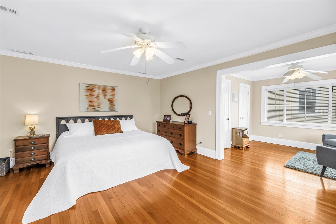
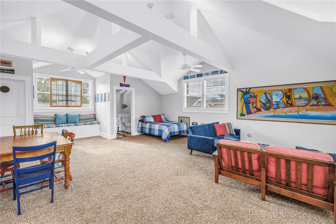
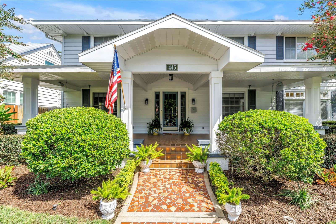
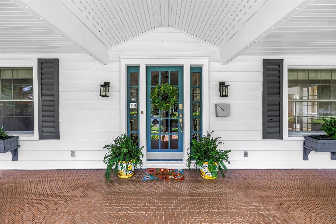
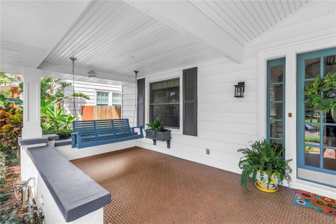
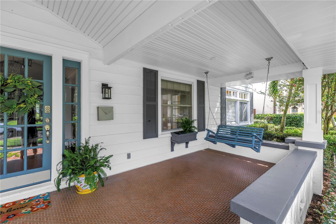
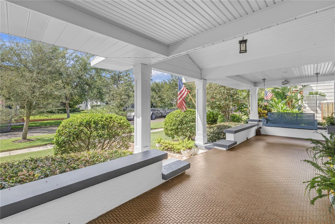
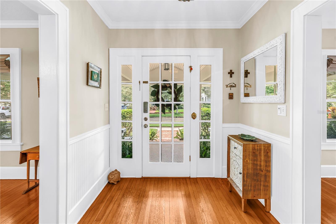
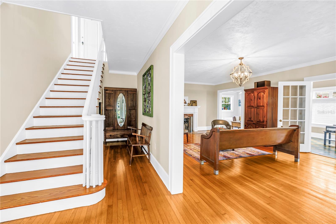
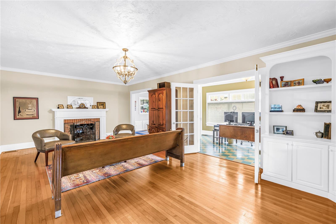
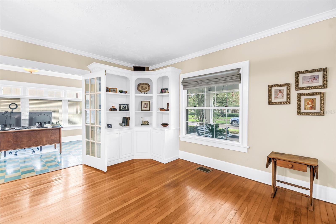
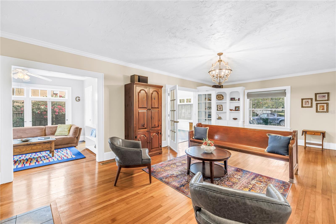
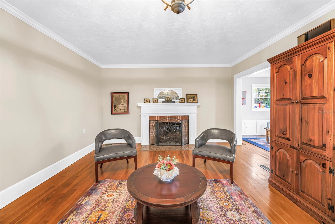
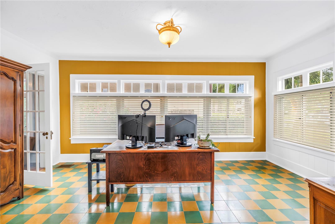
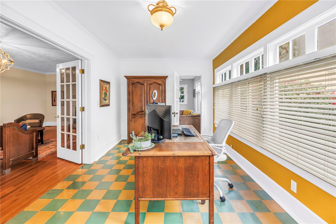
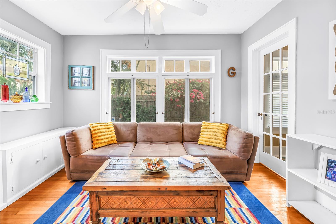
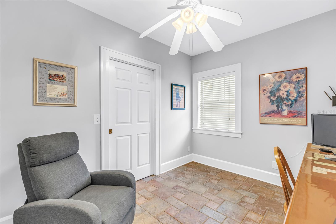
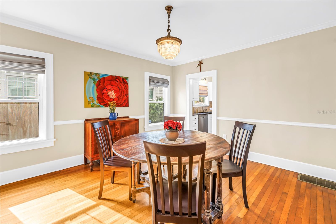
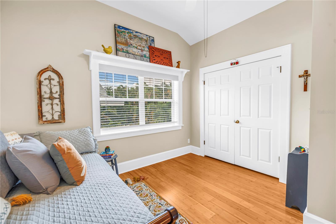
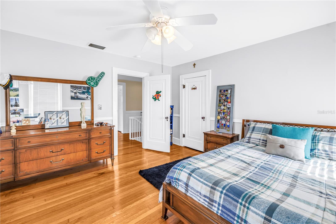
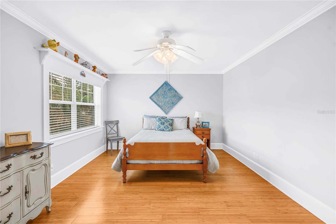
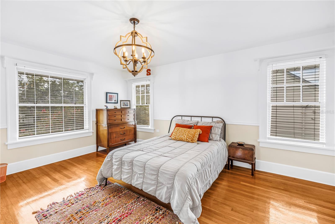
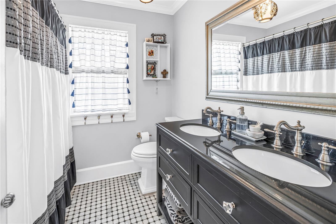
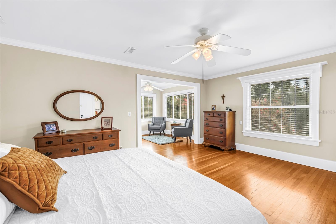
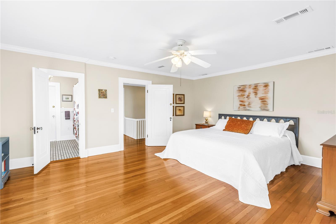
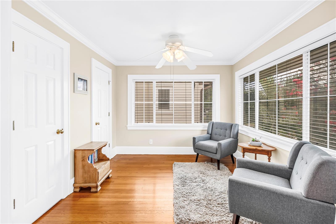
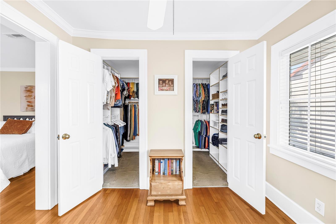
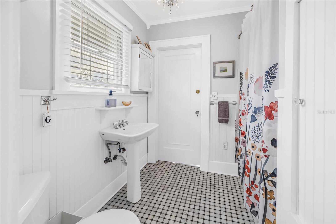
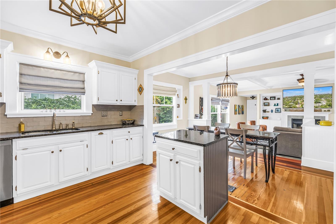
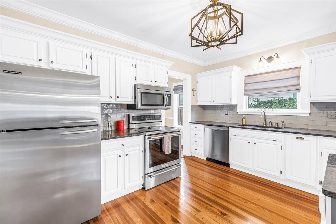
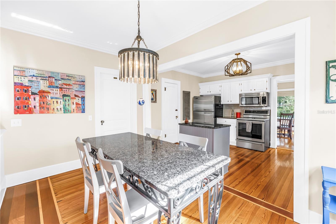
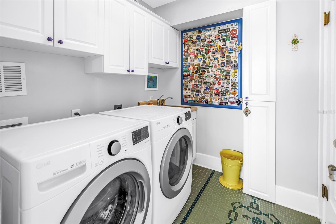
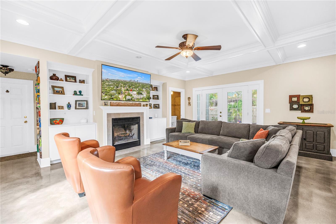
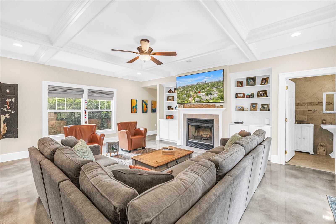
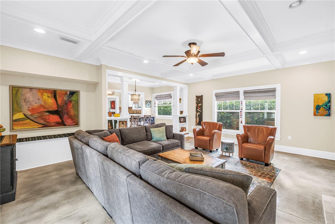
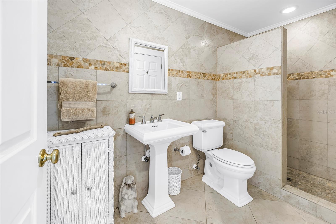
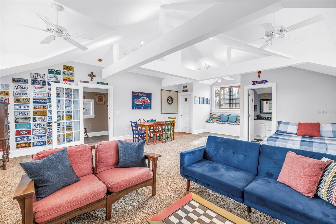
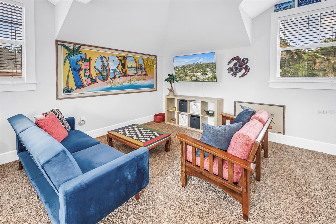
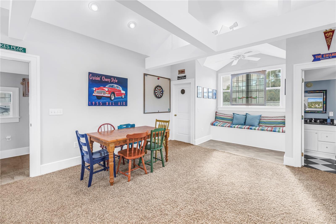
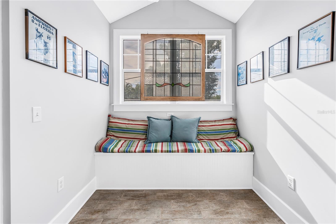
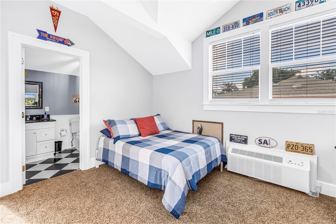
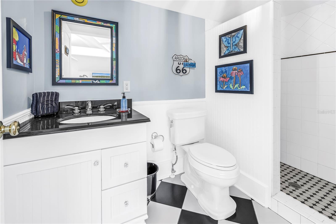
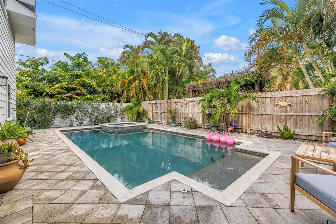
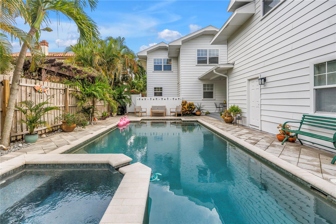
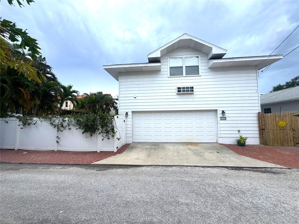
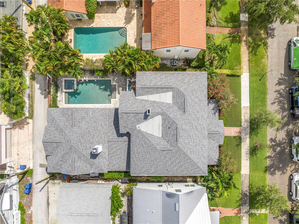
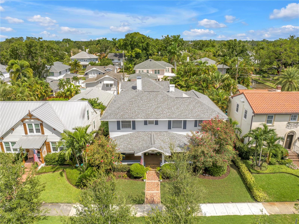
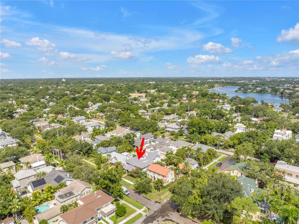
A rare Old Northeast offering, this exceptional 4,400-square-foot home combines generous living space, timeless character, and an incredible indoor-outdoor lifestyle just blocks from Coffee Pot Bayou, Tampa Bay, and downtown St. Petersburg. With five bedrooms, four full bathrooms, a spacious bonus/flex room, and a large heated saltwater pool and spa by Sekas Custom Pools, this meticulously maintained home is designed equally well for everyday living, entertaining, and hosting guests. The expansive, welcoming front porch sets the tone with brick herringbone tiles, twin porch swings, window flower boxes, and glass-paned front door. Inside, the entryway features original hardwood floors, a charming sitting area, and casement entries to the formal living and dining rooms. The formal living room is anchored by a wood burning fireplace with brick surround and custom mantle, custom built in bookcases, and spacious conversational space. Glass-paned French doors lead you to the light and bright sunroom, where a vibrant checkerboard Cuban tile floor compliments views of blooming bougainvillea out the windows. Just beyond is a cozy sitting room, perfect for quiet moments with a good book. Tucked in behind the sitting room is a private office with large storage closet, providing a work-from-home retreat. Upstairs, four generously sized guest bedrooms feature original moldings, classic hall bathroom, and closets galore, including two linen closets. The primary suite also features a sitting room, walk-in custom closet, and en-suite bathroom. On the opposite side of the home, the formal dining room is large enough to host formal dinner parties or relaxed family gatherings. The kitchen is classic in design with white cabinets, granite countertops, stainless steel appliances, step in pantry, and dedicated laundry room with a sink, cabinets and utility closet. Kitchen island and eat-in area open seamlessly to the large family room for everyday living. The family room features a second wood burning fireplace, custom built in shelving, polished concrete floors, coffered ceiling with recessed lighting, and French doors opening to the lanai and pool. A full bathroom adds convenience for guests and poolside living. An oversized, connected two-car garage with alley access completes the bottom floor, while a rear stairwell leads to one of the home’s most versatile spaces: a massive bonus room with vaulted ceilings, hand painted custom Florida murals, full bathroom, walk in closet and new dedicated HVAC unit. Ideal as a guest suite, game room, media room, or creative space, this flexible area offers endless possibilities. Outside off the family room is a covered porch for a quiet morning coffee, leading to the pavered lanai and large heated salt water pool with fountain squirters and spa by Sekas Custom Pools, creating a private backyard retreat for entertaining. Meticulously maintained, this home has updated plumbing and electrical, new roof in 2022, and all three HVAC units have been replaced in the last 4 years. Located in an X flood zone, this exceptional Old Northeast home offers a rare combination of historic character, generous living spaces, modern updates, and an enviable location on a brick street.
PROPERTY FEATURES
- Additional Rooms : Bonus Room,Den/Library/Office,Family Room,Florida Room,Formal Dining Room Separate,Formal Living Room Separate,Interior In-Law Suite w/No Private Entry,Storage Rooms
- Utilities : Cable Connected, Electricity Connected, Fiber Optics, Natural Gas Connected, Phone Available, Public, Sewer Connected, Water Connected
- Water Access : 0
- Sewer : Public Sewer
- Parking Features : Outdoor Shower, Rain Gutters, Sidewalk
- Garage On Property : Yes.
- Fencing : Fenced, Vinyl
- Exterior Features : Outdoor Shower, Rain Gutters, Sidewalk
- Lot Features : City Limits, Landscaped, Sidewalk, Street Brick
- Road Surface Type : Brick
- Roof : Shingle
- Pool Features : Gunite, Heated, In Ground, Outside Bath Access, Pool Alarm, Salt Water
- Heating : Central, Electric
- Cooling : Central Air, Mini-Split Unit(s), Zoned
- Construction Materials : Metal Siding, Frame
- Interior Features : Built-in Features, Ceiling Fans(s), Chair Rail, Coffered Ceiling(s), Crown Molding, Eat-in Kitchen, PrimaryBedroom Upstairs, Solid Surface Counters, Solid Wood Cabinets, Stone Counters, Thermostat, Walk-In Closet(s), Window Treatments
- Laundry Features : Electric Dryer Hookup, Inside, Laundry Room, Washer Hookup
- Appliances : Dishwasher, Disposal, Exhaust Fan, Gas Water Heater, Microwave, Range, Refrigerator, Tankless Water Heater
- Flooring : Bamboo, Carpet, Ceramic Tile, Tile, Wood
PROPERTY DETAILS
ID: TB8548325
Status: Active
Price: $2,580,000
Acres: 0.15 Acres
Price Per Acre: $17,200,000
Type: Single Family / Detached
Address: 445 18TH AVENUE
City, State: Saint Petersburg, Florida
County: Pinellas
Zip Code: 33704
Lat/Long: 27.789204, -82.629381

 Call
NEARBY PROPERTIES AROUND PINELLAS COUNTY

















































These properties have been added to favorites!
These properties have been removed from favorites!