
609 ALDA WAY, Saint Petersburg, Florida, 33704
$3,300,000
4,912 Sqft
0.22 Acres
6 bd
6 ba
#TB8431127
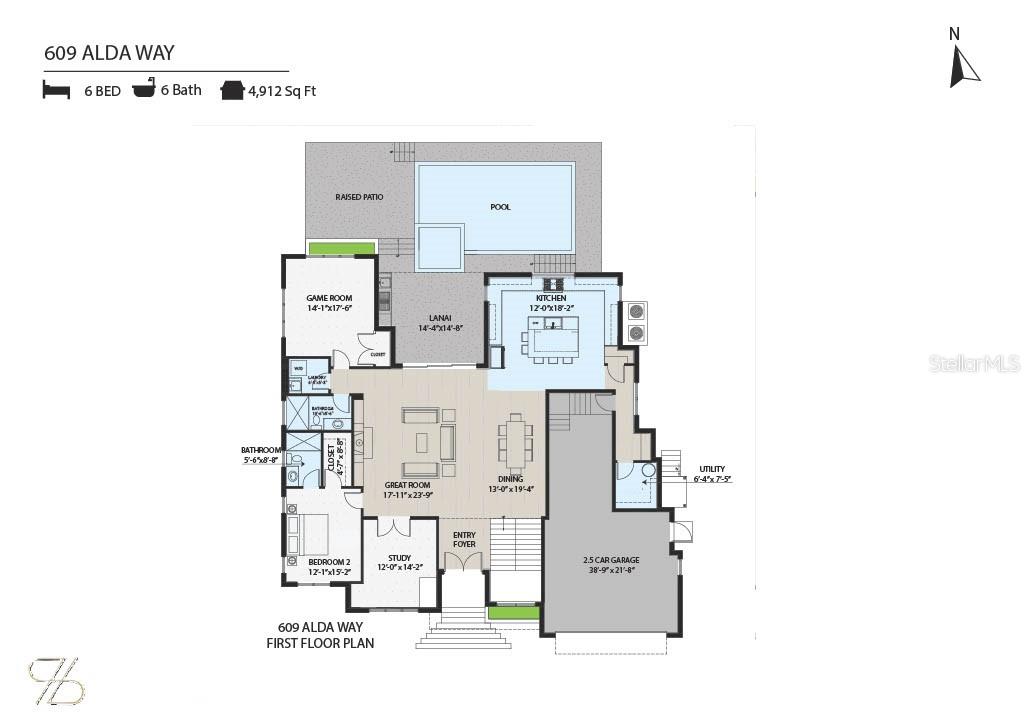
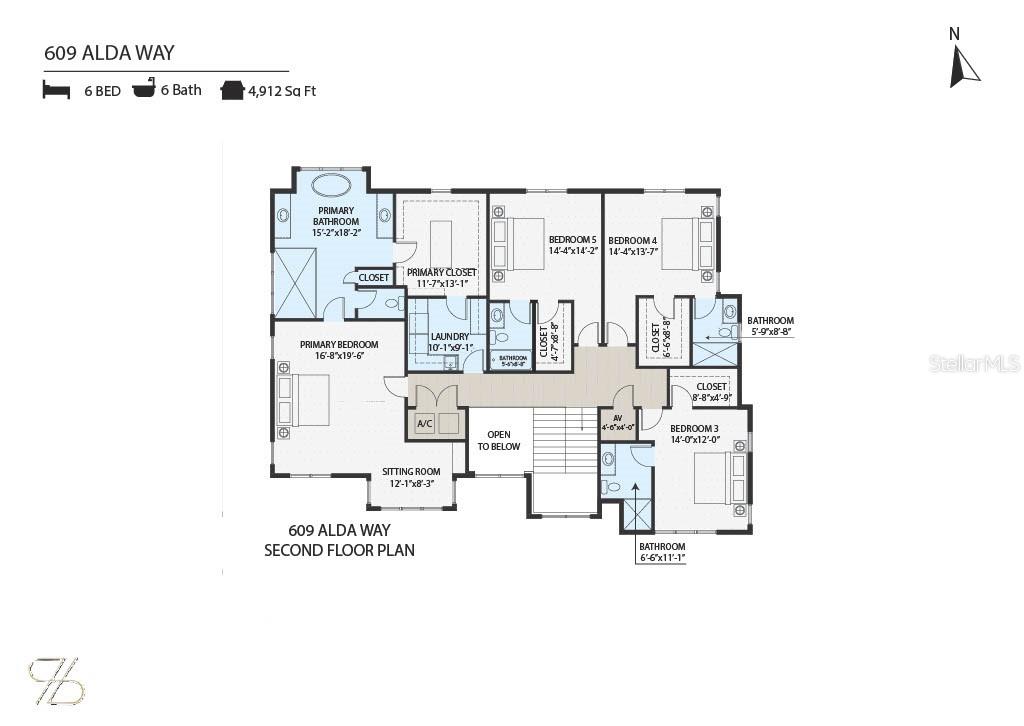
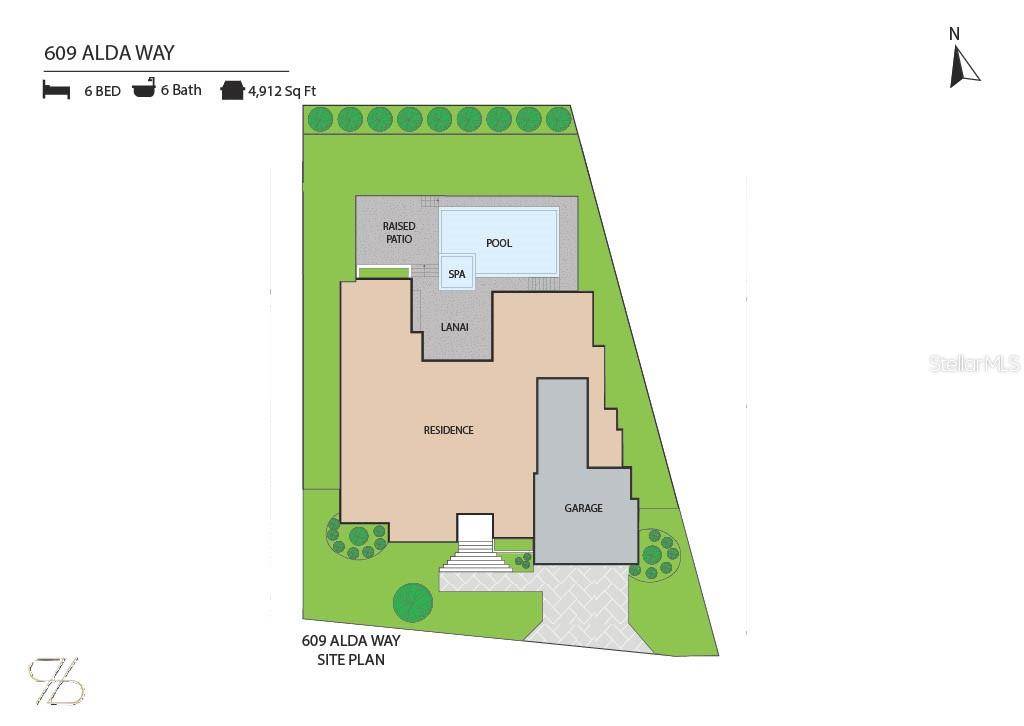
Under Construction. Introducing 609 Alda Way NE, a modern luxury residence in the making, designed with elevated architecture, refined finishes, and effortless indoor/outdoor living. Set on a 9,750 sq ft homesite, the façade blends McNear thin brick with Hardie board accents, bronze impact-rated ESW casement windows, a steel entry door, metal awnings, and a charcoal plank paver drive with in-ground step lighting. Inside, 12ft first-floor ceilings and a dramatic two-story glass entry set the tone. Wide-plank 7" European white oak floors, sleek crown/base profiles, premium lighting, and custom woodwork add warmth and sophistication. The great room pairs 3-panel sliders with a statement fireplace wrapped in large-format slab stone and built-ins, all under a tray ceiling with recessed LEDs. The chef's kitchen (design in progress) is planned with Skinny-Shaker cabinetry, a quartz-wrapped hood, waterfall island, designer backsplash and lighting allowances, and a Wolf/Sub-Zero appliance suite. An elegant study features a tray ceiling and accent wall. Thoughtful utility includes both downstairs and upstairs laundry. The primary retreat is envisioned with an accent wall, tray ceiling with LEDs, and a sitting area with cabinetry/shelving and beverage chiller. The spa-inspired primary bath will showcase luxury flooring/casework, an oversized shower with rain head, Kohler fixtures, and a soaking tub on an elevated platform. Secondary baths are curated with designer tile palettes and high-end selections. Outdoor living shines with a covered lanai, summer kitchen (36" Lynx gas grill & wrapped hood), stone accent wall, 24×24 porcelain pavers, and premium pool tile, plus a dedicated pool bath. Additional highlights include CHI Plank Skyline garage doors (Graphite), a shingle roof, and a tropical landscape package with lighting. Pre-construction / in-process: final selections and finishes subject to change; inquire for the current specification sheet and allowances. Renderings/selections are conceptual and may evolve during construction.
PROPERTY FEATURES
- Additional Rooms : Den/Library/Office,Family Room,Inside Utility,Media Room
- Utilities : Cable Available, Electricity Available, Electricity Connected, Sewer Available, Sewer Connected, Sprinkler Recycled, Water Available
- Water Access : 0
- Sewer : Public Sewer
- Parking Features : Lighting, Outdoor Grill, Outdoor Kitchen
- Garage On Property : Yes.
- Garage Spaces: 2
- Exterior Features : Lighting, Outdoor Grill, Outdoor Kitchen
- Lot Features : City Limits, In County, Landscaped, Level, Paved
- Patio And Porch Features : Covered, Rear Porch
- Road Surface Type : Paved
- Roof : Shingle
- Zoning : SF
- Heating : Central, Zoned
- Cooling : Central Air, Zoned
- Construction Materials : Block, Stucco, Frame
- Interior Features : Built-in Features, Ceiling Fans(s), Crown Molding, Eat-in Kitchen, High Ceilings, Kitchen/Family Room Combo, Open Floorplan, PrimaryBedroom Upstairs, Smart Home, Solid Surface Counters, Solid Wood Cabinets, Split Bedroom, Stone Counters, Tray Ceiling(s), Walk-In Closet(s)
- Laundry Features : Inside, Laundry Room, Other, Upper Level
- Appliances : Bar Fridge, Built-In Oven, Convection Oven, Cooktop, Dishwasher, Disposal, Dryer, Electric Water Heater, Exhaust Fan, Microwave, Refrigerator, Tankless Water Heater, Washer, Wine Refrigerator
- Flooring : Other, Tile, Wood
PROPERTY DETAILS
ID: TB8431127
Status: Pending Sale
Price: $3,300,000
Acres: 0.22 Acres
Price Per Acre: $15,000,000
Type: Single Family / Detached
Address: 609 ALDA WAY
City, State: Saint Petersburg, Florida
County: Pinellas
Zip Code: 33704
Lat/Long: 27.797352, -82.611995

 Call
NEARBY PROPERTIES AROUND PINELLAS COUNTY

















































These properties have been added to favorites!
These properties have been removed from favorites!