
10205 FALCON TERRACE, Seminole, Florida, 33778
$1,295,000
3,295 Sqft
0.27 Acres
4 bd
3 ba
#TB8544946
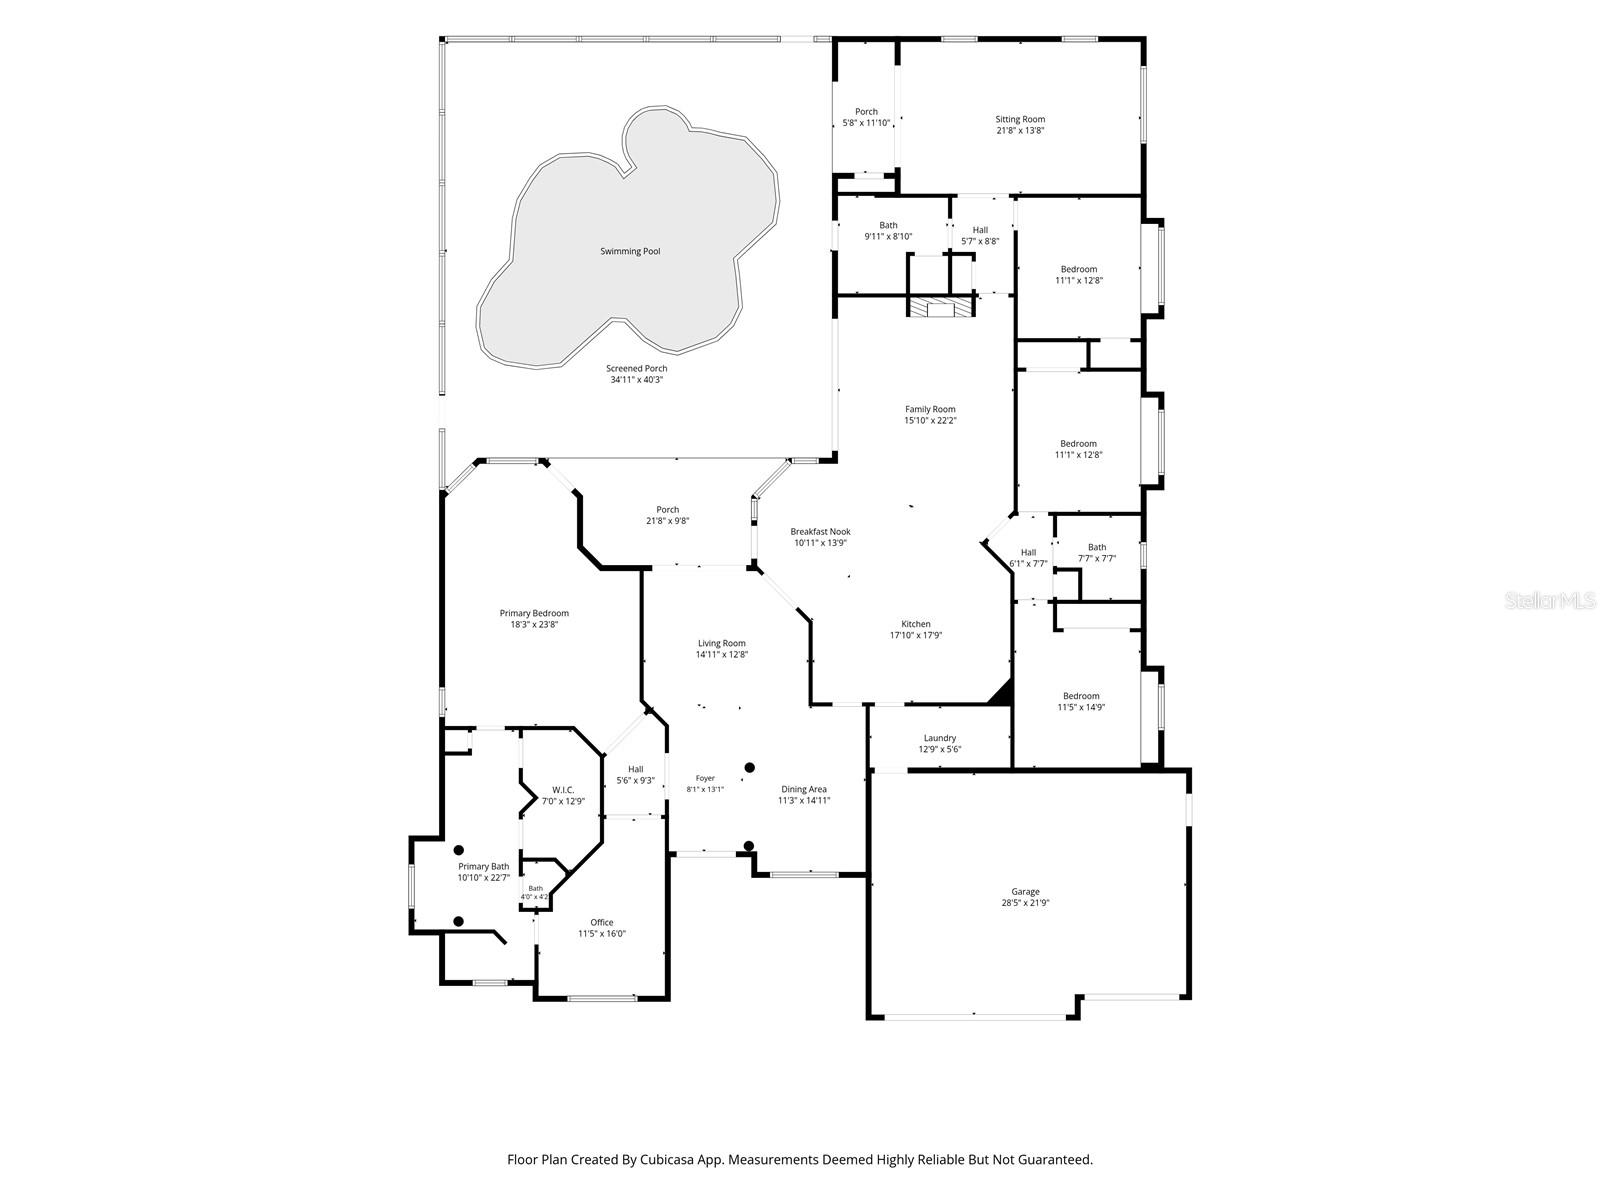
Florida living at its finest awaits in the exclusive, deed-restricted community of Thurston Groves in Seminole. This Huntington Palm Island model offers 4 bedrooms, 3 bathrooms, a 3-car garage, a resort-style pool and spa, a fenced backyard, and 3,295 sq. ft. of living space.
Custom double entry leaded-glass doors welcome you into an open floor plan with volume ceilings, flowing from the formal living and dining rooms into the kitchen and family room with a gas fireplace. The split-bedroom layout offers privacy and flexibility. The primary suite features hardwood floors, a separate study, and a spa-inspired bath with a soaking tub, walk-in shower, dual sinks, and two walk-in closets. The ideal split-bedroom floor plan features two additional bedrooms that share a full bathroom, along with a private fourth bedroom suite adjacent to the game/bonus room and an additional full bathroom with convenient direct access to the pool. The kitchen showcases custom cabinetry, granite countertops, a center island, double ovens, a pantry, and a built-in desk, with an eat-in area overlooking the pool and spa. An updated laundry/mud room sits just off the kitchen and garage. Outside, the screened-in pool area features a heated spillover spa and elevated sundeck—perfect for morning coffee, afternoon swims, or weekend gatherings. Recent updates include a new roof, exterior paint and HVAC replacements . Thurston Groves is high and dry in a non-evacuation zone, close to Walsingham Park and the Pinellas Trail, with an easy drive to the Gulf beaches, downtown St. Petersburg, and Tampa. This is the Florida lifestyle you've been waiting for—space, privacy, comfort, and a backyard made for enjoying every sunny day.
PROPERTY FEATURES
- Additional Rooms : Bonus Room,Breakfast Room Separate,Den/Library/Office,Formal Dining Room Separate,Formal Living Room Separate,Great Room,Inside Utility
- Utilities : Cable Connected, Electricity Connected, Natural Gas Connected, Sewer Connected, Underground Utilities, Water Connected
- Water Access : 0
- Sewer : Public Sewer
- Parking Features : Outdoor Grill, Rain Gutters, Sidewalk
- Garage On Property : Yes.
- Garage Spaces: 3
- Exterior Features : Outdoor Grill, Rain Gutters, Sidewalk
- Patio And Porch Features : Covered, Enclosed, Patio, Screened
- Road Surface Type : Asphalt
- Roof : Shingle
- Zoning : SFR
- Heating : Central, Electric
- Cooling : Central Air
- Construction Materials : Block, Concrete, Stucco
- Interior Features : Ceiling Fans(s), Crown Molding, Kitchen/Family Room Combo, Open Floorplan, Solid Wood Cabinets, Split Bedroom, Stone Counters, Tray Ceiling(s), Vaulted Ceiling(s), Walk-In Closet(s), Window Treatments
- Laundry Features : Electric Dryer Hookup, Inside, Laundry Room, Washer Hookup
- Appliances : Built-In Oven, Cooktop, Dishwasher, Disposal, Dryer, Freezer, Gas Water Heater, Microwave, Refrigerator, Washer
- Window Features : Drapes, Shutters, Window Treatments
- Flooring : Ceramic Tile, Luxury Vinyl, Wood
PROPERTY DETAILS
ID: TB8544946
Status: Pending Sale
Price: $1,295,000
Acres: 0.27 Acres
Price Per Acre: $4,796,296
Type: Single Family / Detached
Address: 10205 FALCON TERRACE
City, State: Seminole, Florida
County: Pinellas
Zip Code: 33778
Lat/Long: 27.867053, -82.801157

 Call
NEARBY PROPERTIES AROUND PINELLAS COUNTY

















































These properties have been added to favorites!
These properties have been removed from favorites!