
8724 SE 130TH LOOP, Summerfield, Florida, 34491
$524,750
2,413 Sqft
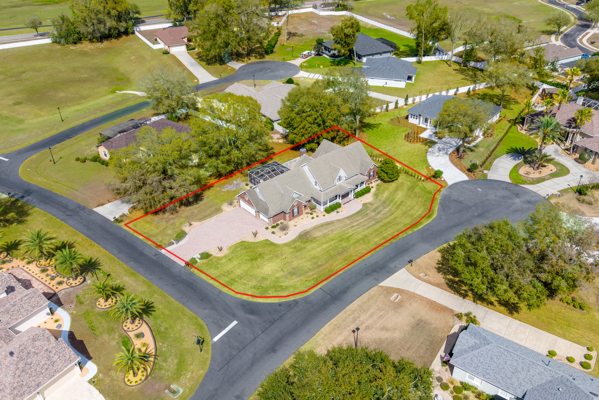
0.20 Acres
3 bd
2 ba
#G5119480
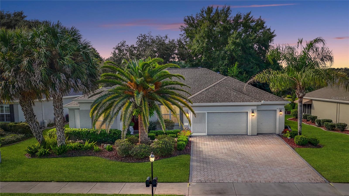
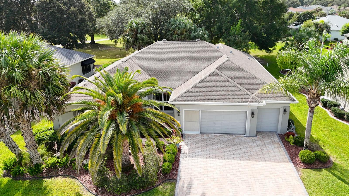
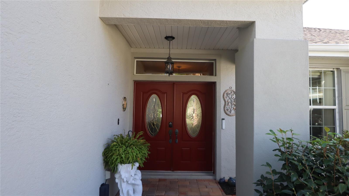
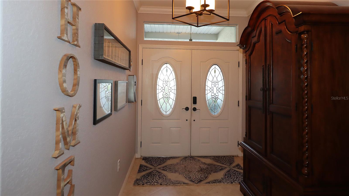
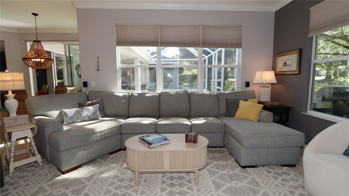
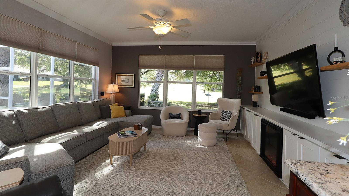
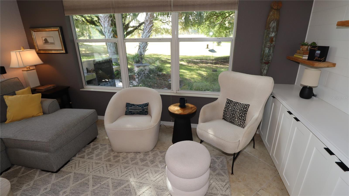
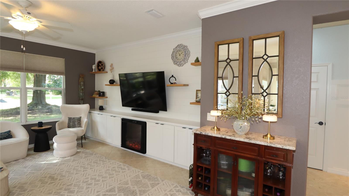
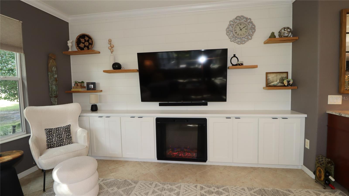
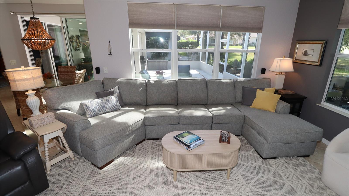
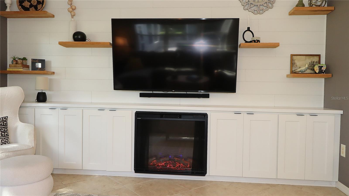
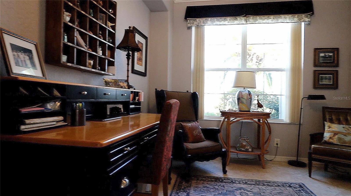
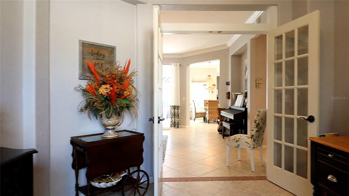
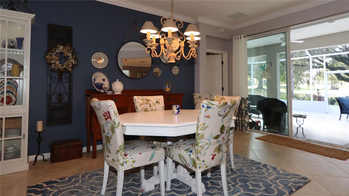
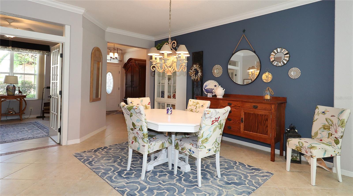
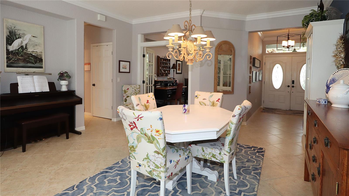
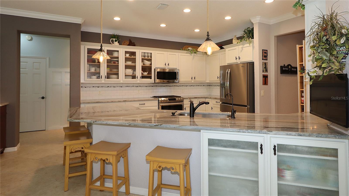
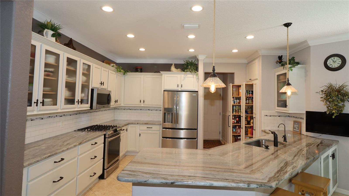
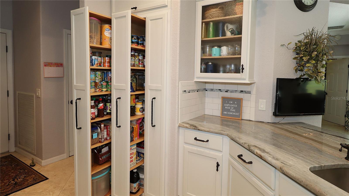
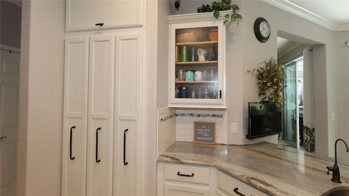
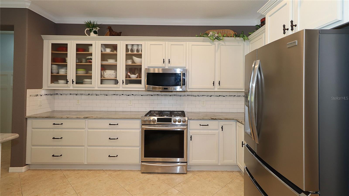
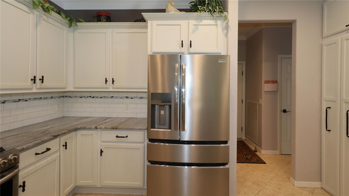
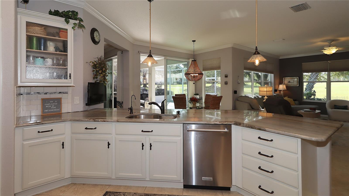
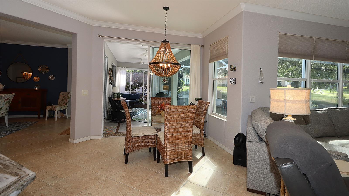
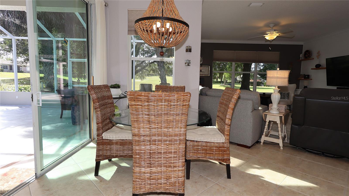
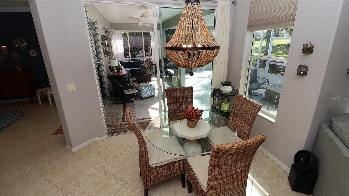
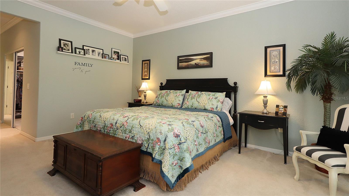
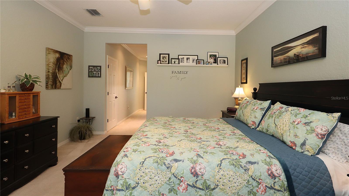
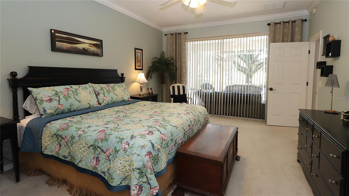
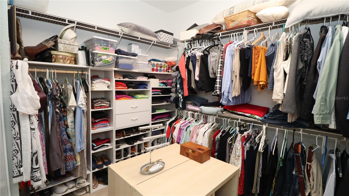
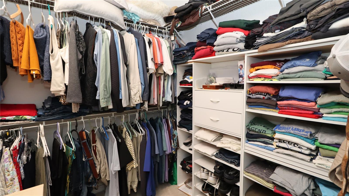
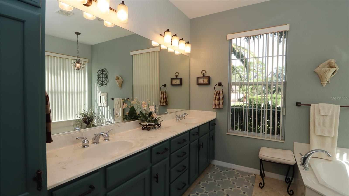
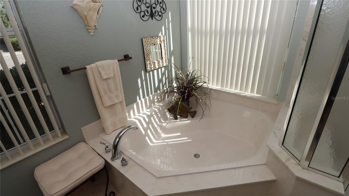
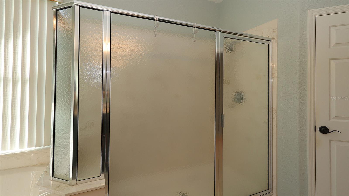
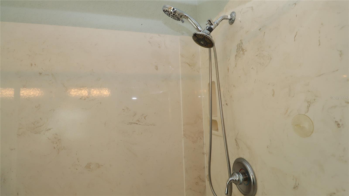
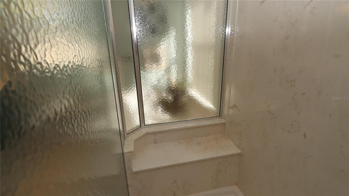
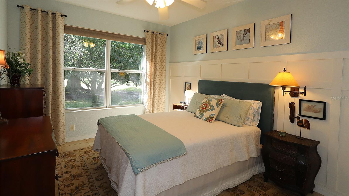
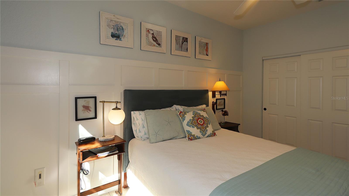
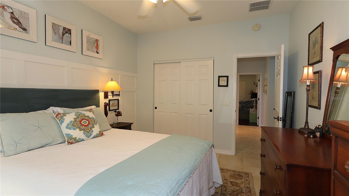
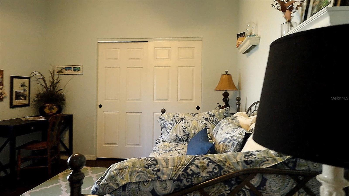
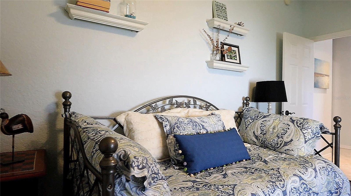
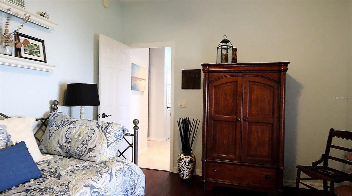
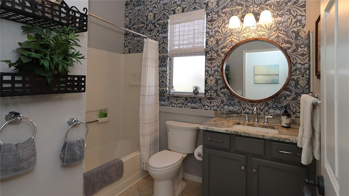
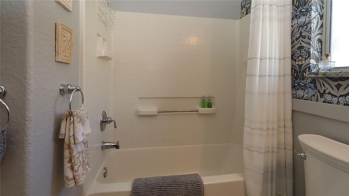
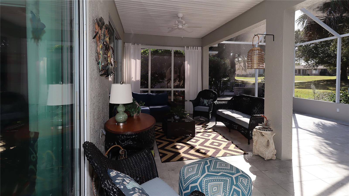
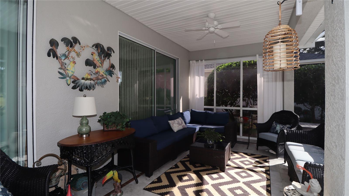
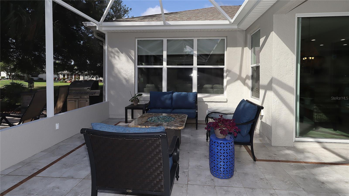
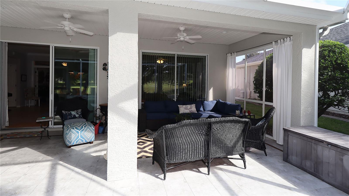
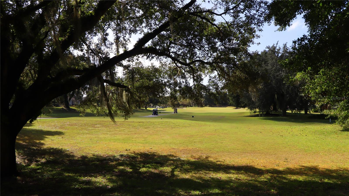
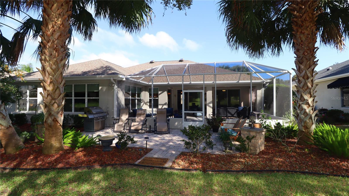
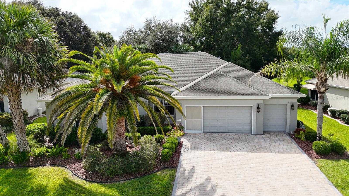
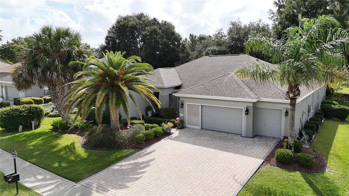
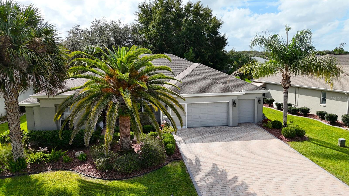
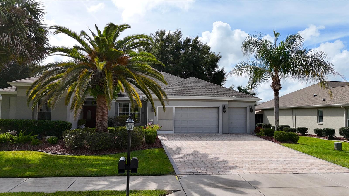
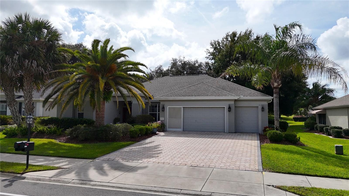
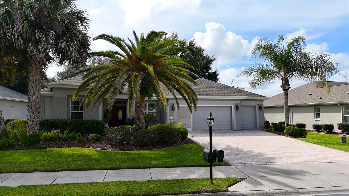
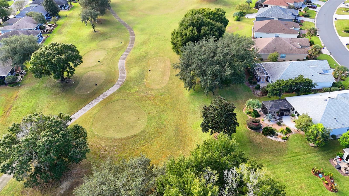
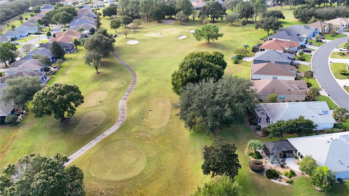
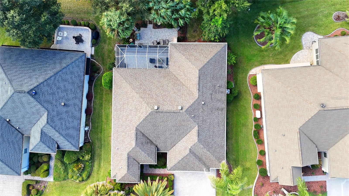
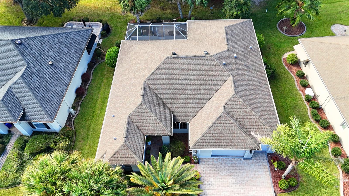
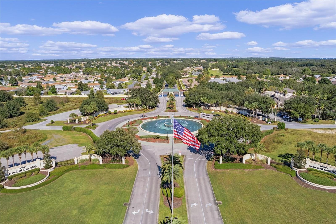
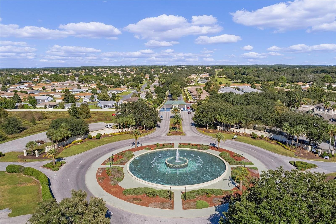
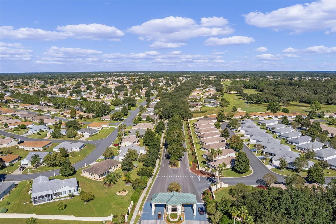
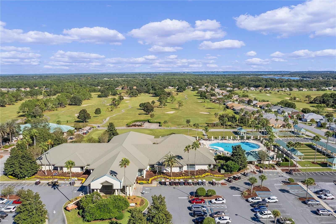
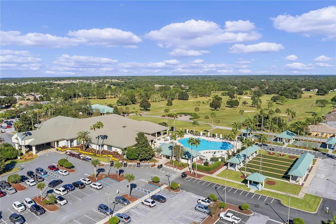
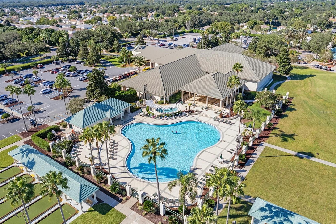
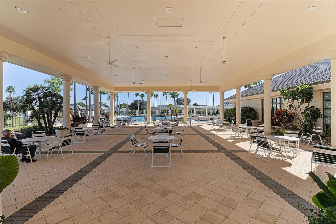
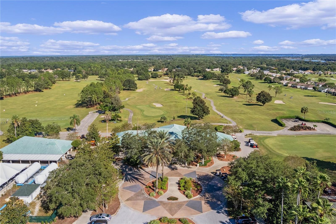
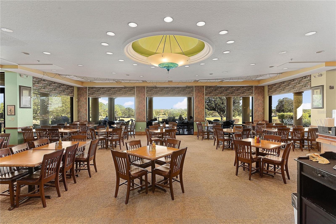
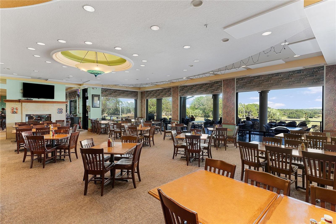
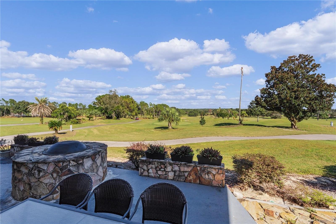
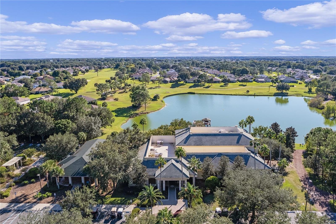
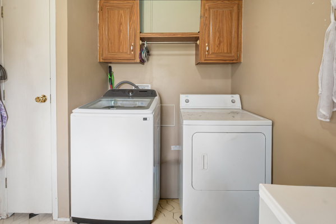
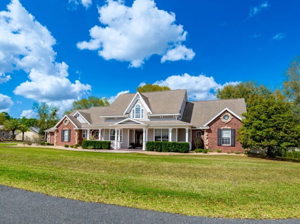
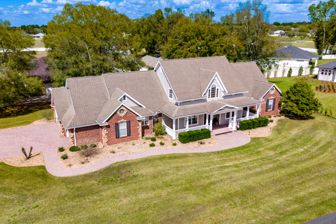
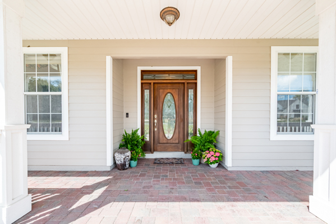
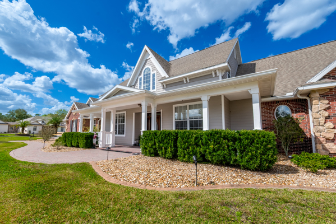
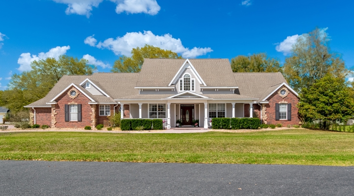
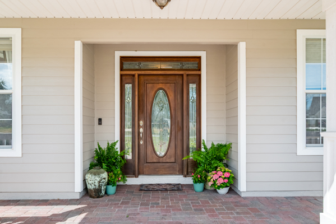
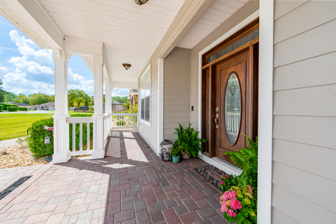
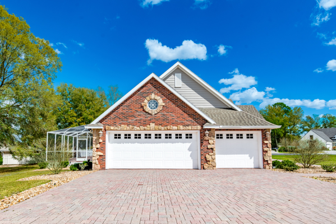
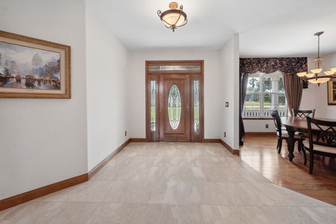
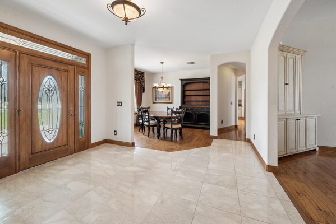
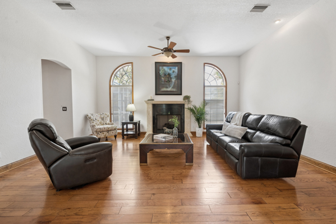
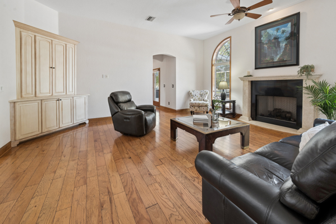
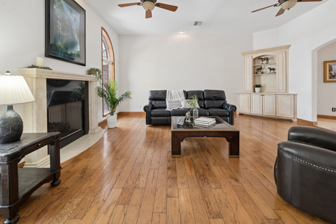
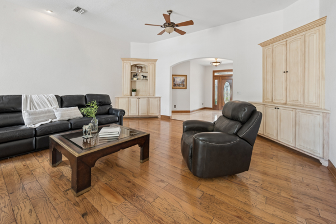
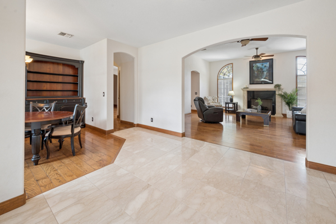
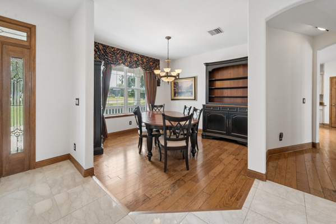
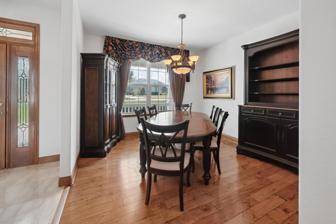
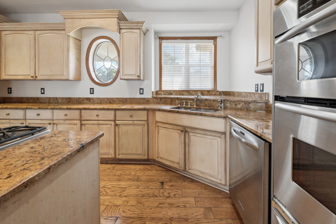
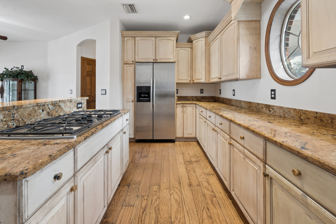
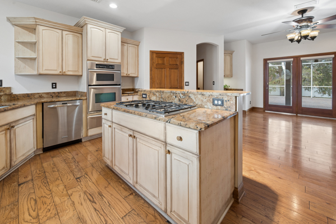
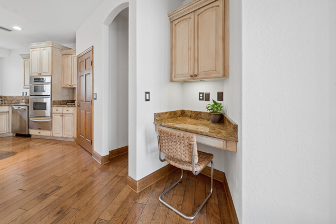
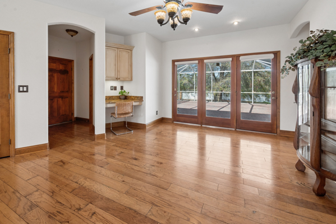
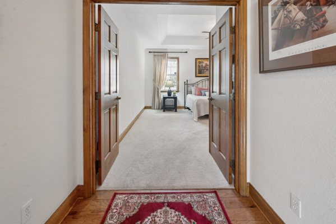
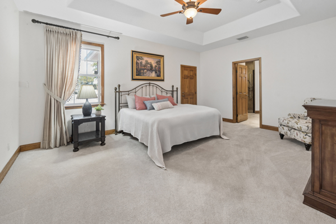
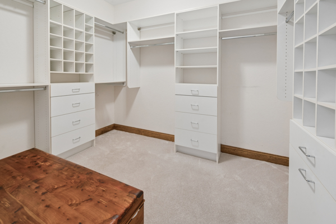
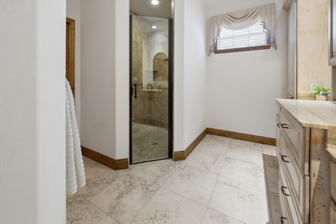
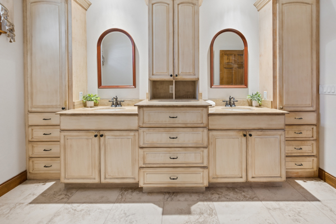
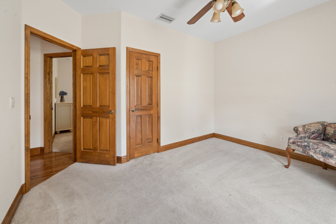
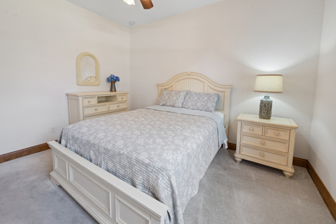
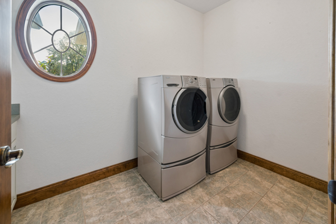
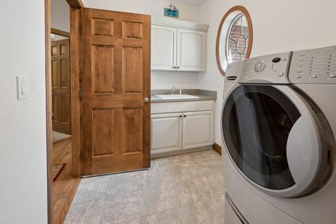
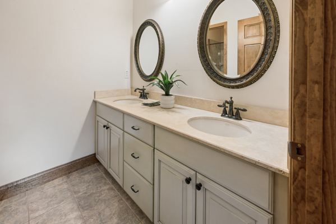
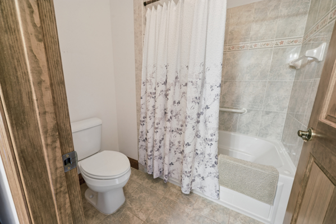
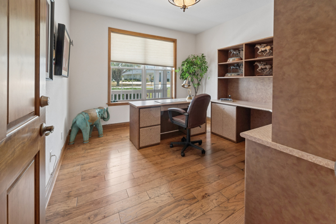
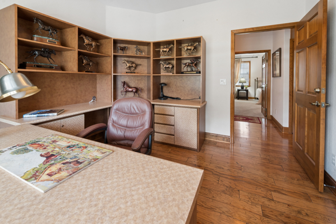
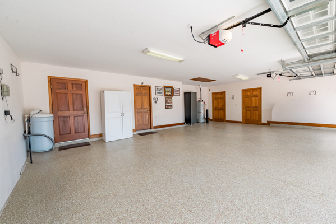
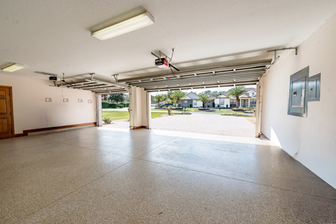
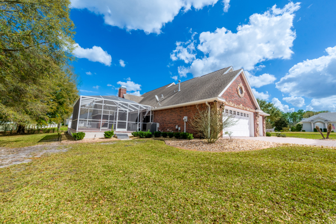
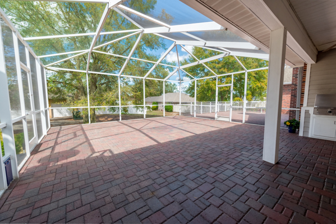
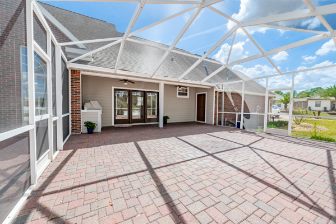
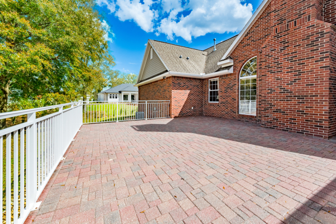
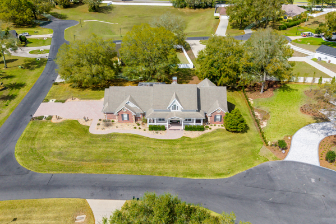
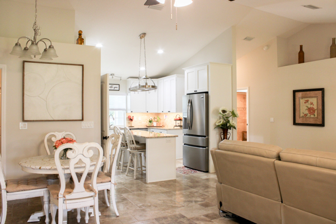
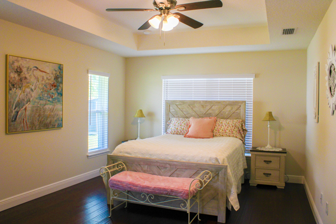
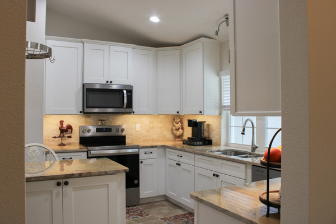
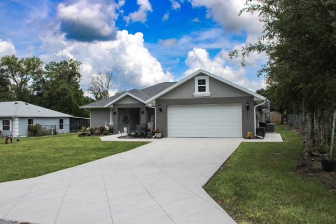
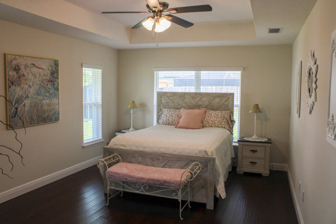
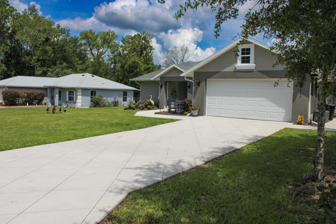
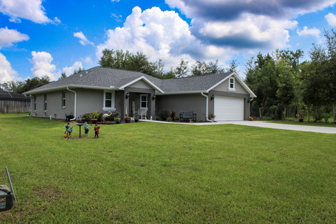
Discover a distinctive property in Del Webb’s Spruce Creek Golf & Country Club, home to a craftsman who has updated it from day one with features buyers rarely encounter. This concrete-block-and-stucco Kingston offers three bedrooms, two bathrooms, a two-car garage plus golf cart garage, and a den in an open, split floor plan. Beautiful landscaping and a paver walkway lead to a designer double-door entrance. Inside, the extended birdcage enclosure and paver patio with stone light pillars showcase a stunning golf course view. The former formal dining room is now a library/den with French doors and views of the street and front of the home. The formal dining area sits beside the den and foyer, with a sliding door to the lanai and birdcage enclosure. The fully updated kitchen features customized cabinetry, upgraded crown molding, select glass-front doors, soft-close hinges, light rail, and dimmable LED lighting above and below the cabinets. Large drawers replace doors and shelves, while lower cabinets offer rollout shelves and a convenient pullout pantry. Upgraded appliances, granite countertops, a subway tile backsplash, and a gas stove complete the kitchen. The family room features an electric fireplace, storage, and floating shelves. The primary bedroom has a sliding door to the covered lanai and birdcage enclosure, a large walk-in closet, and an expansive ensuite bathroom. The bathroom offers ample storage, raised double-sink vanities, a soaking tub, an extra-large step-in shower with a frosted enclosure and pivotal door, and a separate water closet. Hall linen storage and a spacious walk-in clothes closet provide additional storage. Across the home, two spacious guest bedrooms share a bathroom between them. The indoor laundry room includes customized cabinetry, a folding counter, a wall-mounted drying rack, and custom lighting. The two-car garage has a privacy screen, with a separate golf cart garage. Additional features include an epoxy floor, pull-down stairs to attic storage, and added insulation in the attic and garage doors. Maintenance updates include shingles, solar vents, gutters, and downspouts in 2023. The home also has a GE water softener, a reverse-osmosis water system, a tankless gas water heater, and a shared irrigation well. Improvements are too numerous to add here in this description. Please check for “paperclip” in MLS for full details. Add this home to your must-see list. Select furniture and the golf cart are available for purchase under separate package.
PROPERTY FEATURES
- Utilities : Cable Available, Electricity Connected, Fiber Optics, Fire Hydrant, Natural Gas Connected, Public, Sewer Connected, Sprinkler Well, Underground Utilities, Water Connected
- Water Access : 0
- Sewer : Private Sewer
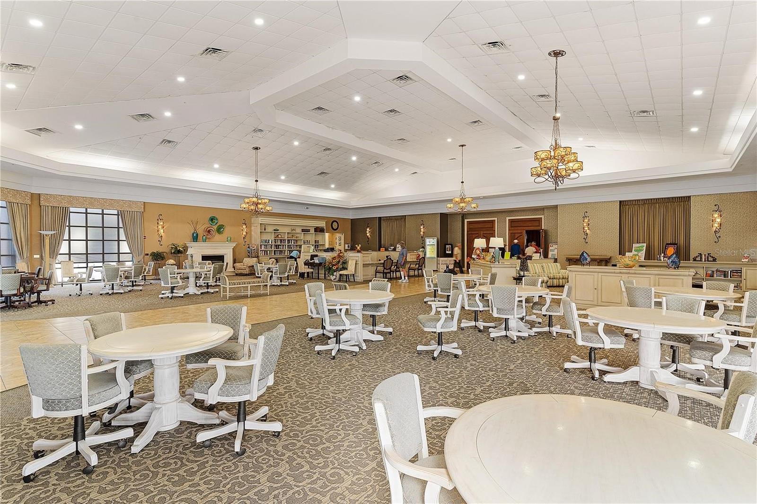
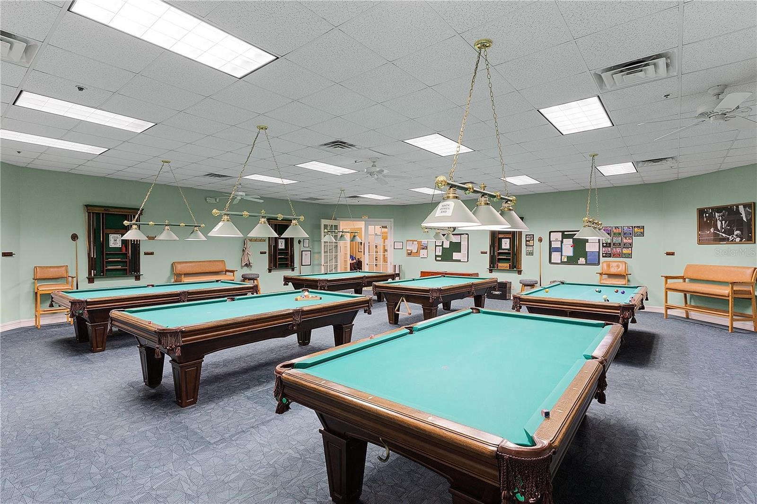
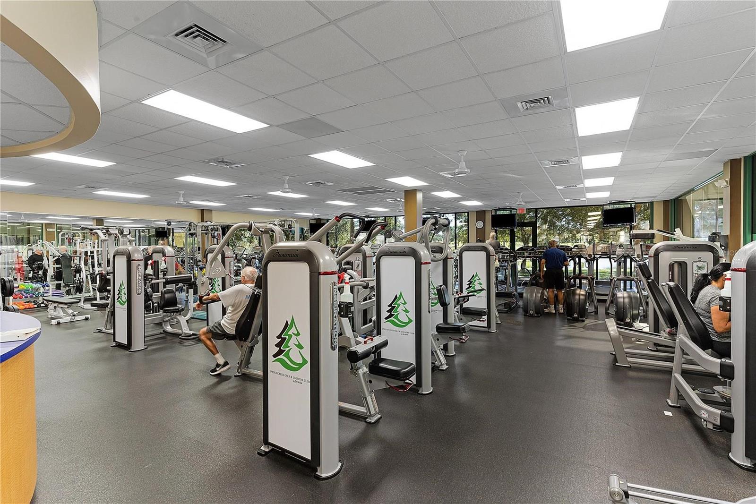
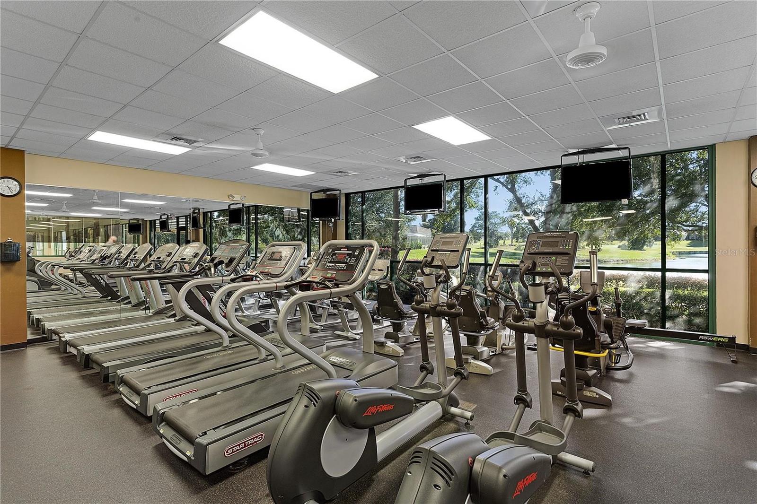
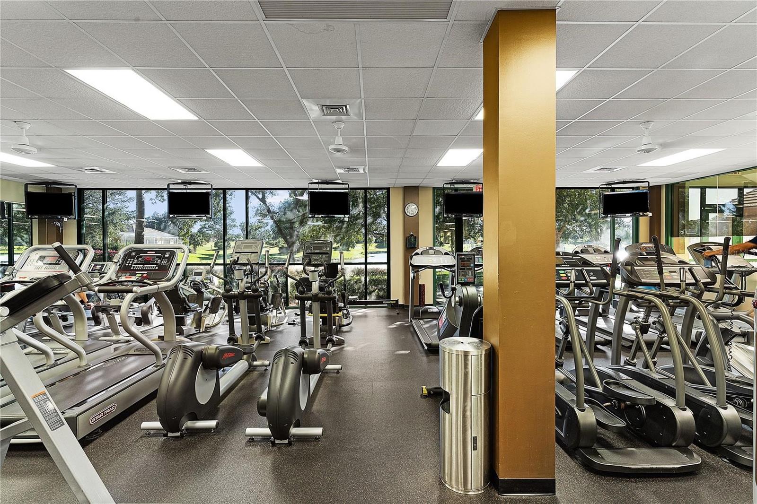
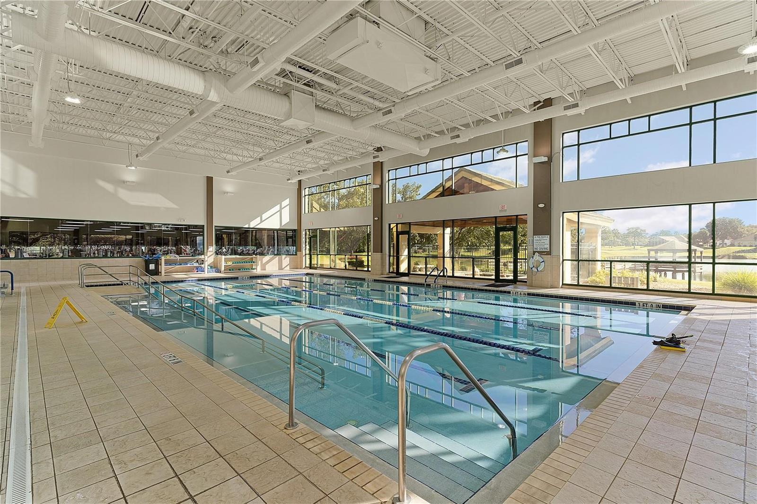
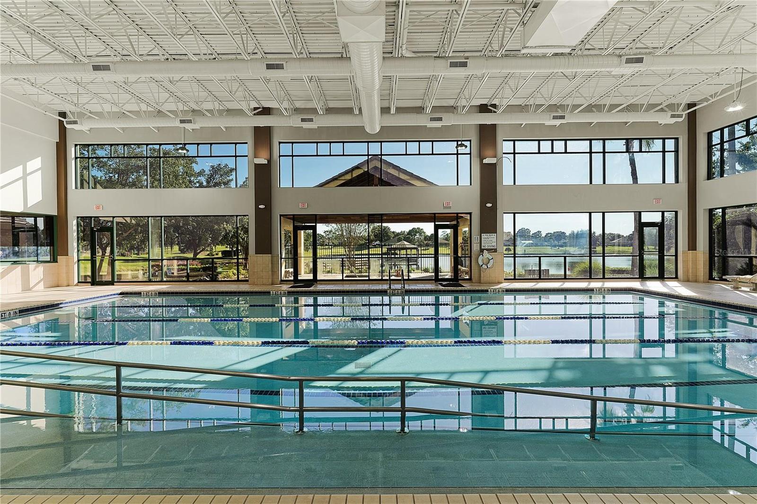
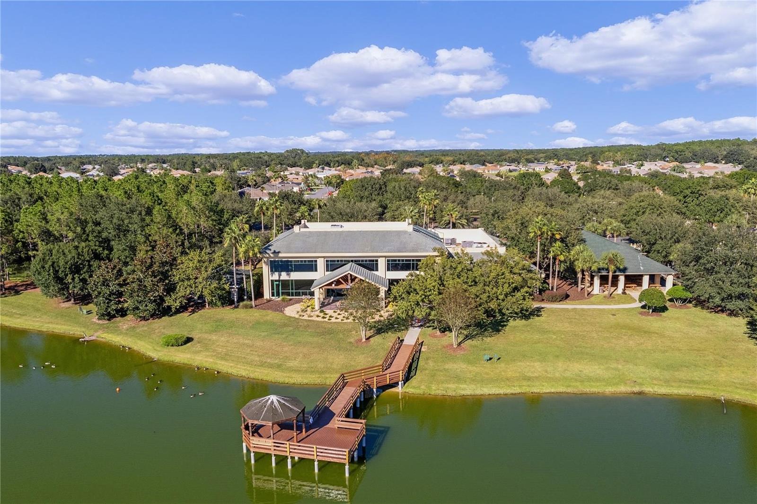
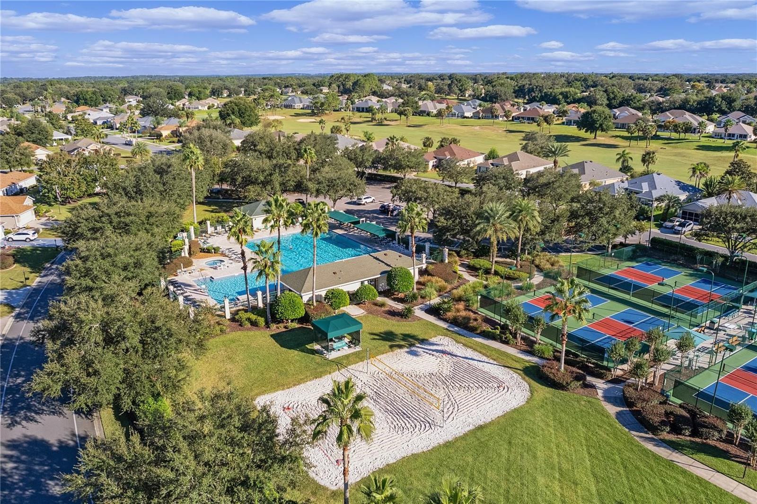
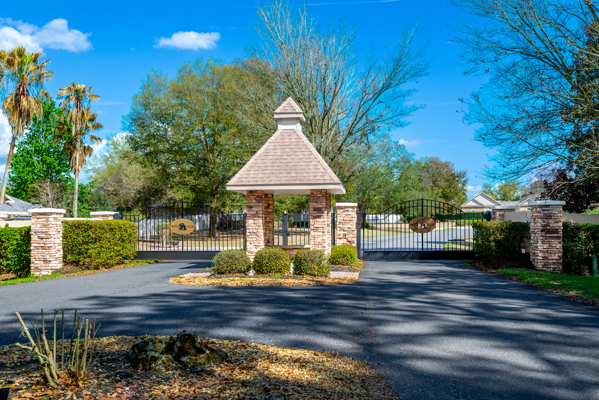
- Association Amenities : Basketball Court, Clubhouse, Fence Restrictions, Fitness Center, Gated, Pickleball Court(s), Pool, Recreation Facilities, RV/Boat Storage, Security, Shuffleboard Court, Spa/Hot Tub, Tennis Court(s), Trail(s), Vehicle Restrictions
- Parking Features : Outdoor Grill, Private Mailbox, Rain Gutters, Sidewalk
- Garage On Property : Yes.
- Security Features : Gated Community, Smoke Detector(s)
- Exterior Features : Outdoor Grill, Private Mailbox, Rain Gutters, Sidewalk
- Lot Features : Landscaped, Level, On Golf Course, Sidewalk, Paved, Private
- Patio And Porch Features : Front Porch, Patio, Rear Porch, Screened
- Road Surface Type : Asphalt
- Roof : Shingle
- Heating : Central, Electric, Heat Pump
- Cooling : Central Air, Attic Fan
- Construction Materials : Block, Stucco
- Interior Features : Built-in Features, Ceiling Fans(s), Chair Rail, Crown Molding, High Ceilings, In Wall Pest System, Kitchen/Family Room Combo, Open Floorplan, Primary Bedroom Main Floor, Pull Down Stairs, Solid Surface Counters, Solid Wood Cabinets, Split Bedroom, Thermostat, Walk-In Closet(s), Window Treatments
- Laundry Features : Electric Dryer Hookup, Laundry Closet, Washer Hookup
- Appliances : Convection Oven, Dishwasher, Disposal, Dryer, Kitchen Reverse Osmosis System, Microwave, Range, Refrigerator, Tankless Water Heater, Washer, Water Softener, Whole House R.O. System
- Window Features : Window Treatments
- Flooring : Carpet, Ceramic Tile
PROPERTY DETAILS
ID: G5119480
Status: Active
Price: $524,750
Acres: 0.20 Acres
Price Per Acre: $2,623,750
Type: Single Family / Detached
Address: 8724 SE 130TH LOOP
City, State: Summerfield, Florida
County: Marion
Zip Code: 34491
Lat/Long: 29.032116, -82.000807

 Call
NEARBY PROPERTIES AROUND MARION COUNTY








These properties have been added to favorites!
These properties have been removed from favorites!