
1002 E OSBORNE AVENUE, Tampa, Florida, 33603
$499,900
1,646 Sqft
0.07 Acres
3 bd
2.5 ba
#TB8547789
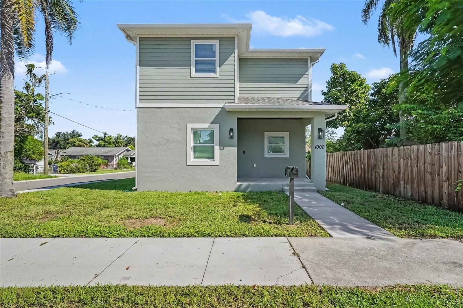
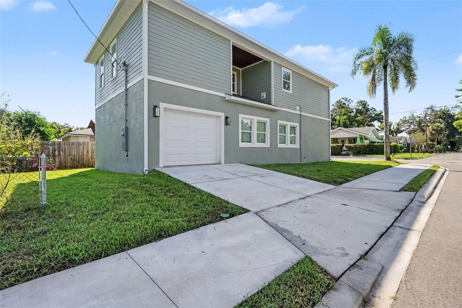
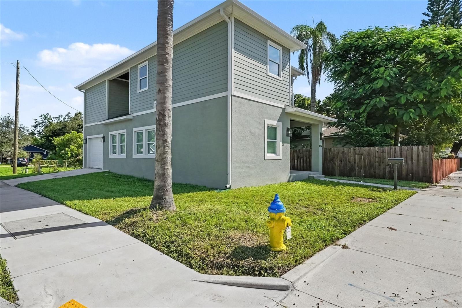
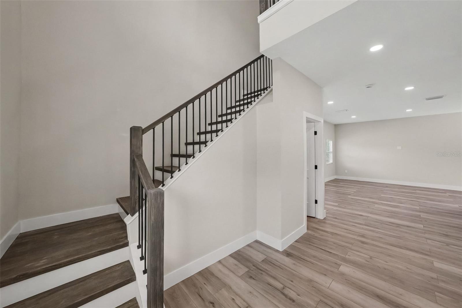
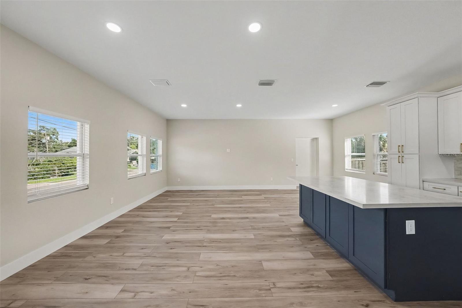
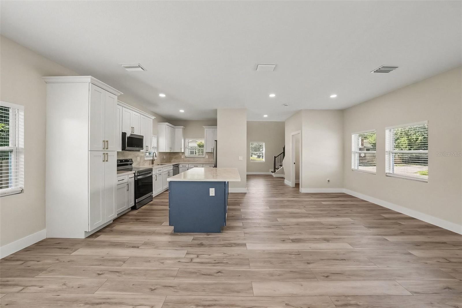
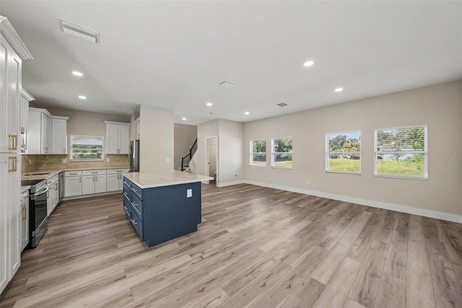
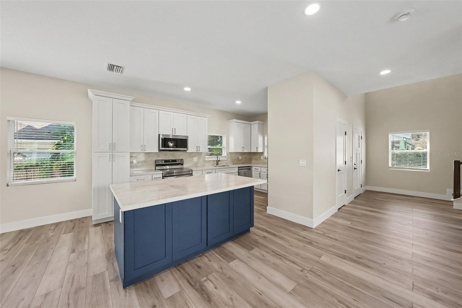
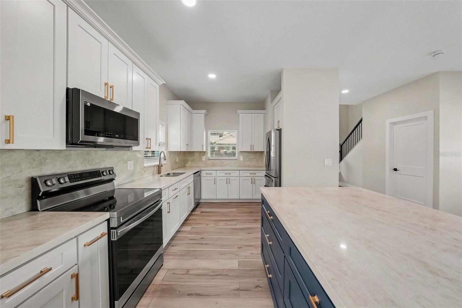
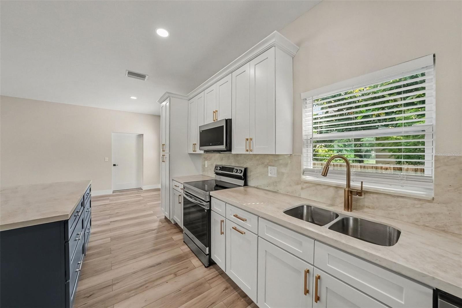
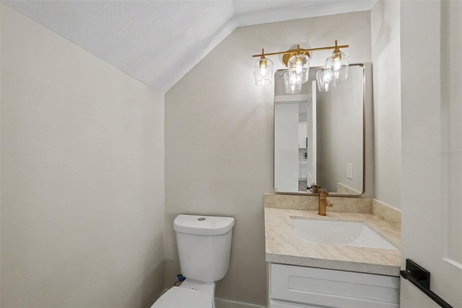
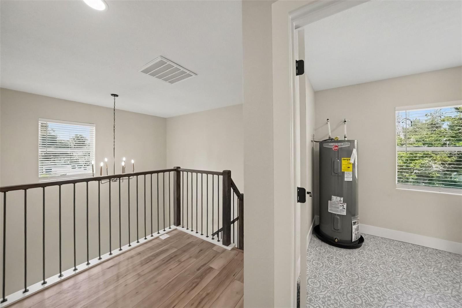
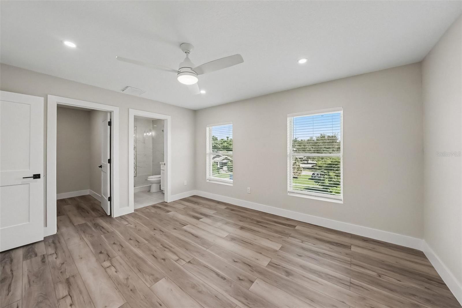
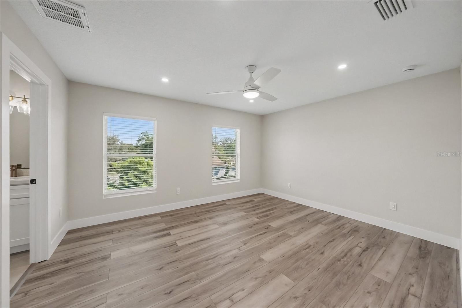
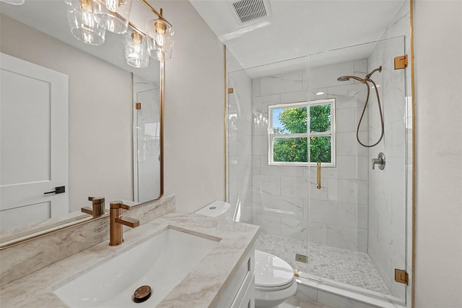
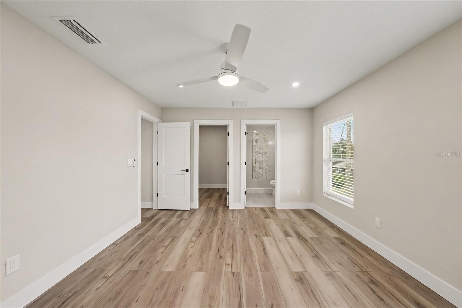
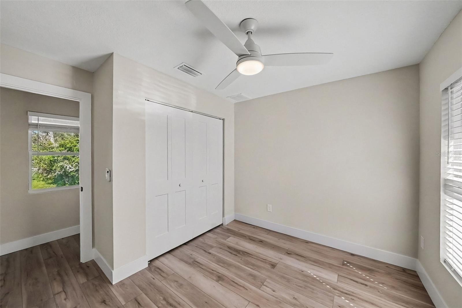
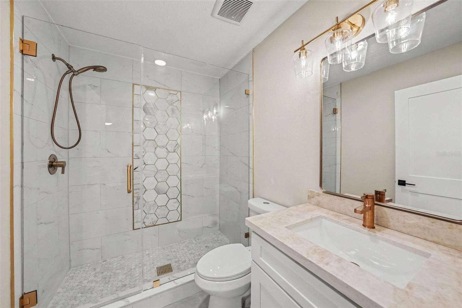
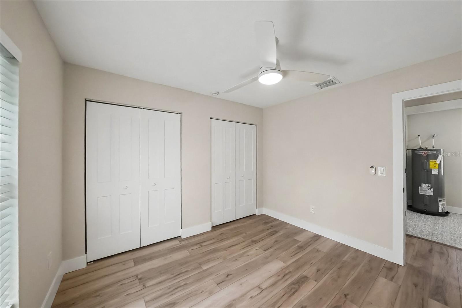
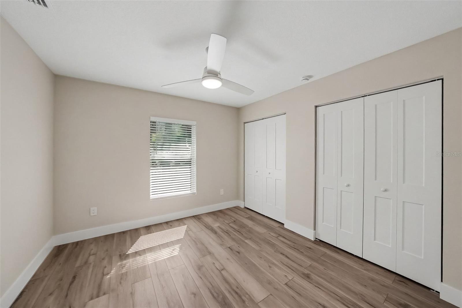
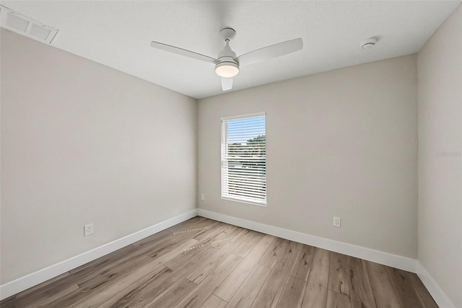
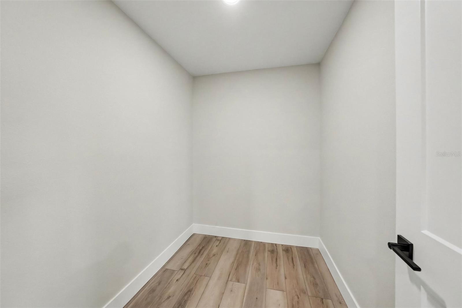
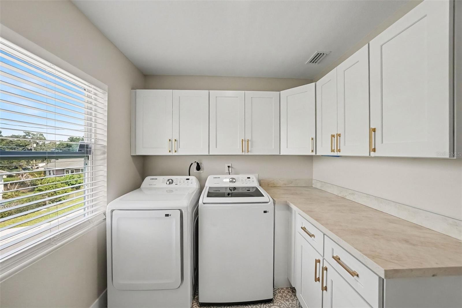
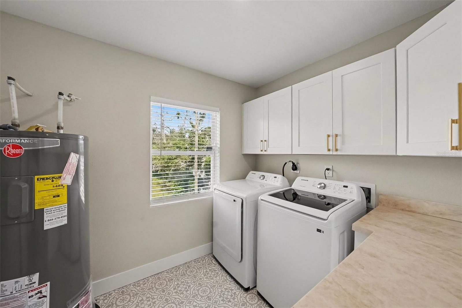
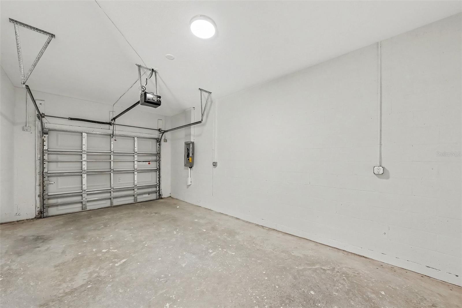
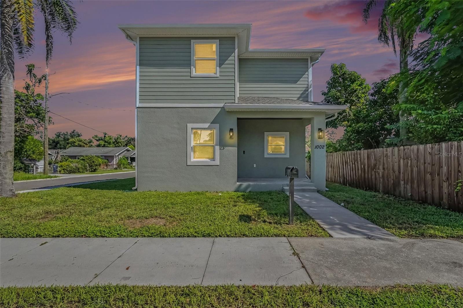
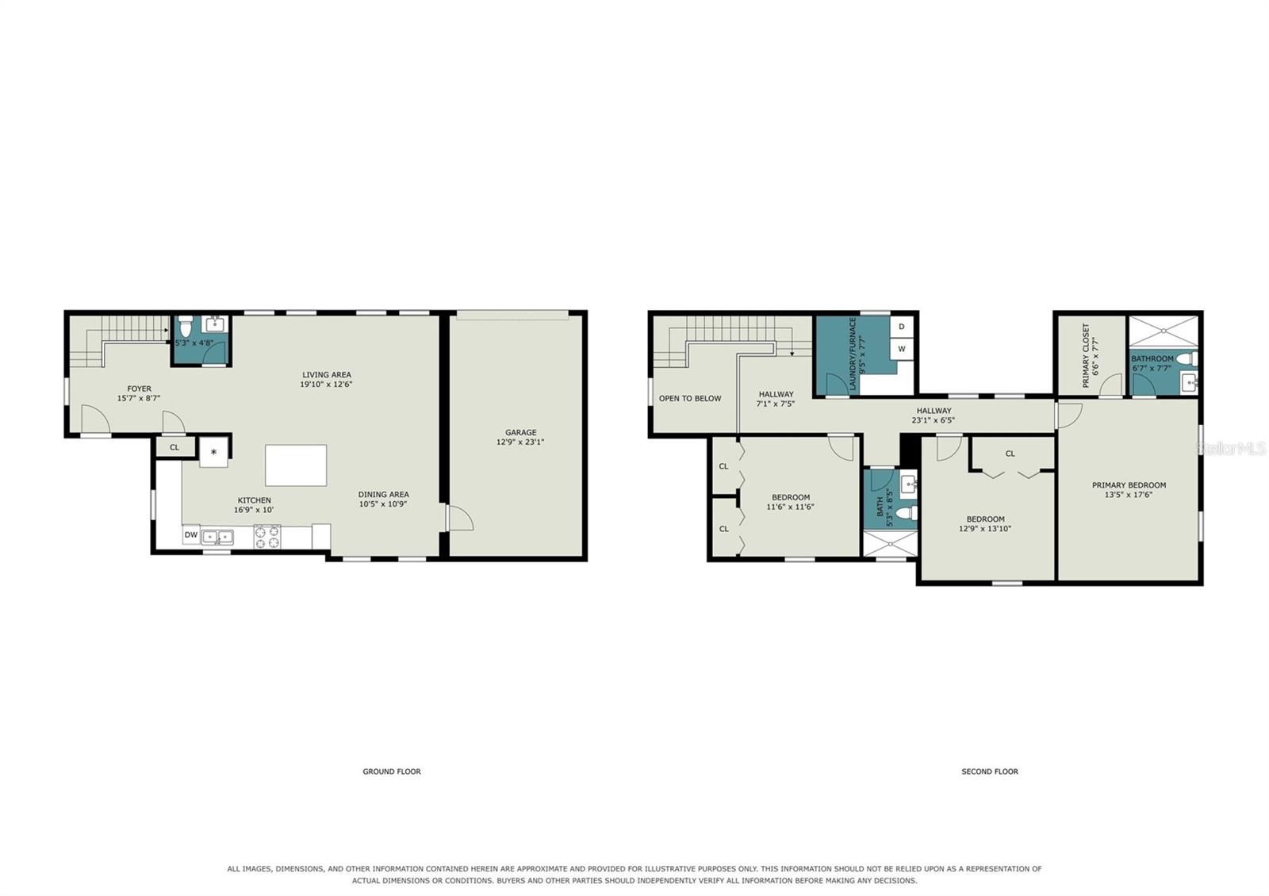
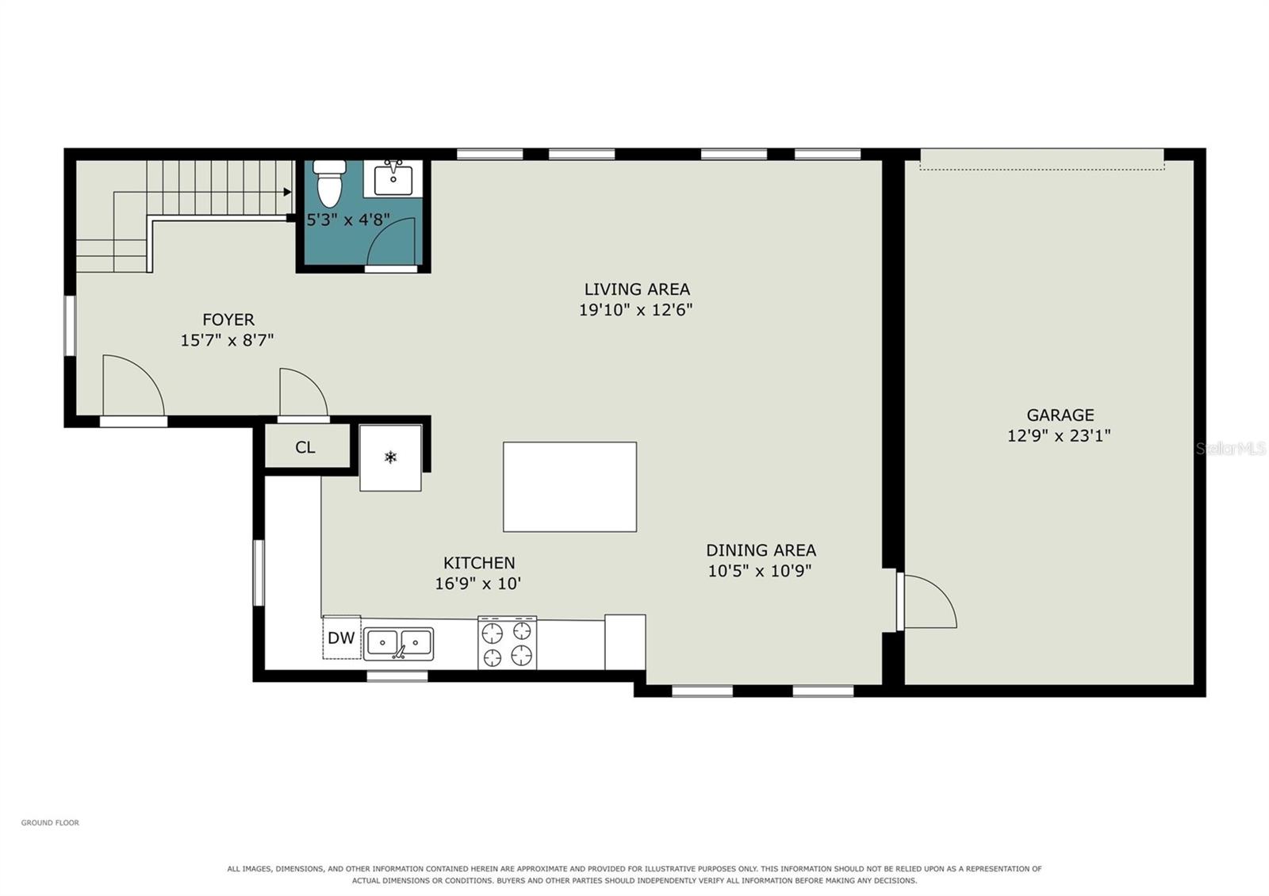
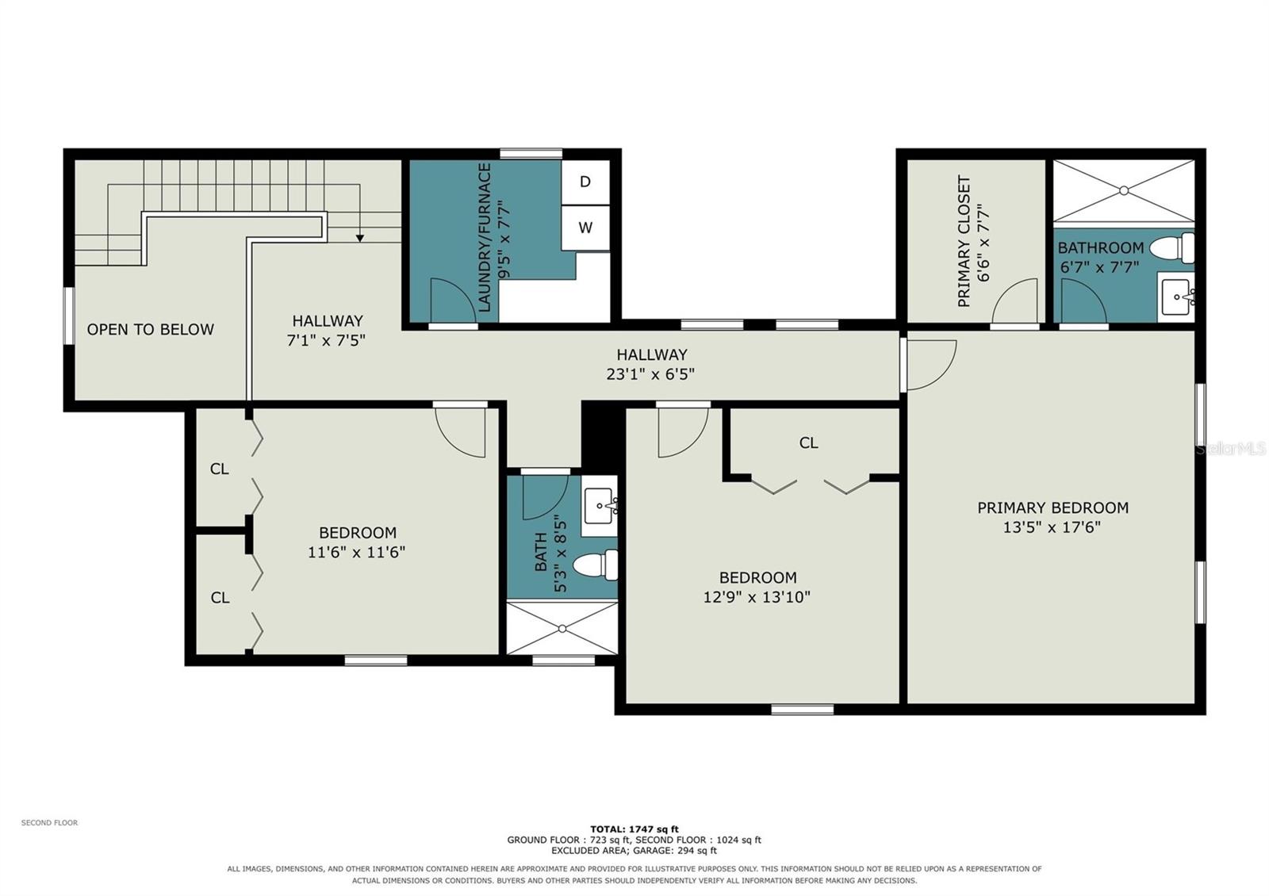
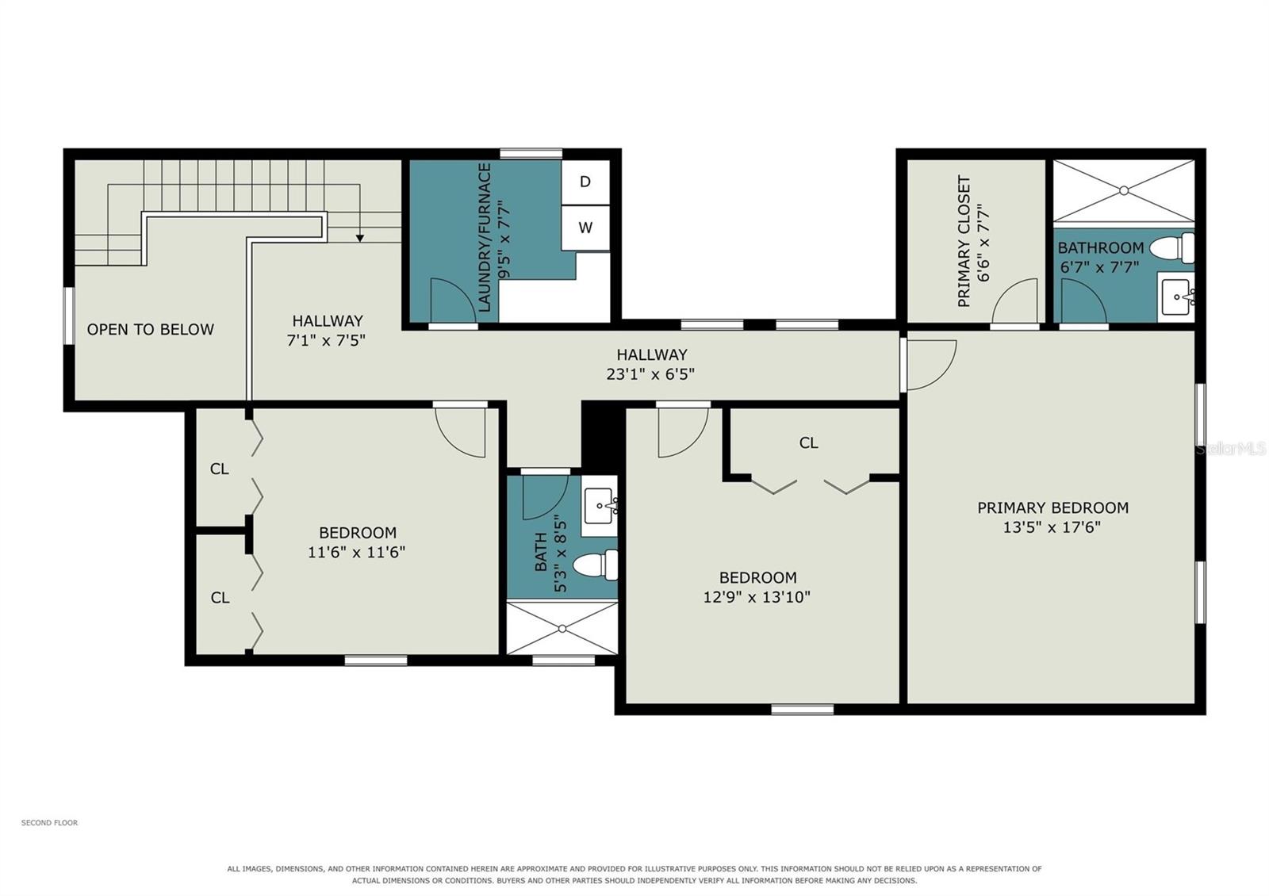
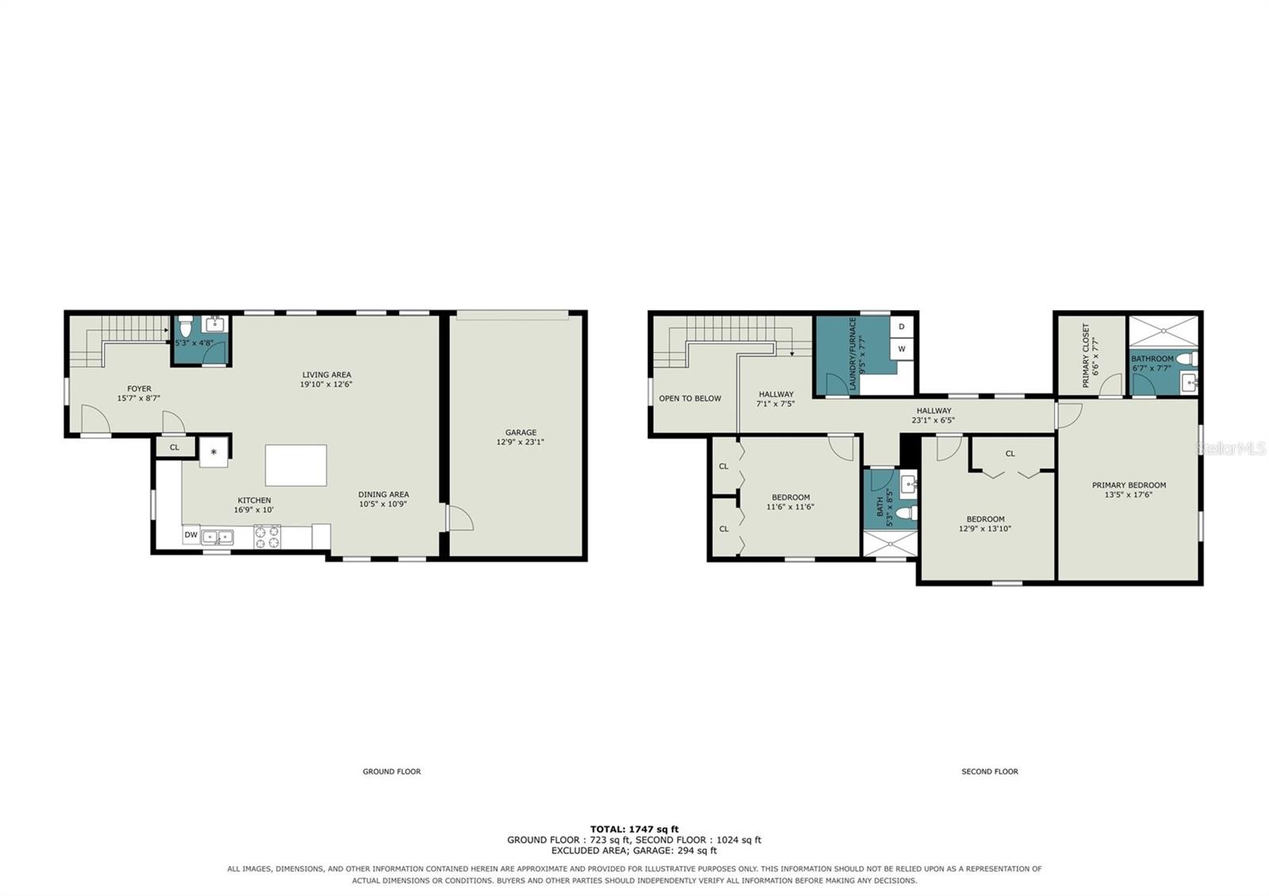
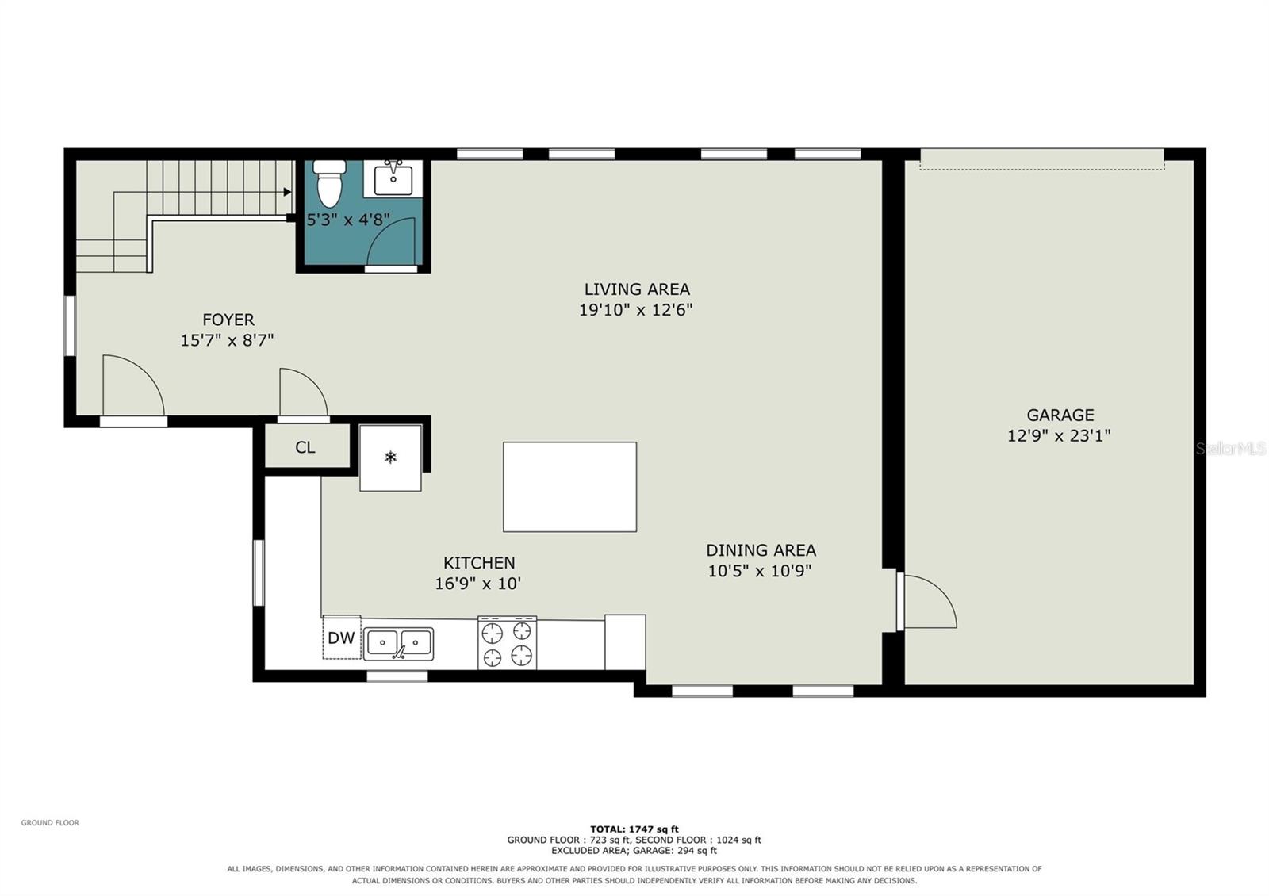
BRAND-NEW CONSTRUCTION IN SEMINOLE HEIGHTS! CORNER LOT, 3 BEDROOMS, 2.5 BATHROOMS, ATTACHED GARAGE AND DESIGNER FINISHES! A rare opportunity to own BRAND-NEW CONSTRUCTION in the heart of Seminole Heights. This two-story home offers 3 BEDROOMS, 2.5 BATHROOMS, an ATTACHED GARAGE, and a bright open-concept layout designed for modern living. Situated on a CORNER LOT, the home has excellent street presence and added openness. Inside, you'll find LUXURY VINYL FLOORING, RECESSED LIGHTING, TALL BASEBOARDS, MODERN HARDWARE, and plenty of natural light. A SOARING TWO-STORY FOYER creates an impressive first impression, while the open-concept first floor brings the living room, dining area, and kitchen together into one inviting entertaining space. The DESIGNER KITCHEN features shaker cabinetry, a contrasting navy island with storage on both sides, light countertops, stainless steel appliances, brushed-gold hardware, and a statement faucet. The first floor also includes a convenient HALF BATH, while the open staircase with stained wood and metal balusters adds a custom architectural touch. Upstairs, all three bedrooms are privately positioned away from the main living areas. The PRIMARY SUITE includes a WALK-IN CLOSET and private bathroom, and the UPSTAIRS LAUNDRY ROOM adds everyday convenience. The bathrooms are finished with GLASS-ENCLOSED WALK-IN SHOWERS, MARBLE-LOOK TILE, DECORATIVE ACCENTS, GOLD-TONE FIXTURES, STONE-TOPPED VANITIES, and oversized framed mirrors. Built with CONCRETE BLOCK CONSTRUCTION and finished with STUCCO AND HARDIE PLANK, the home also features a covered front entry, rain gutters, concrete driveway, and attached garage. NEW CONSTRUCTION. CORNER LOT. 3 BEDROOMS. 2.5 BATHROOMS. CONCRETE BLOCK. HARDIE PLANK. DESIGNER KITCHEN. UPSTAIRS LAUNDRY. SEMINOLE HEIGHTS. A combination that is exceptionally difficult to find in one of Tampa's most recognizable neighborhoods.
PROPERTY FEATURES
- Utilities : Electricity Connected, Fire Hydrant, Public
- Water Access : 0
- Sewer : Public Sewer
- Parking Features : Private Mailbox, Rain Gutters, Sidewalk
- Garage On Property : Yes.
- Garage Spaces: 1
- Exterior Features : Private Mailbox, Rain Gutters, Sidewalk
- Lot Features : Cleared, Corner Lot, City Limits, Level, Sidewalk, Paved
- Patio And Porch Features : Covered, Porch
- Road Surface Type : Concrete, Paved
- Roof : Shingle
- Property Condition : Completed
- Zoning : SH-RS
- Heating : Central, Electric
- Cooling : Central Air
- Construction Materials : Block, Concrete, Stucco
- Interior Features : Ceiling Fans(s), Eat-in Kitchen, High Ceilings, Kitchen/Family Room Combo, Open Floorplan, PrimaryBedroom Upstairs, Solid Surface Counters, Thermostat, Walk-In Closet(s)
- Laundry Features : Laundry Room, Upper Level
- Appliances : Dishwasher, Dryer, Microwave, Range, Refrigerator, Washer
- Window Features : Blinds
- Flooring : Luxury Vinyl, Tile
PROPERTY DETAILS
ID: TB8547789
Status: Withdrawn
Price: $499,900
Acres: 0.07 Acres
Price Per Acre: $7,141,429
Type: Single Family / Detached
Address: 1002 E OSBORNE AVENUE
City, State: Tampa, Florida
County: Hillsborough
Zip Code: 33603
Lat/Long: 27.988944, -82.448996

 Call





These properties have been added to favorites!
These properties have been removed from favorites!