
4130 MURIEL PLACE Unit# 5-C, Tampa, Florida, 33614
$221,000
1,417 Sqft
0.03 Acres
3 bd
2 ba
#O6439722
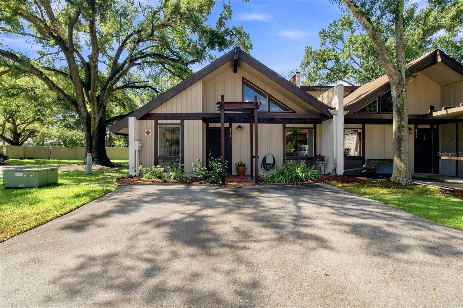
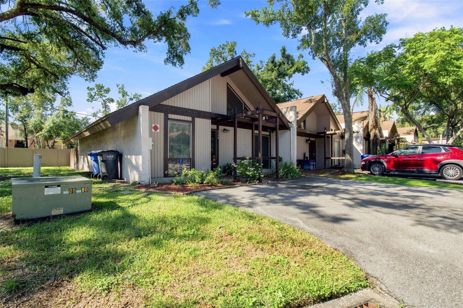
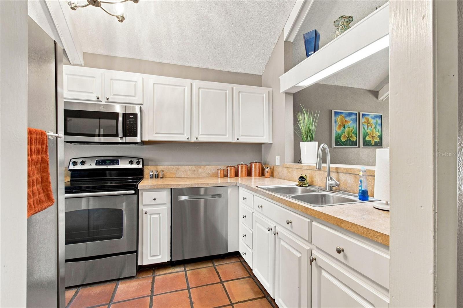
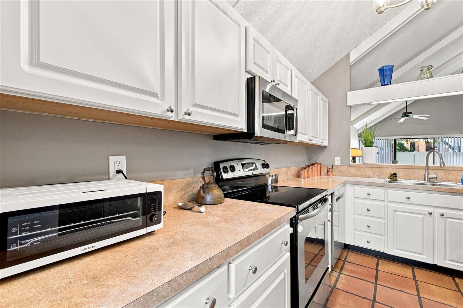
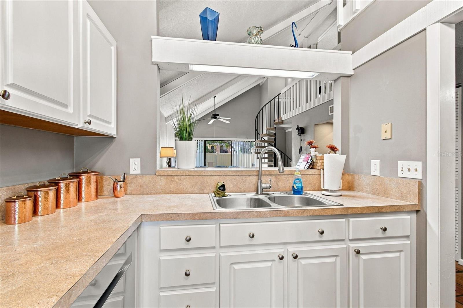
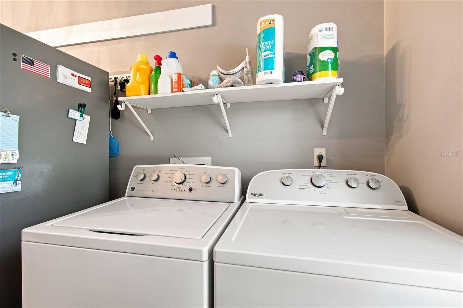
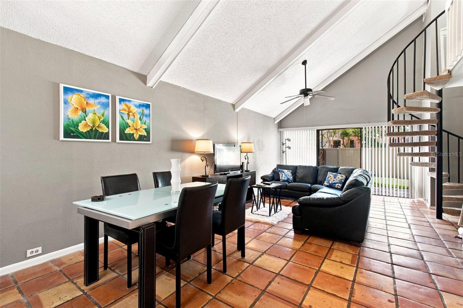
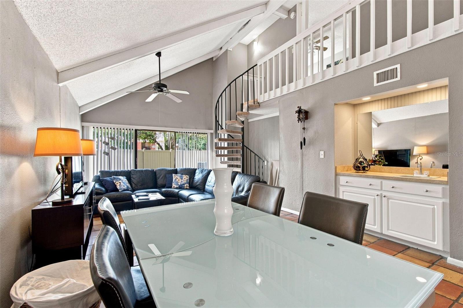
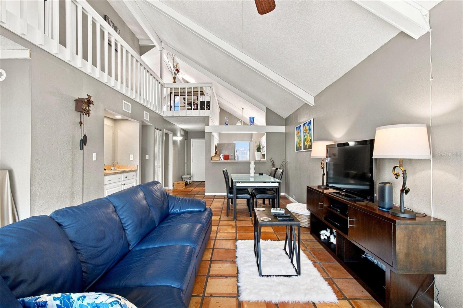
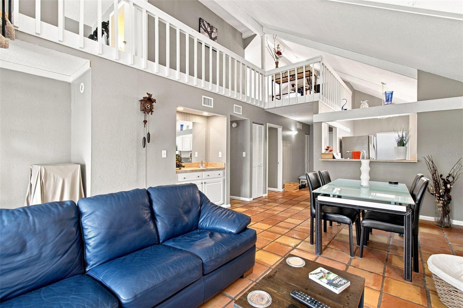
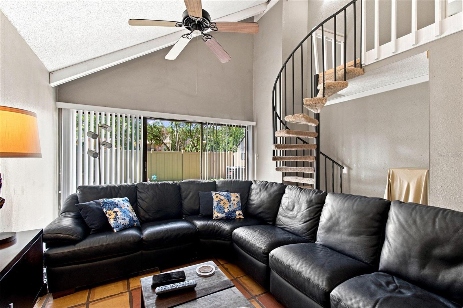
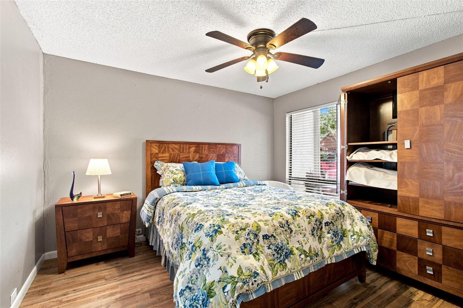
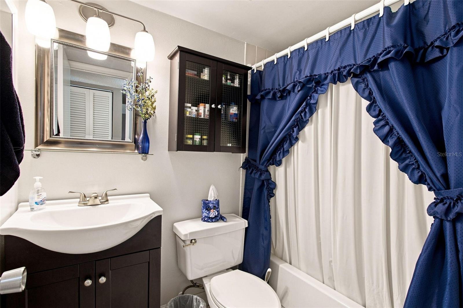
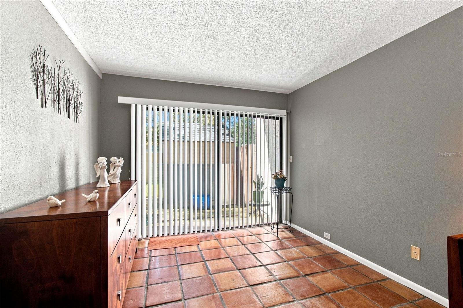
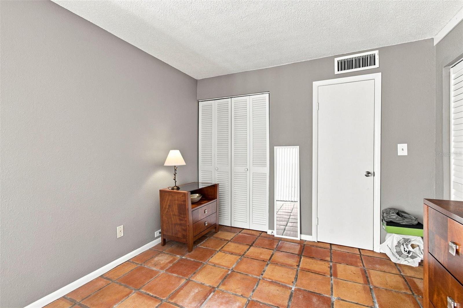
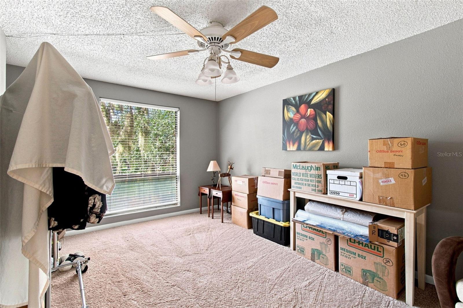
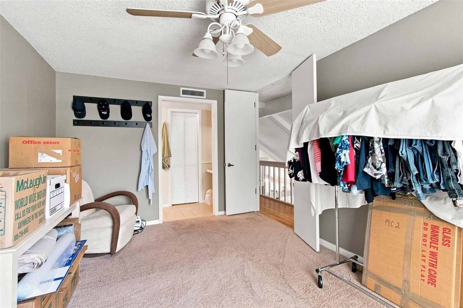
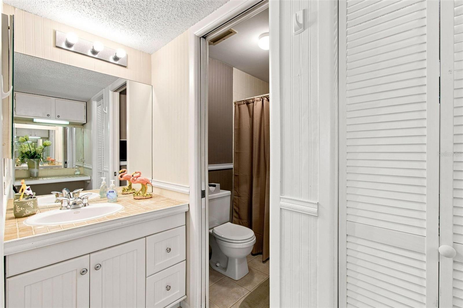
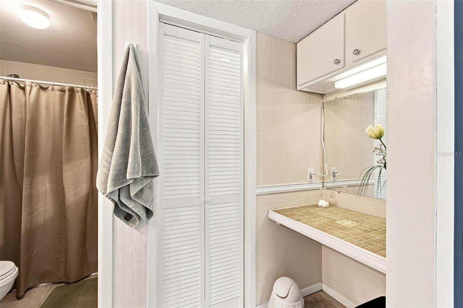
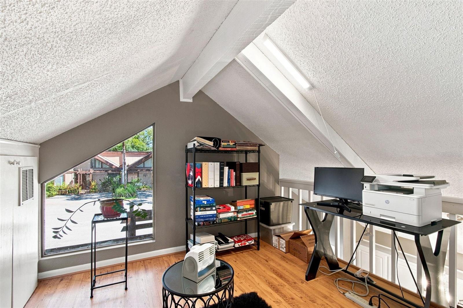
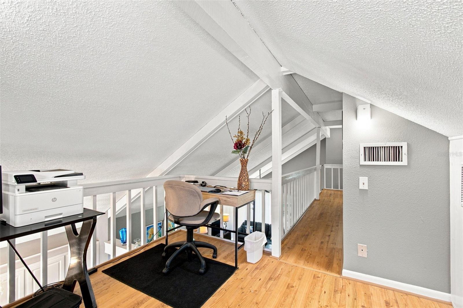
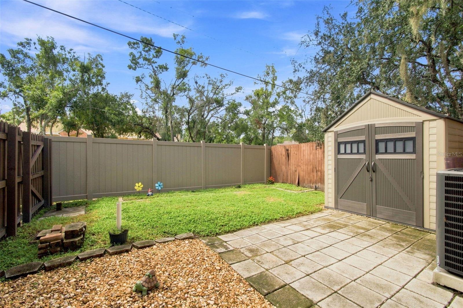
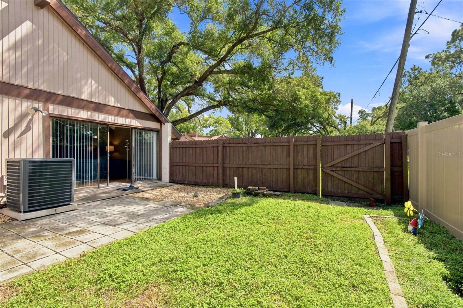
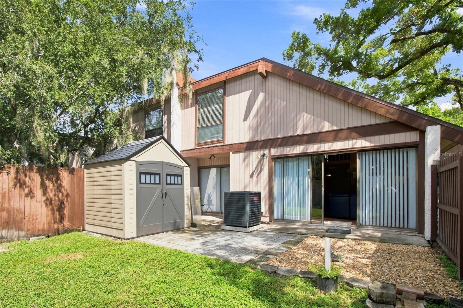
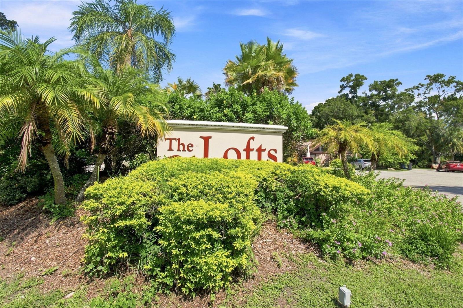
This 3 bedroom 2 bathroom home plus a loft office/ flex space is an end unit with a large fenced back yard. The downstairs layout is an open living space and there is ample storage throughout the home. The kitchen includes stainless appliances, a pantry, and a hidden full-size washer/ dryer area with a view to the dining and living room areas. All bedrooms and bathrooms are sized nicely and the master bedroom includes a walk-in closet and en-suite. The community is pet friendly and includes a pool, clubhouse, and lake access through the common areas. This home includes both a storage closet and a shed. The heat pump was replaced late 2023 and the roof is Association responsibility (the shingle portion was replaced August 2026). The Association fees also include water, sewer, internet, cable TV, and outside maintenance.
PROPERTY FEATURES
- Utilities : Cable Connected, Electricity Connected, Sewer Connected, Water Connected
- Water Access : 0
- Sewer : Public Sewer
- Exterior Features : Lighting, Storage
- Road Surface Type : Paved
- Roof : Shingle
- Property Condition : Completed
- Zoning : RMC-20
- Heating : Central
- Cooling : Central Air
- Construction Materials : Block, Stucco, Frame
- Interior Features : Cathedral Ceiling(s), Ceiling Fans(s), Living Room/Dining Room Combo, Open Floorplan, Walk-In Closet(s), Wet Bar, Window Treatments
- Laundry Features : In Kitchen, Inside
- Appliances : Dishwasher, Disposal, Microwave, Range, Refrigerator
- Flooring : Carpet, Ceramic Tile, Tile
PROPERTY DETAILS
ID: O6439722
Status: Active
Price: $221,000
Acres: 0.03 Acres
Price Per Acre: $7,366,667
Type: Condo/ Townhome/ Apartment
Address: 4130 MURIEL PLACE Unit# 5-C
City, State: Tampa, Florida
County: Hillsborough
Zip Code: 33614
Lat/Long: 28.033016, -82.511319

 Call





These properties have been added to favorites!
These properties have been removed from favorites!