
4402 W BEACH PARK DRIVE, Tampa, Florida, 33609
$5,950,000
7,800 Sqft
0.50 Acres
7 bd
8 ba
#TB8502326
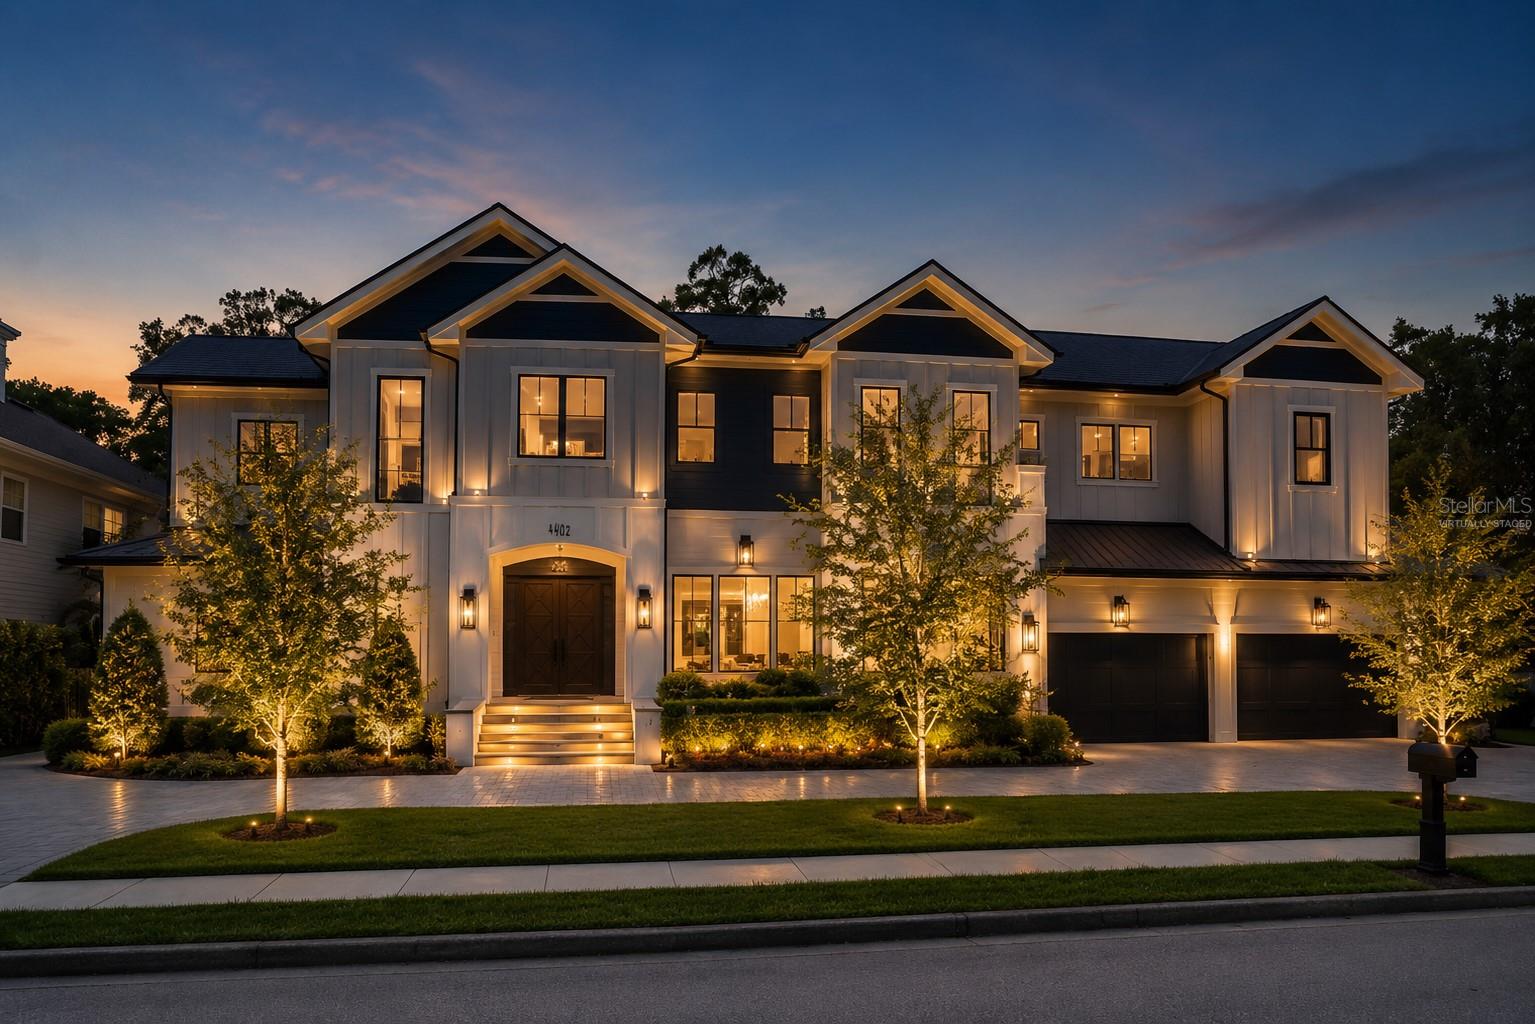
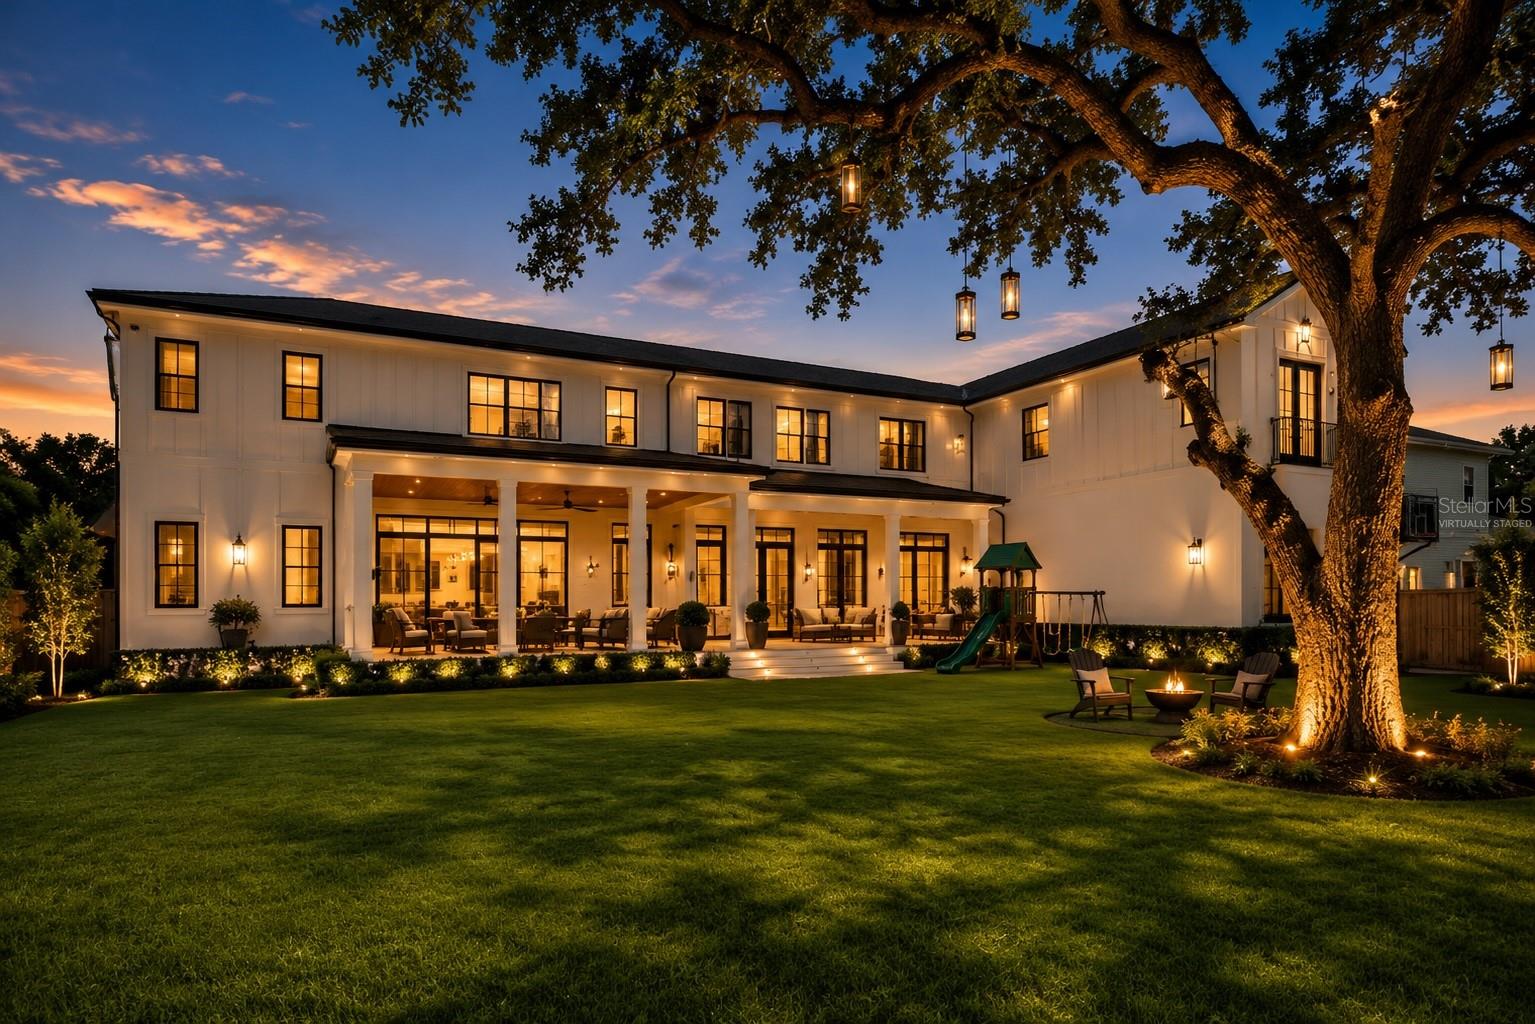
Virtually Staged. NEWLY BUILT BAYFAIR CUSTOM ESTATE ON SWANN CIRCLE PARK.
Welcome to one of the most exceptional private residences in Beach Park. Newly completed in 2024, this full block construction estate was conceived for those who refuse to compromise, seamlessly blending architectural presence, advanced engineering, and everyday livability. Positioned on a rare 22,000 SF park-front homesite, the property was built to modern FEMA flood-elevation standards and remained unaffected during Tampa’s recent storm events. Opportunities to acquire a residence of this caliber, scale, and structural integrity are exceedingly rare.
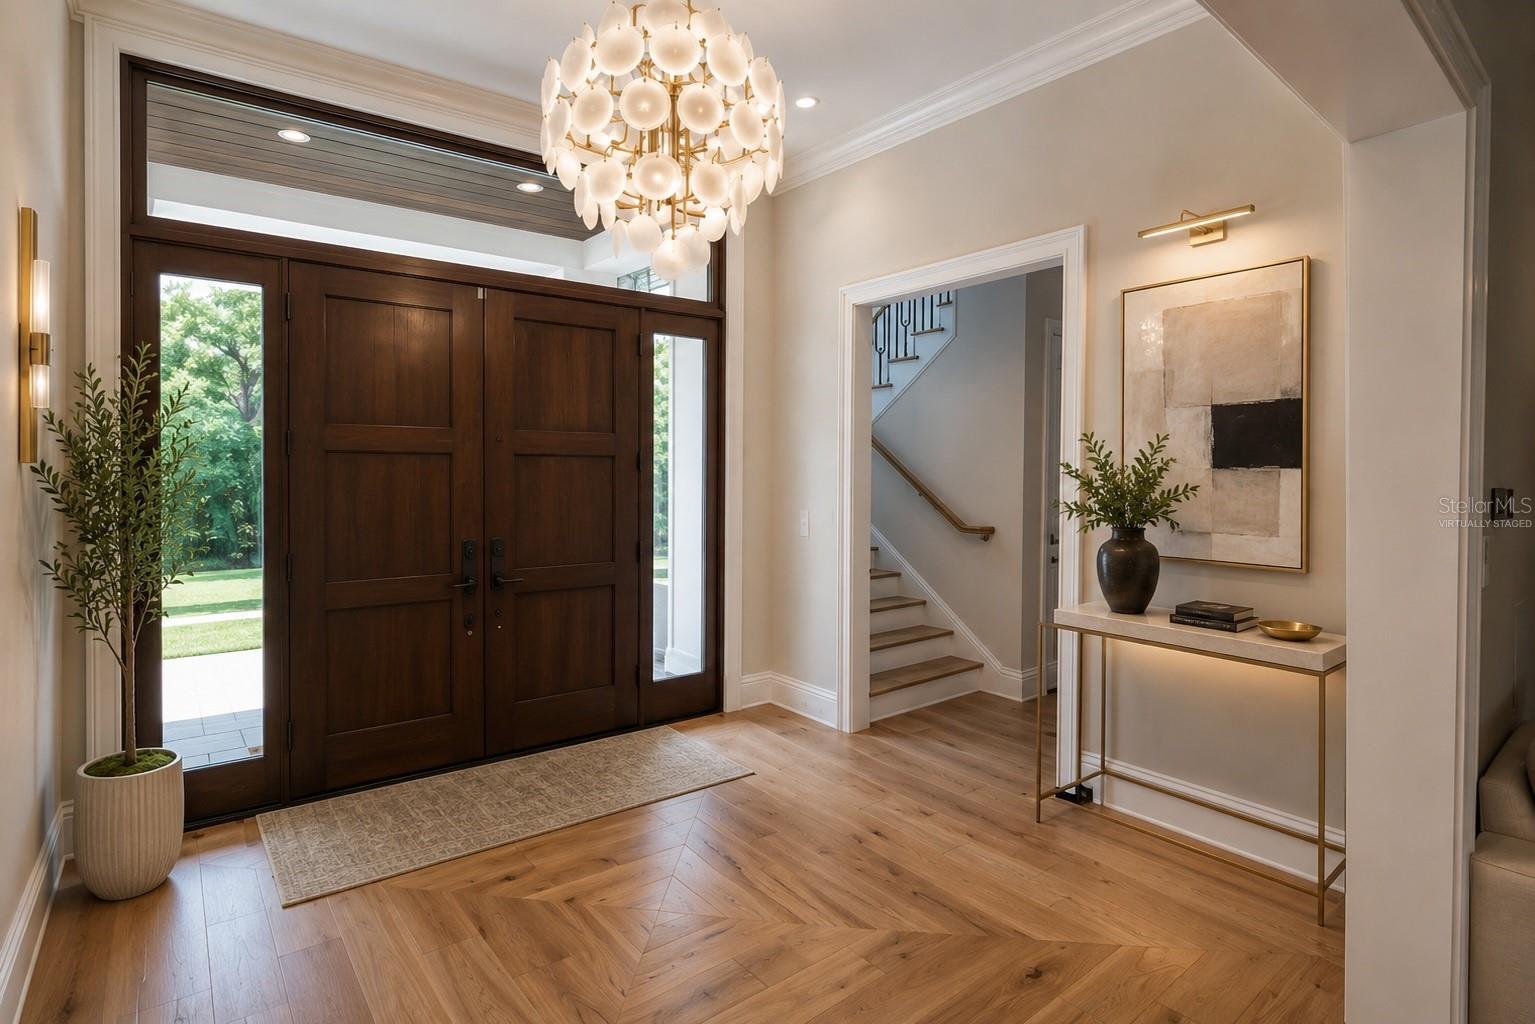
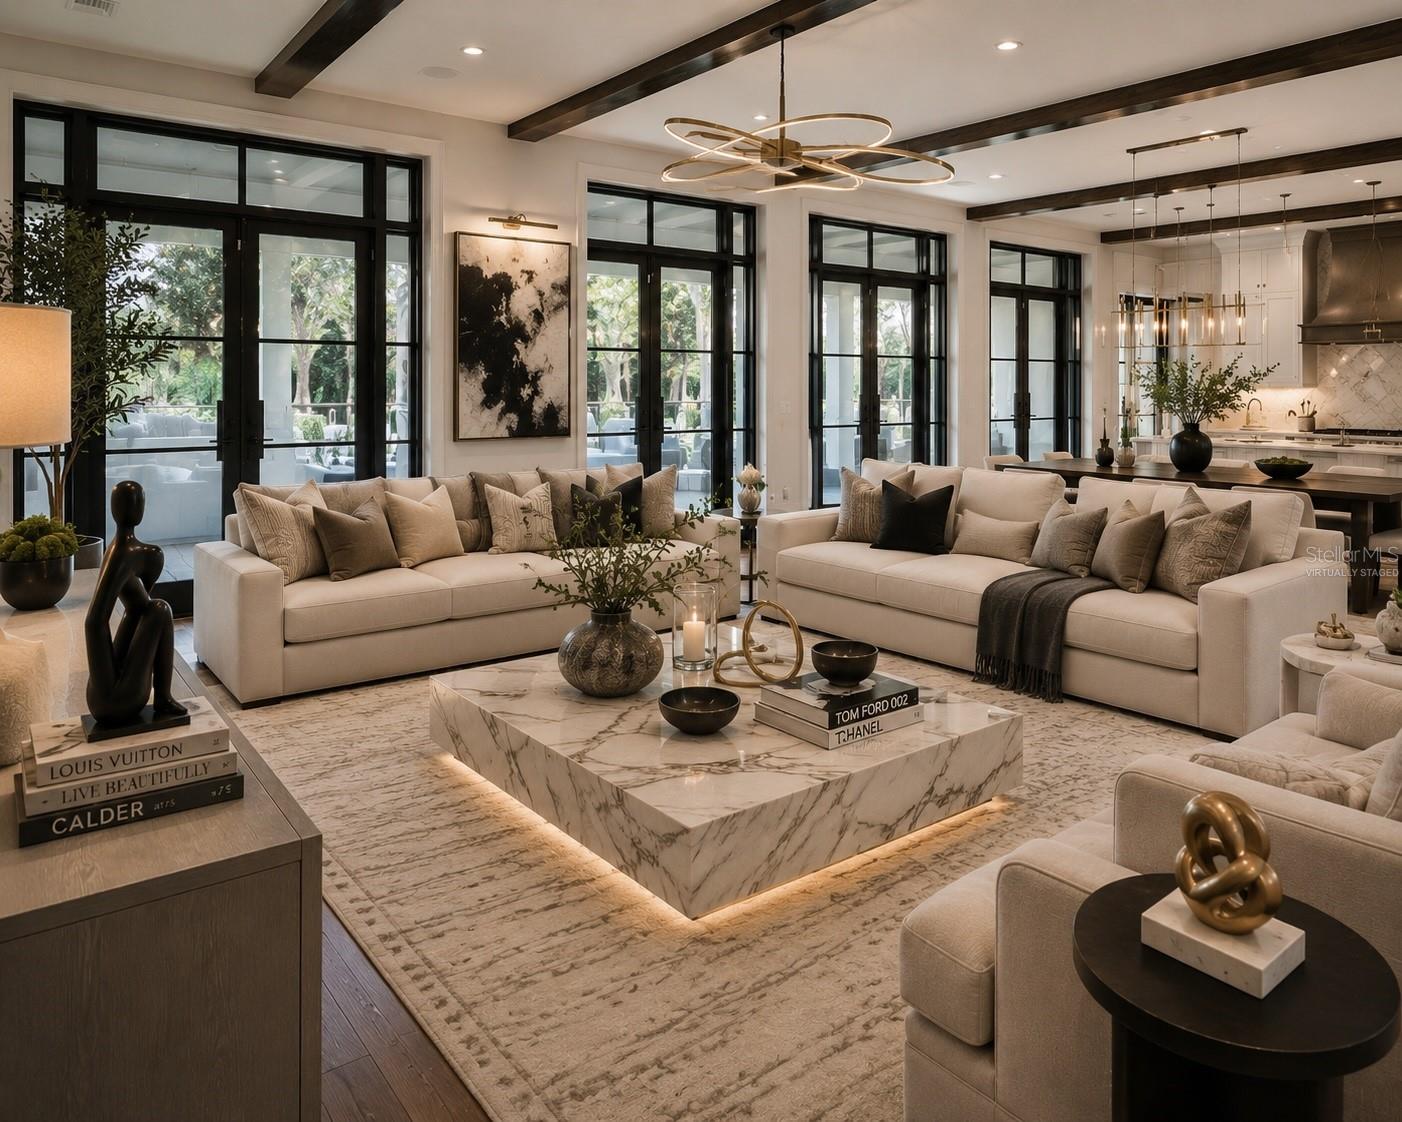
SCALE AND DESIGN: Spanning more than 7,800 SF of living space (10,000+ total), the residence showcases soaring 14-foot ceilings, 7 en-suite bedrooms with walk-in closets, and fully insulated construction designed to deliver an uncommon sense of privacy, quiet, and comfort throughout.
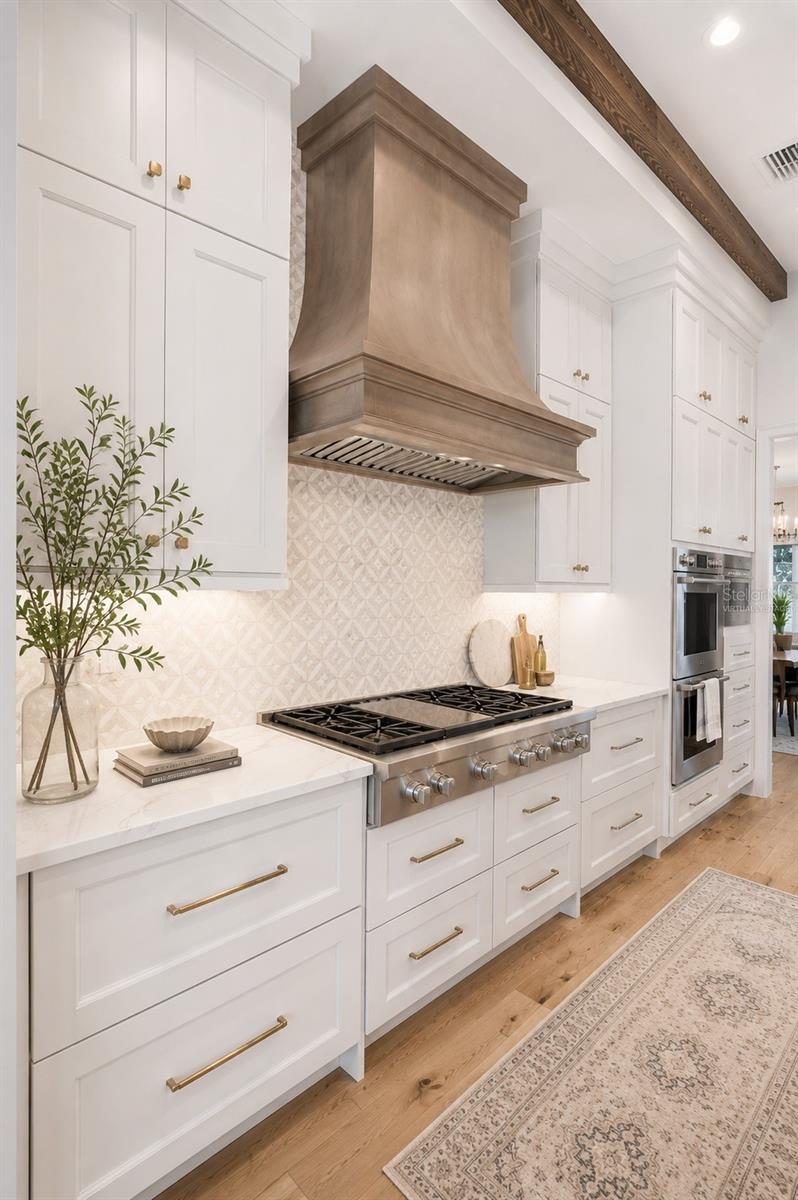
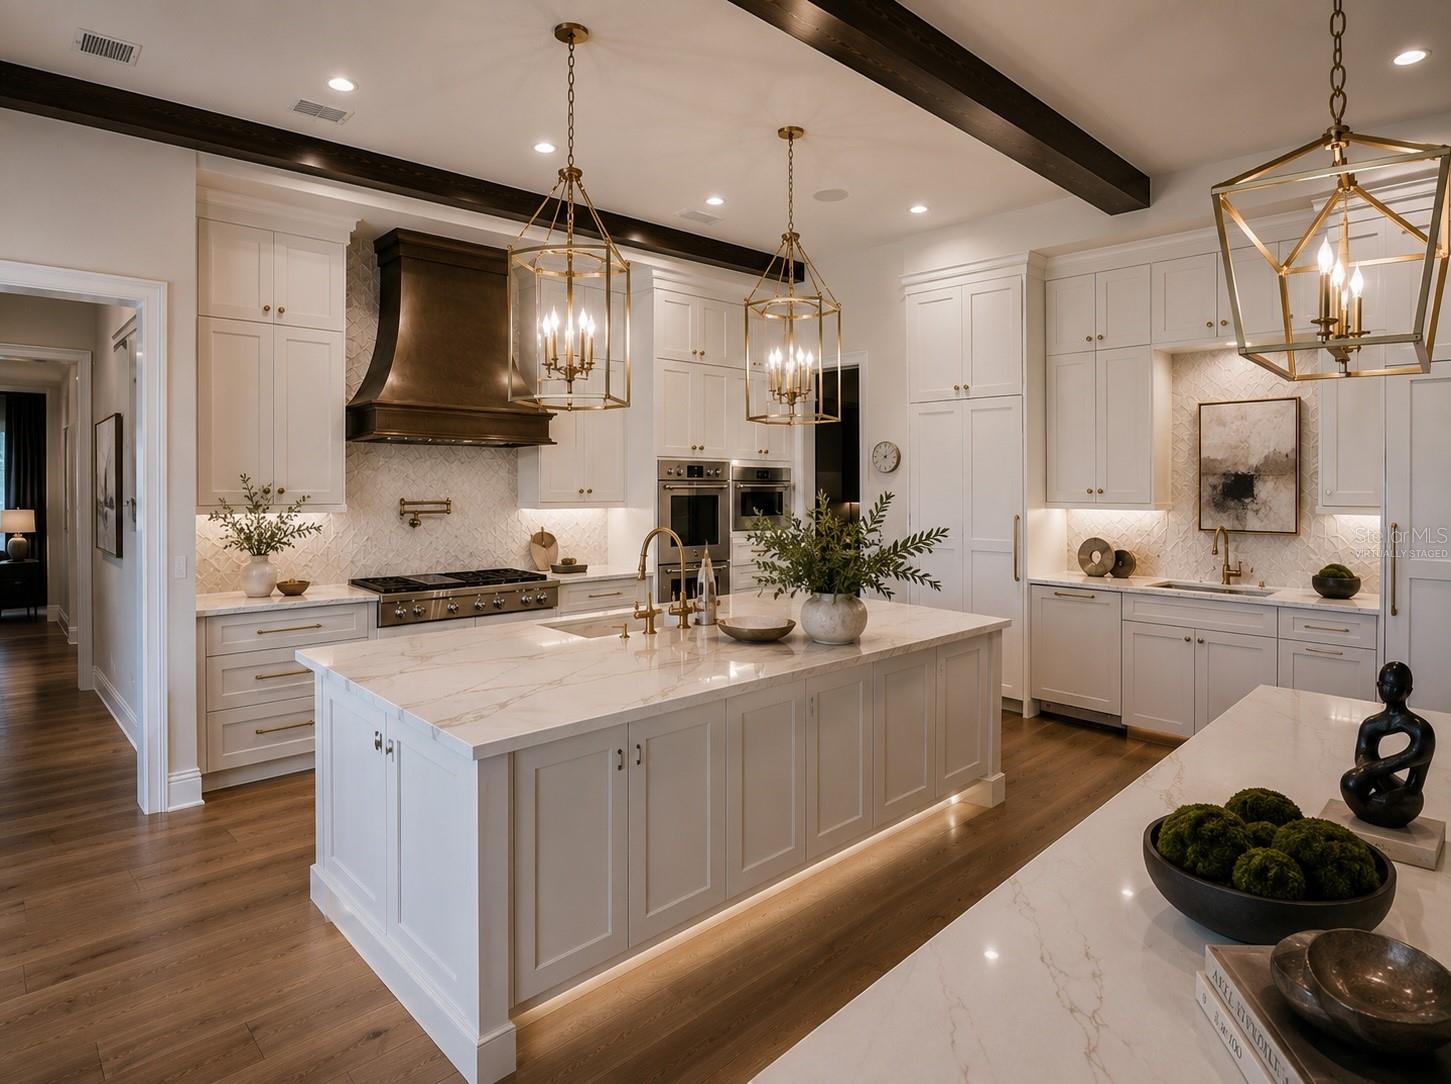
CHEF'S KITCHEN: At the center of the home is a chef’s kitchen designed for daily living and large-scale entertaining, featuring Wolf and Sub-Zero appliances, double ovens, dual dishwashers, an oversized island, integrated dining space, and a walk-in prep pantry. Every detail creates an effortless flow between gathering, dining, and entertaining.
TECHNOLOGY AND INFRASTRUCTURE: Engineered for modern luxury, the estate features a $150K Control4 smart home system, 7-zone HVAC, whole-home generator, advanced water purification system, and meticulously planned infrastructure.
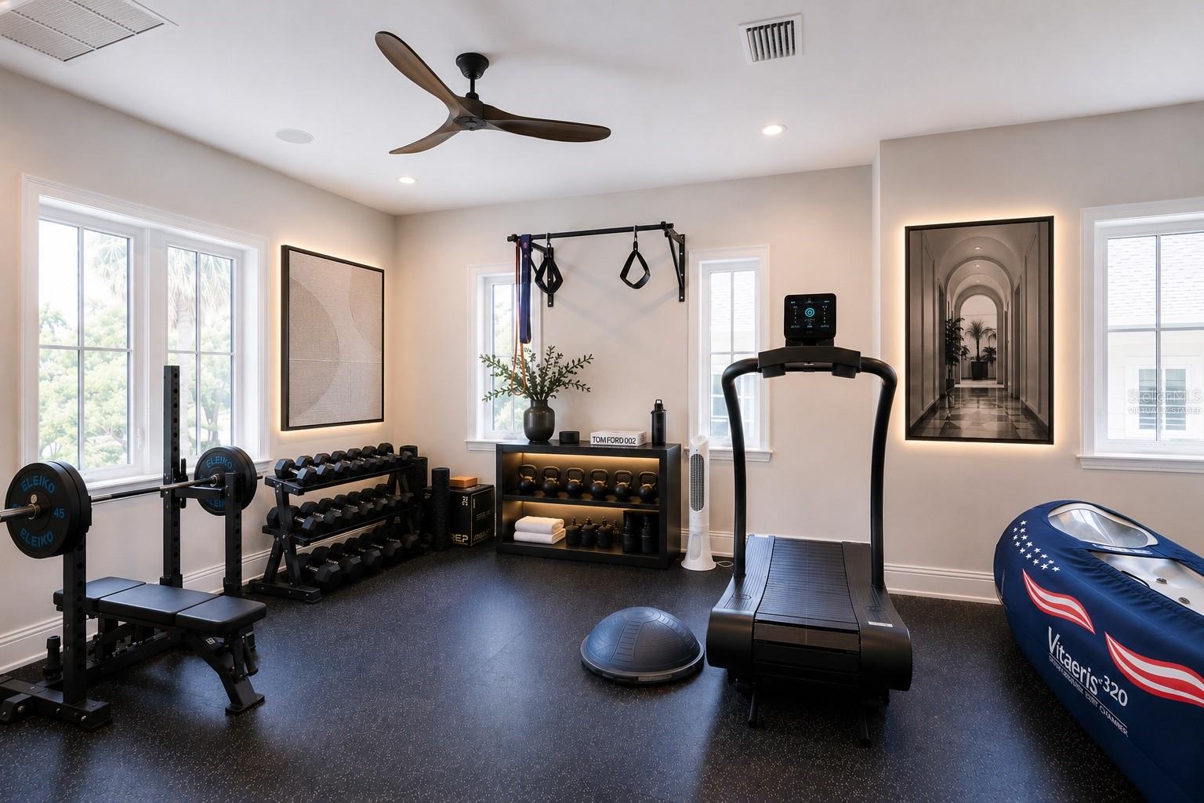
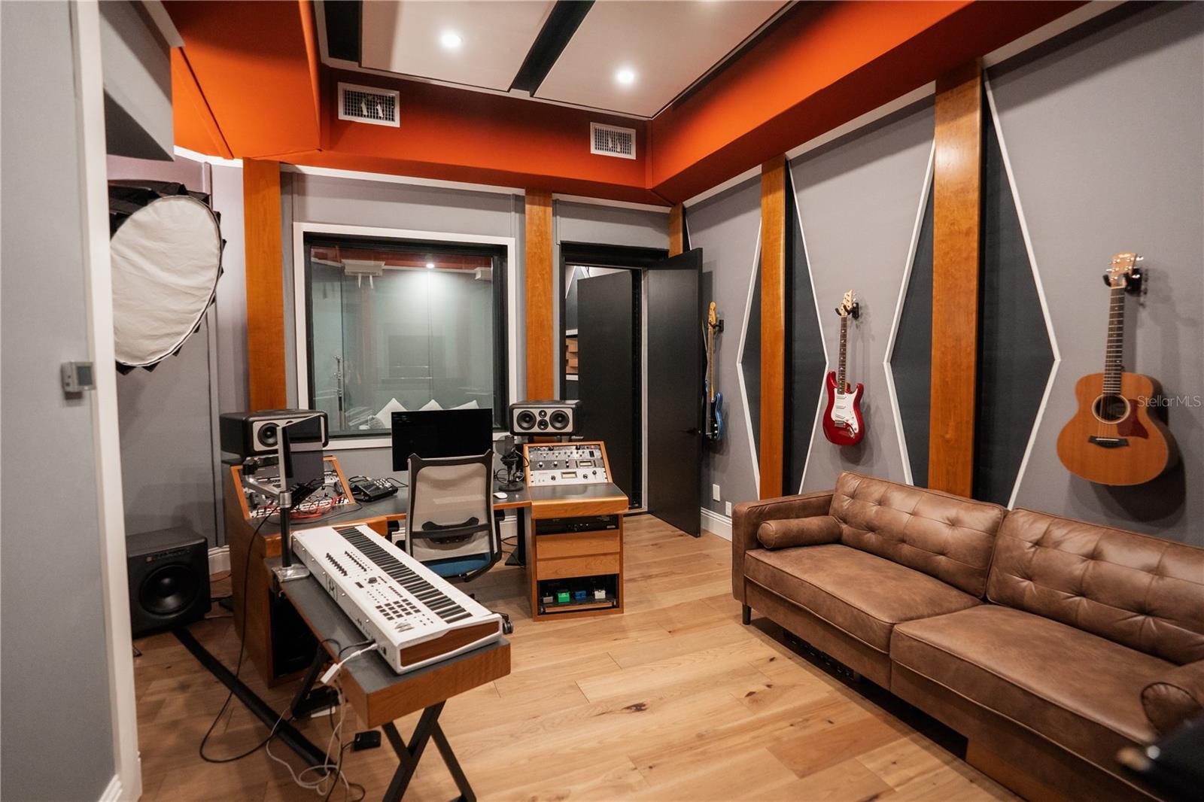
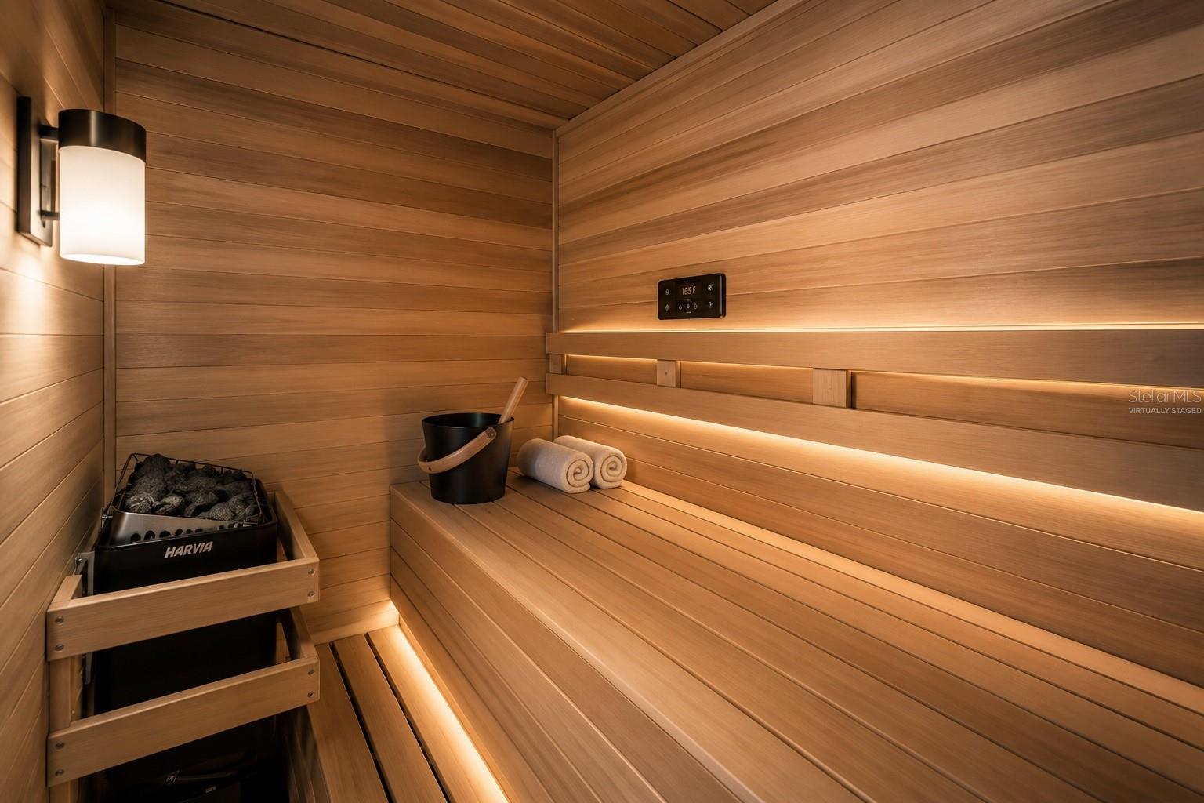
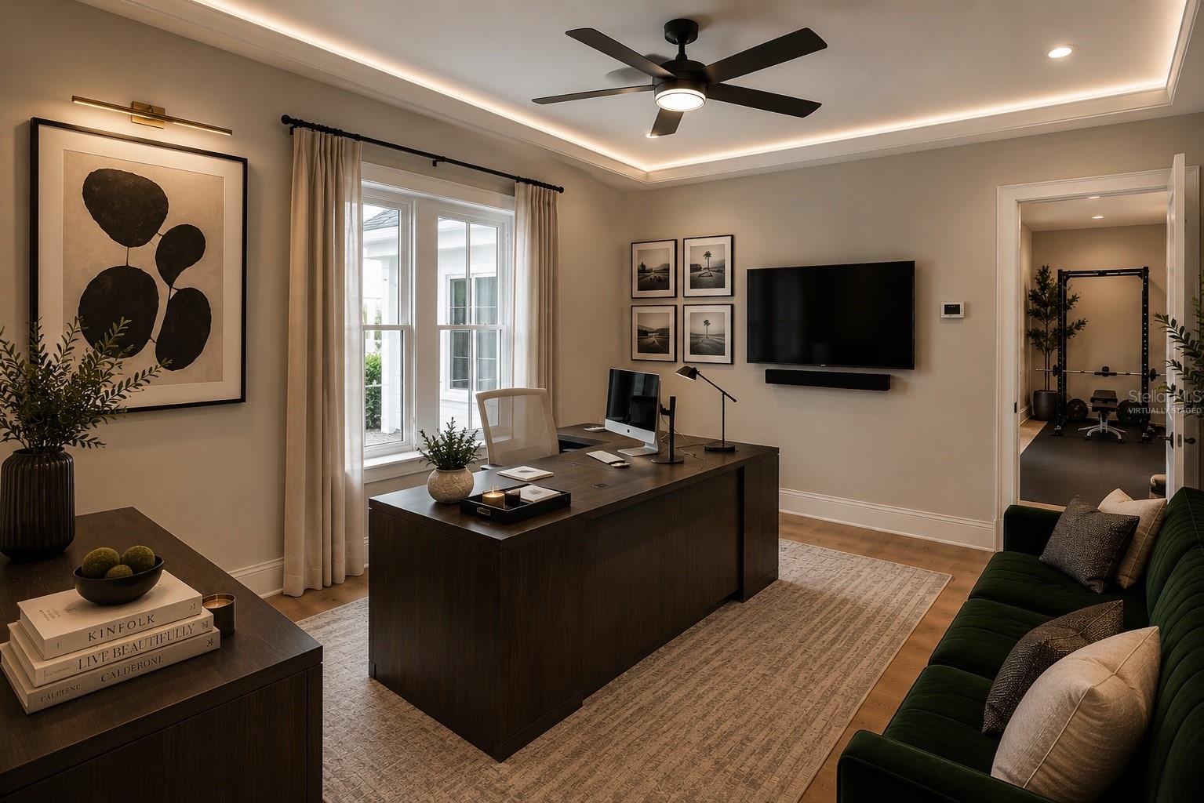
PRIVATE WELLNESS AND EXECUTIVE WING: The home’s private wellness and executive wing offers rare versatility, featuring a private gym, sauna and wellness room, executive office, library, and professionally constructed sound-insulated film room. With its own private entrance, this wing is ideally suited for entrepreneurs, executives, creators, and those who value productivity and privacy.
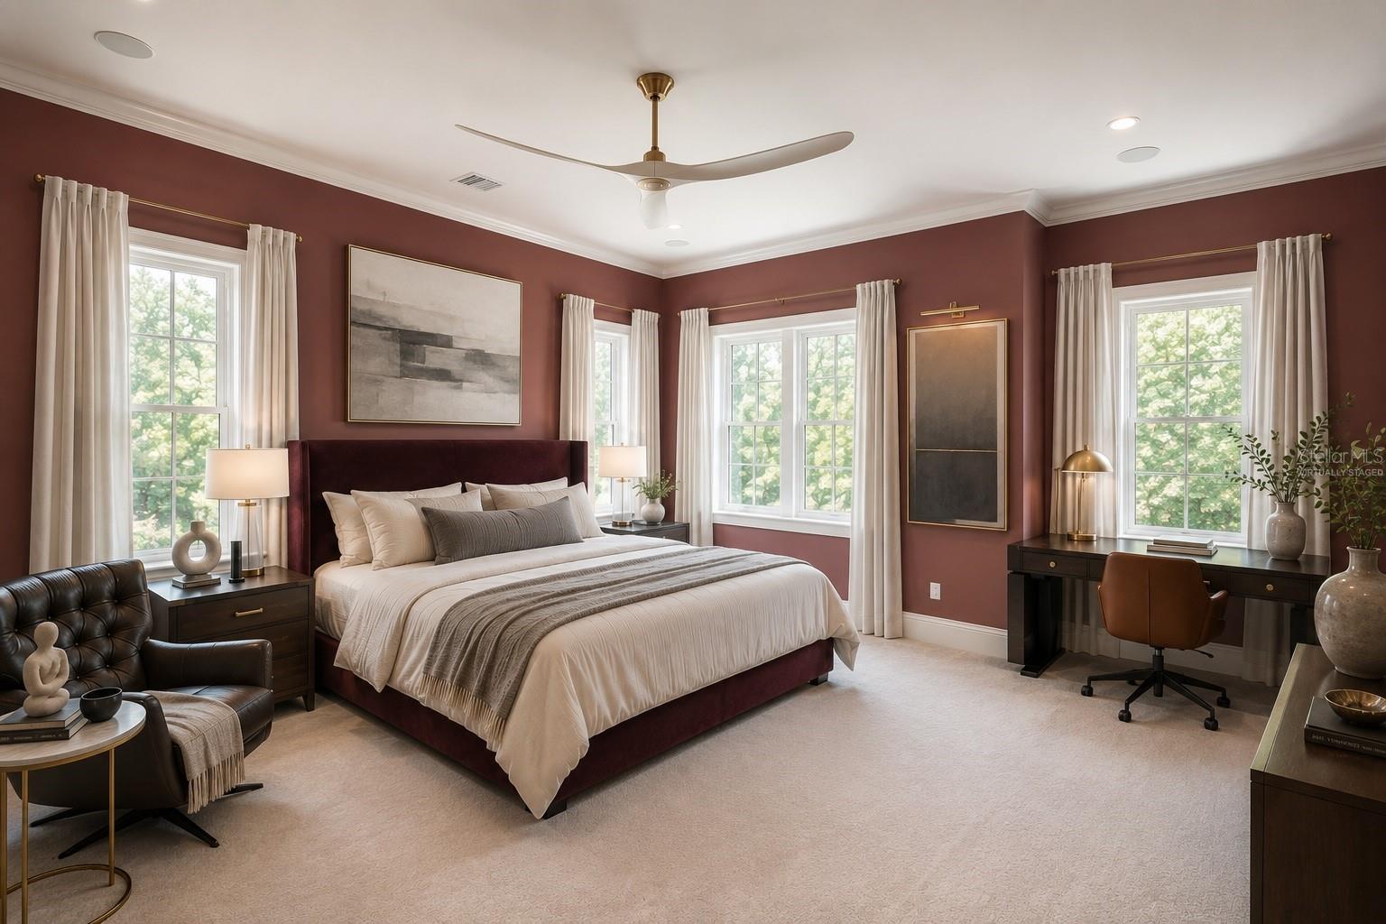
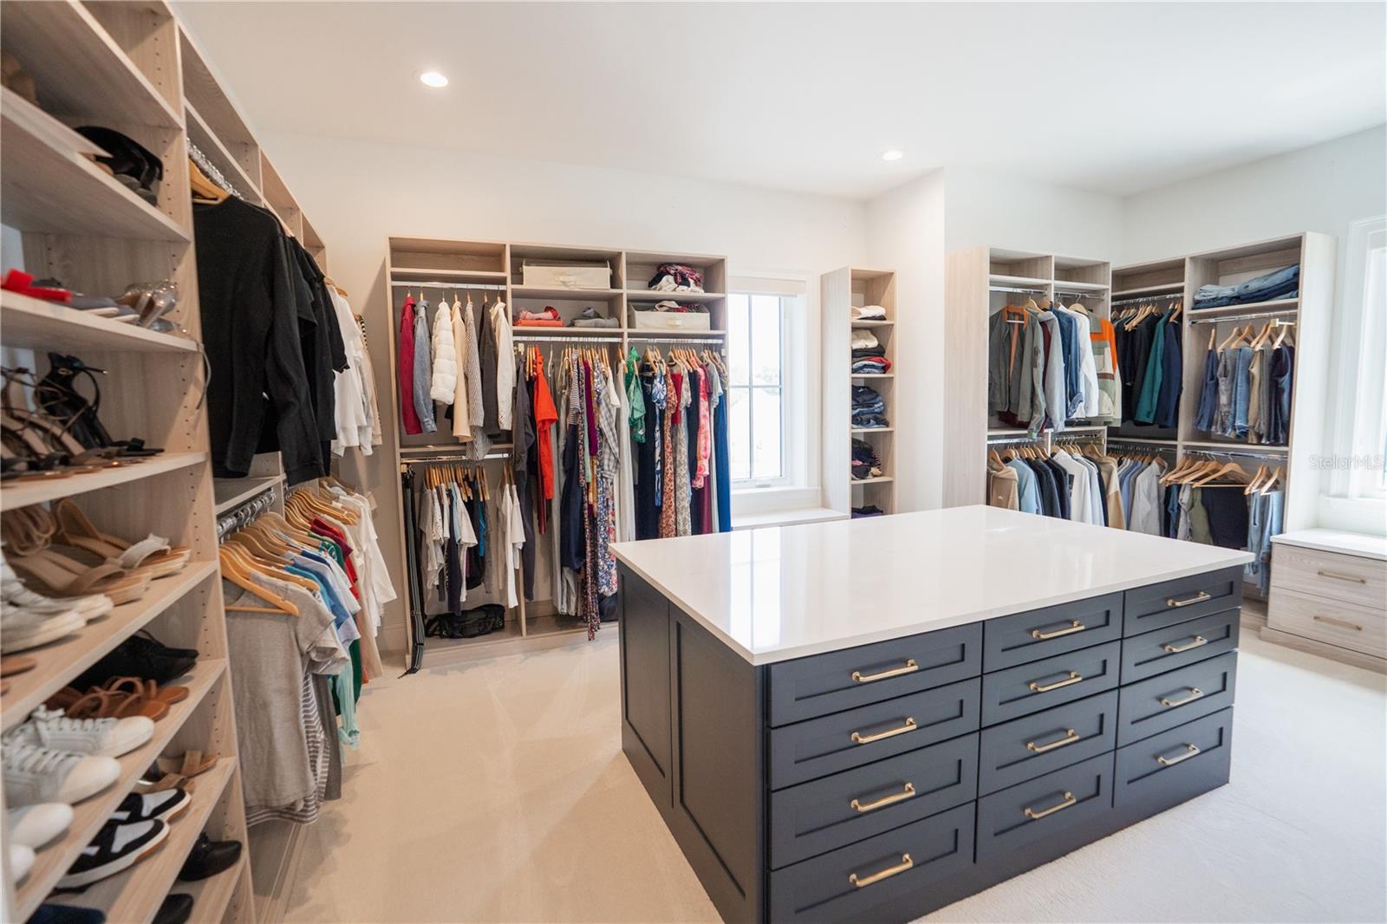
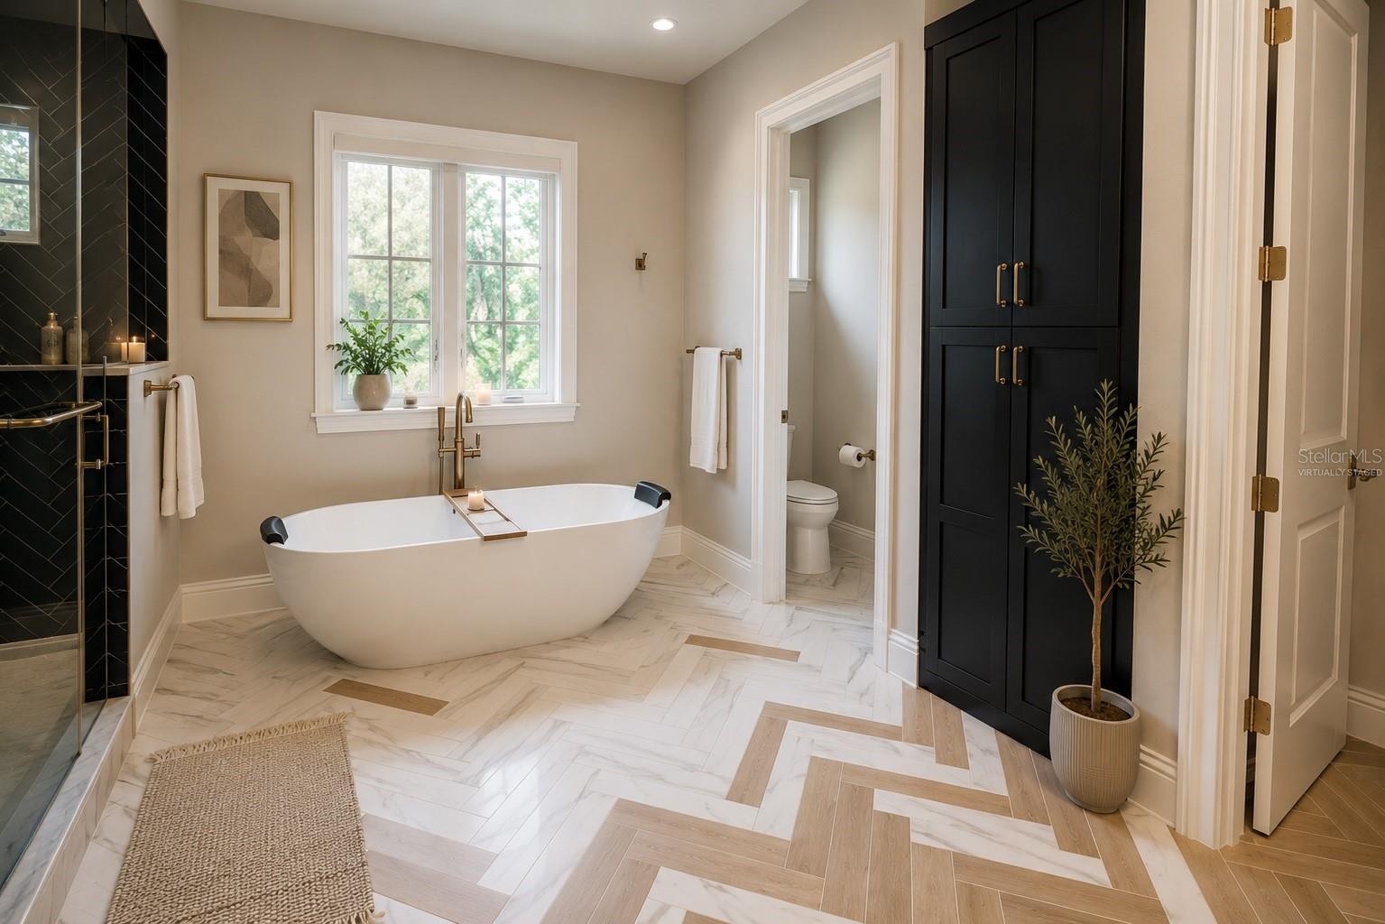
PRIMARY RETREAT: The primary suite serves as a true private retreat, complete with a dedicated coffee bar, expansive custom closet, and spa-inspired bath featuring a soaking tub and triple shower experience.
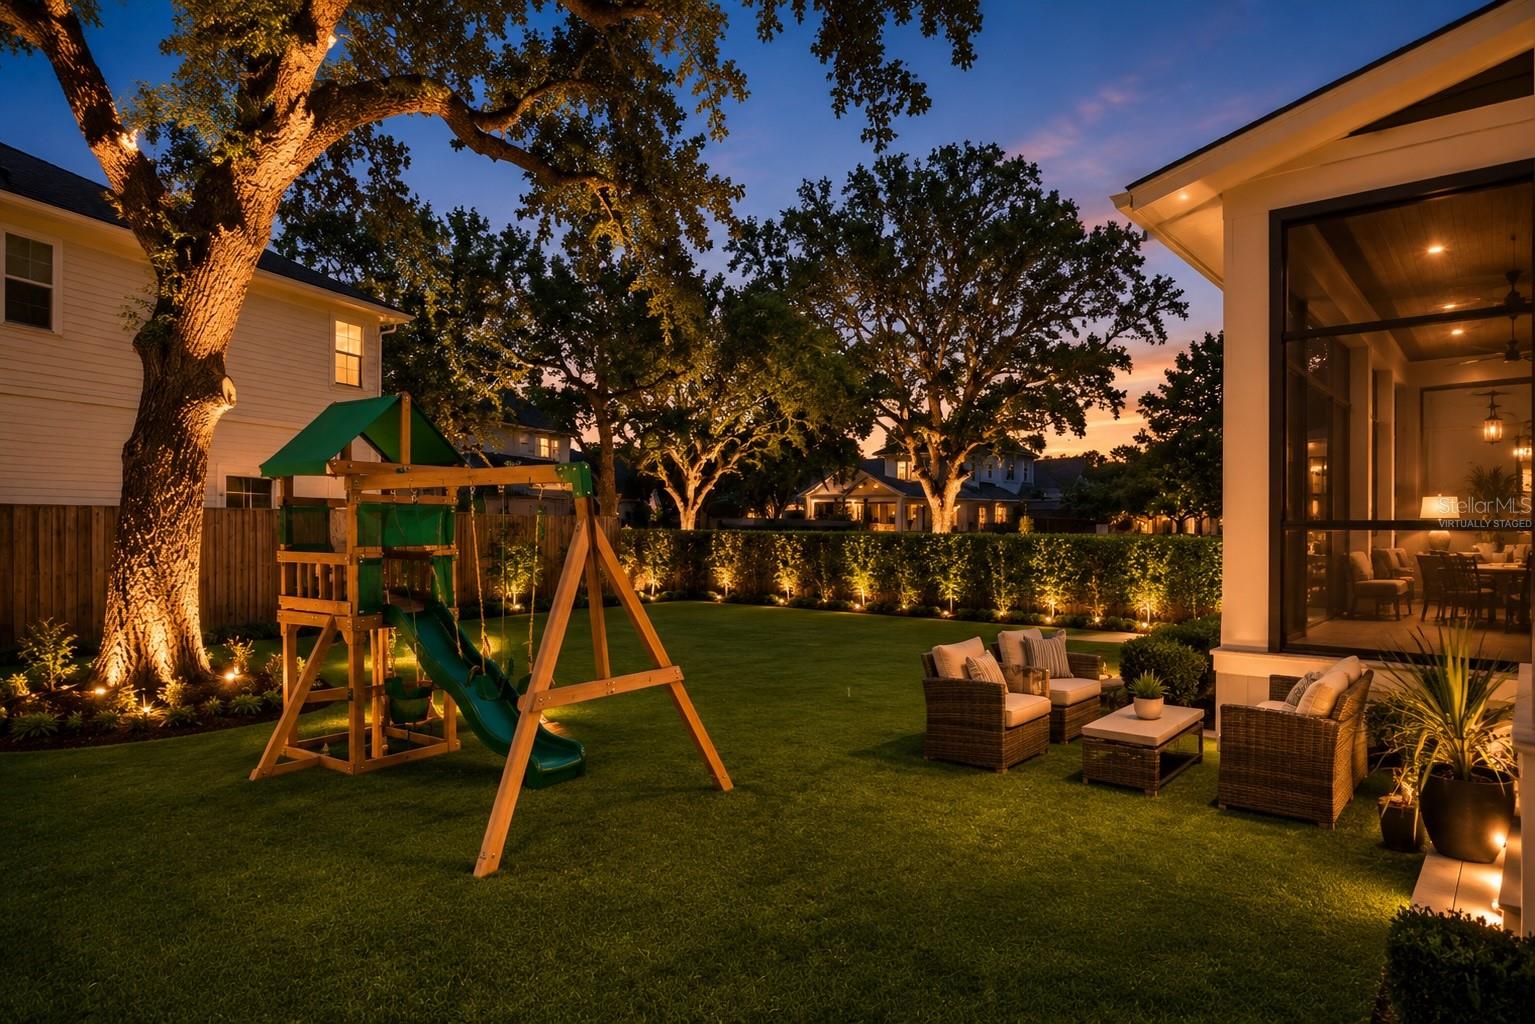
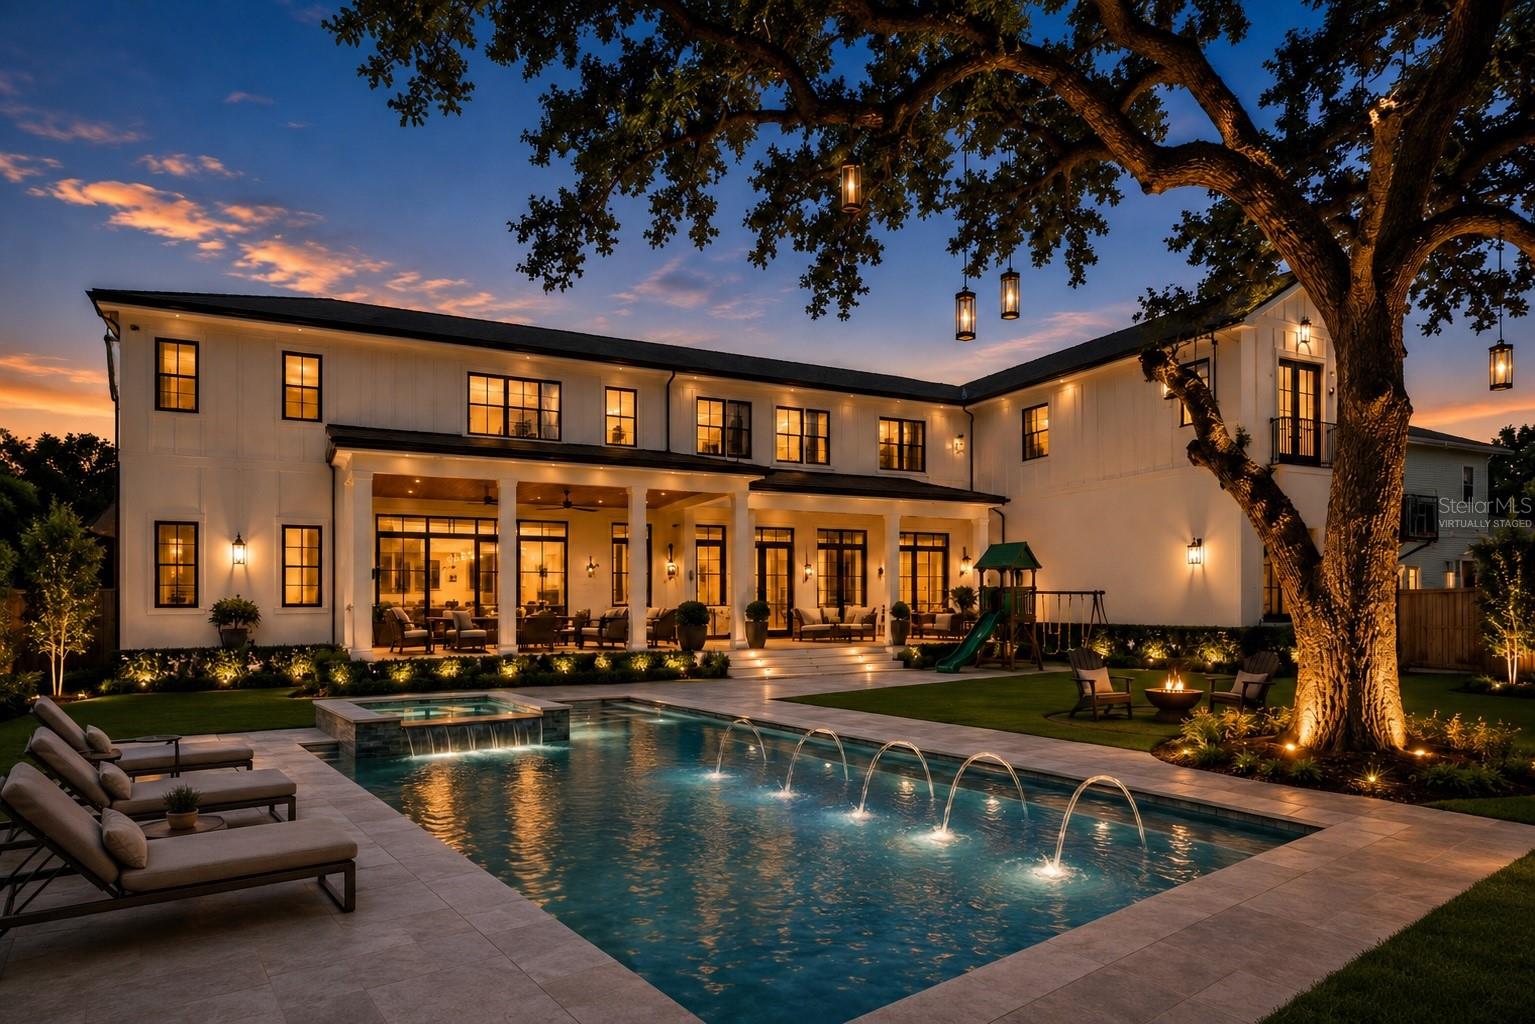
OUTDOOR LIVING: Outdoor living includes a turfed lawn, screened lanai, outdoor kitchen, integrated audio, and a pool-ready design that allows the next owner to create a resort-style environment tailored to their vision.
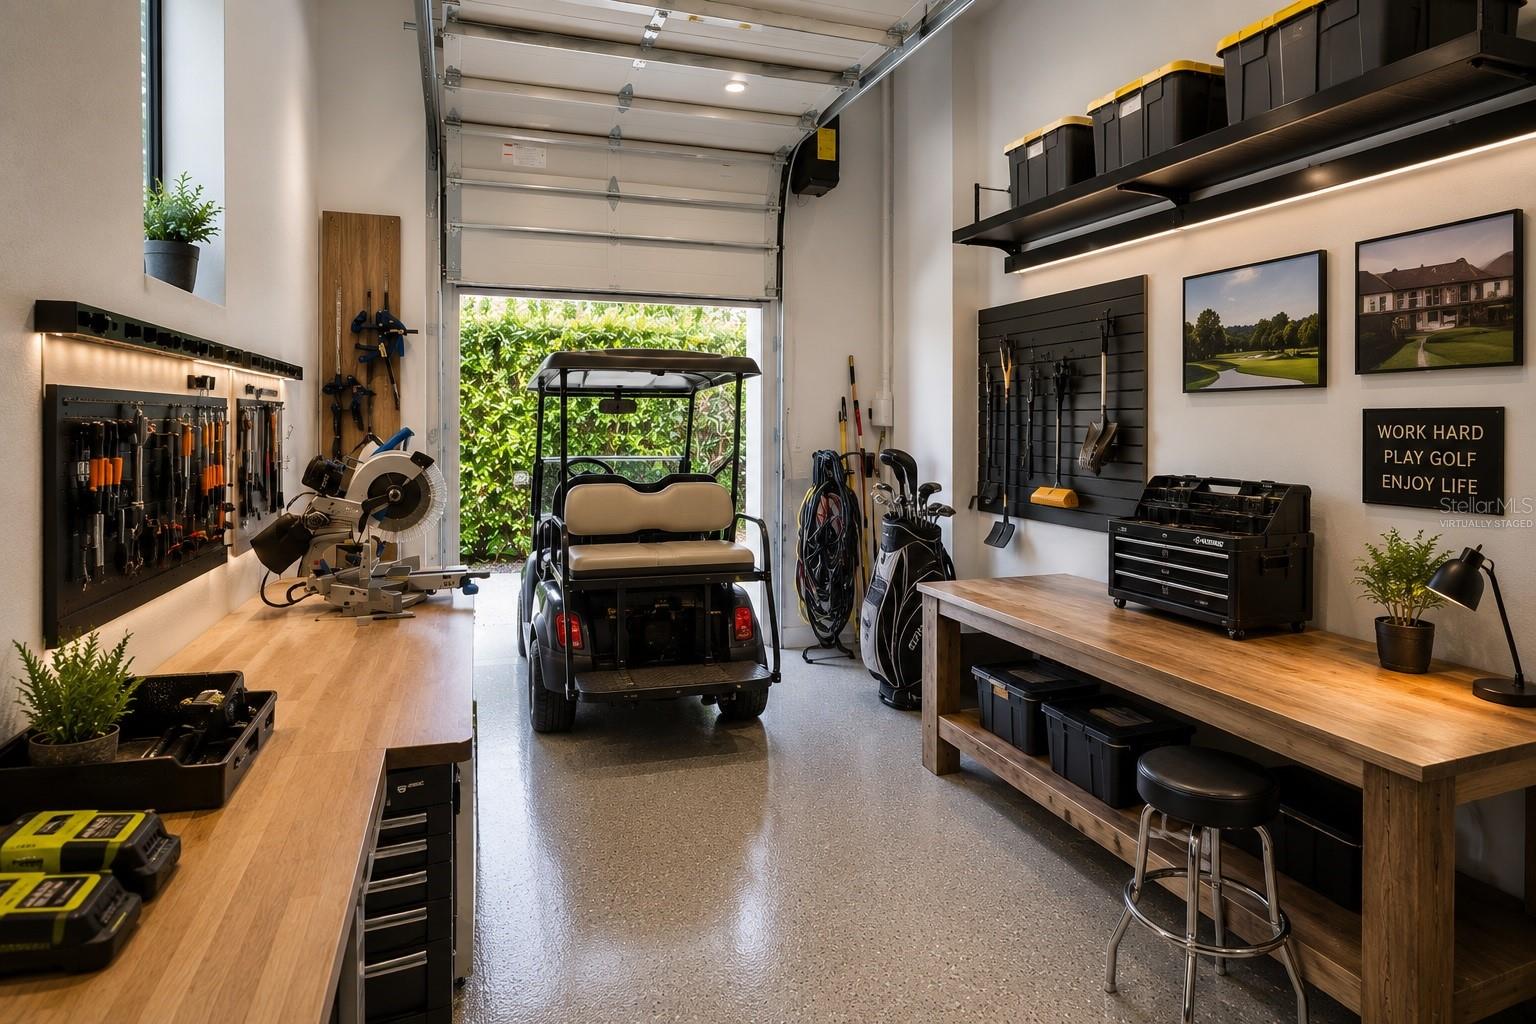
GARAGE AND STORAGE: Automotive enthusiasts will appreciate the 4-car garage, engineered to accommodate lifts for up to 8 vehicles, EV charging infrastructure, and a dedicated workshop area.
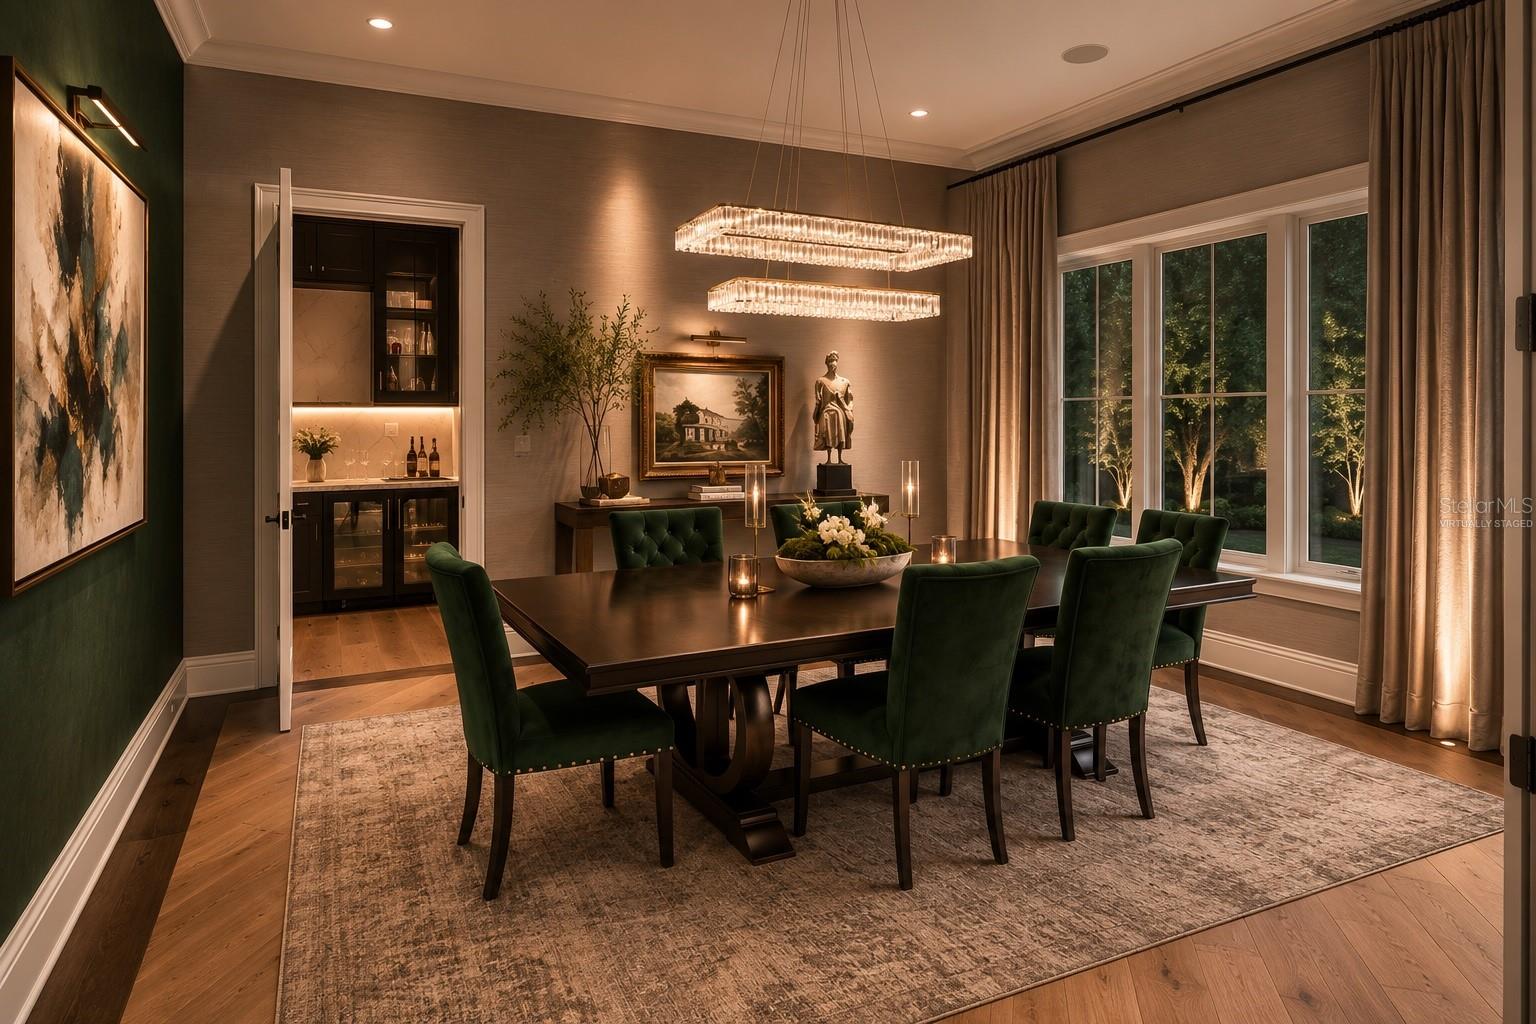
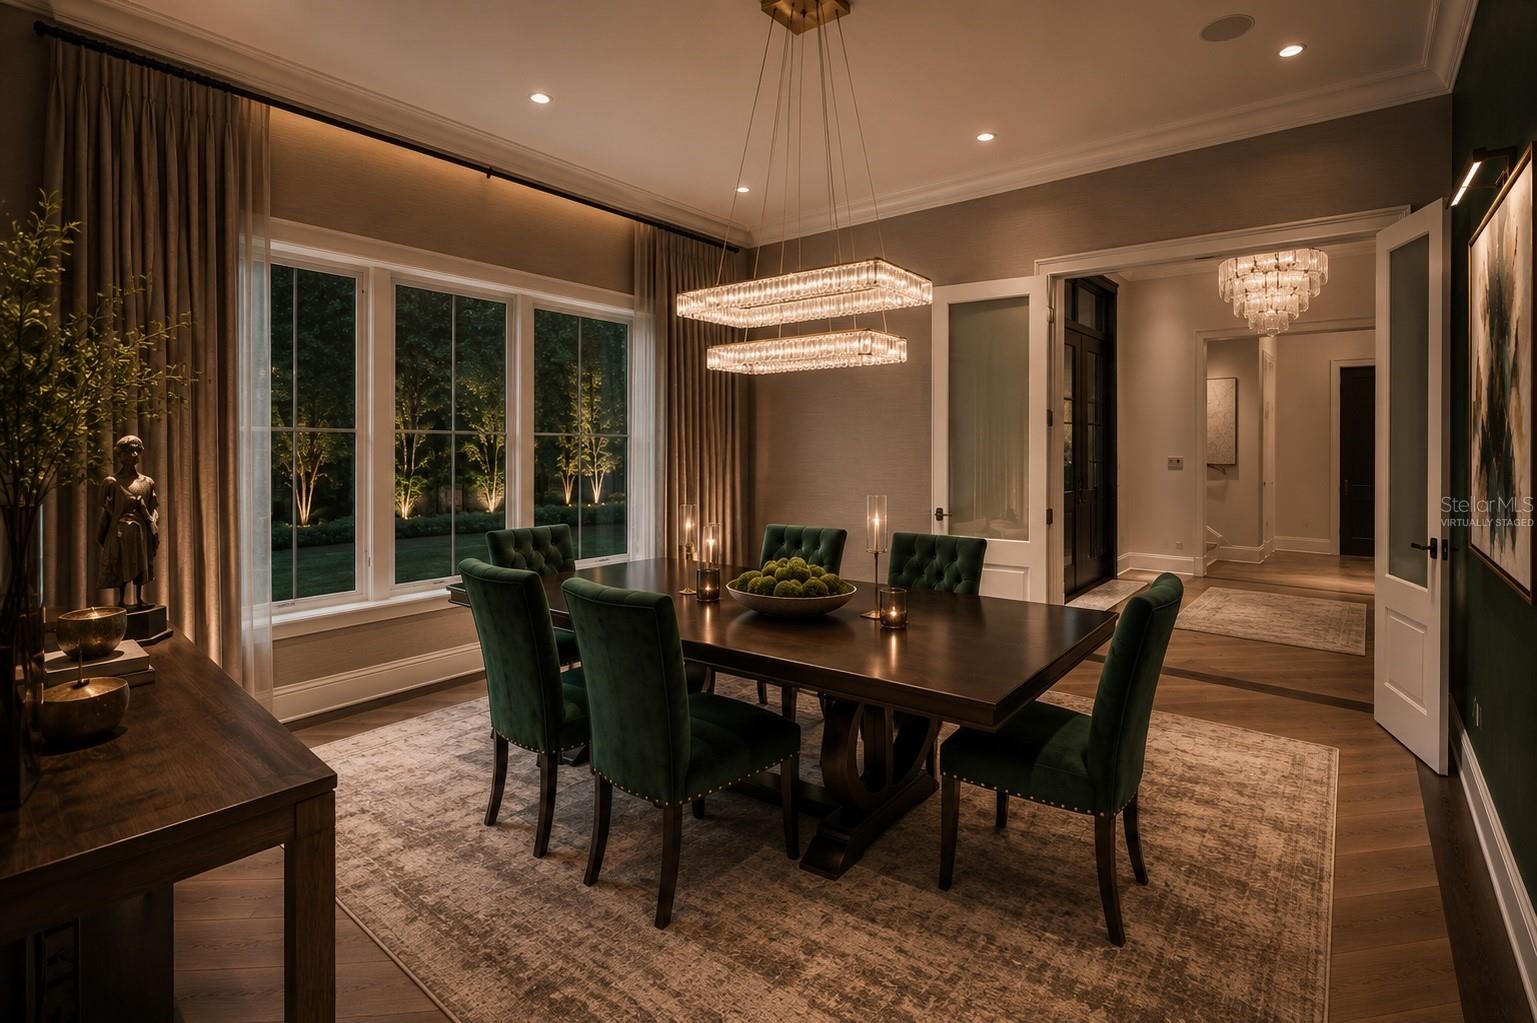
Additional features include no direct neighbor across the street, enhanced insulation for superior energy efficiency and sound control, central vacuum system, electric shades in the main living areas, backyard grading designed for zero rain retention, and a reinforced primary closet floor engineered to support a 10,000 lb safe. The home also features 25 integrated speakers connected to the Control4 platform, delivering distributed audio throughout the residence. Stereo and surround sound are available in the main living areas and primary suite, while the kitchen, dining room, library, office, gym, and additional spaces are equipped for a seamless entertainment experience. All secondary bedrooms have been prewired for future speaker installation.
For the buyer seeking something beyond square footage and finishes, this estate represents a rare combination of craftsmanship, resilience, technology, privacy, and thoughtful design.
Some photos have been virtually staged.
PROPERTY FEATURES
- Utilities : Electricity Connected, Natural Gas Connected, Phone Available, Public, Sewer Available, Sewer Connected, Sprinkler Meter, Water Available
- Water Access : 0
- Sewer : Public Sewer
- Garage On Property : Yes.
- Garage Spaces: 4
- Security Features : Closed Circuit Camera(s), Security System
- Exterior Features : Lighting, Outdoor Grill, Outdoor Kitchen, Private Entrance, Sidewalk, Sprinkler Metered
- Road Surface Type : Asphalt
- Roof : Shingle
- Property Condition : Completed
- Zoning : RS-75
- Heating : Central
- Cooling : Central Air
- Construction Materials : Concrete, ICFs (Insulated Concrete Forms), Stucco
- Interior Features : Built-in Features, Cathedral Ceiling(s), Ceiling Fans(s), Central Vaccum, Crown Molding, Dry Bar, Eat-in Kitchen, High Ceilings, Living Room/Dining Room Combo, Open Floorplan, PrimaryBedroom Upstairs, Sauna, Smart Home, Walk-In Closet(s), Wet Bar
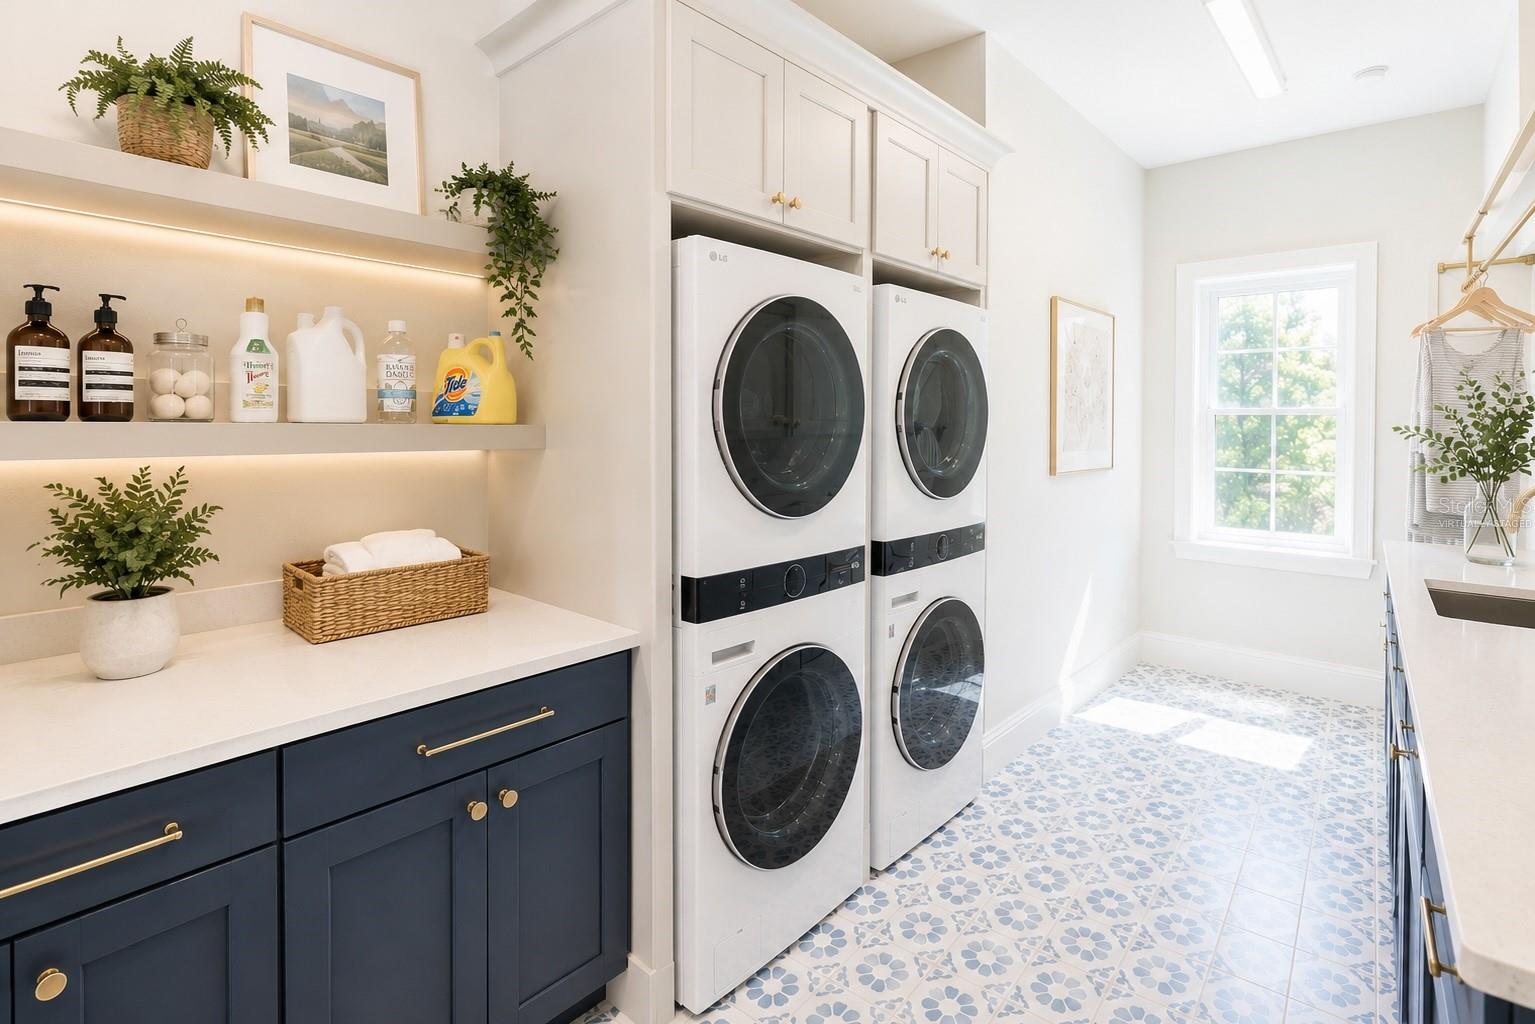
- Laundry Features : Inside, Laundry Room
- Appliances : Built-In Oven, Convection Oven, Cooktop, Dishwasher, Disposal, Electric Water Heater, Freezer, Ice Maker, Refrigerator, Tankless Water Heater, Trash Compactor, Water Filtration System, Water Purifier, Water Softener, Whole House R.O. System, Wine Refrigerator
- Flooring : Carpet, Ceramic Tile
PROPERTY DETAILS
ID: TB8502326
Status: Withdrawn
Price: $5,950,000
Acres: 0.50 Acres
Price Per Acre: $11,900,000
Type: Single Family / Detached
Address: 4402 W BEACH PARK DRIVE
City, State: Tampa, Florida
County: Hillsborough
Zip Code: 33609
Lat/Long: 27.938829, -82.518744

 Call





These properties have been added to favorites!
These properties have been removed from favorites!