
5110 GARDEN VALE AVENUE, Tampa, Florida, 33624
$525,000
1,567 Sqft
0.17 Acres
4 bd
2 ba
#TB8563811
YOUR OWN PRIVATE FLORIDA RETREAT AWAITS! COMPLETE WITH A SPARKLING POOL/SPA, EXPANSIVE OUTDOOR LIVING, AND STANDOUT CURB APPEAL IN SOUGHT-AFTER COUNTRY PLACE! Ideally situated next to Carrollwood Village, this beautifully maintained one-story home offers 4 bedrooms, 2 baths, a 2-car garage and 1,567 sq ft of living space.
MAJOR IMPROVEMENTS: a new roof, paver driveway, paver pool deck, pool enclosure, water heater and water softener—all completed in 2020—along with a Trane 3-ton HVAC system 2016 and garage door replaced in 2011.
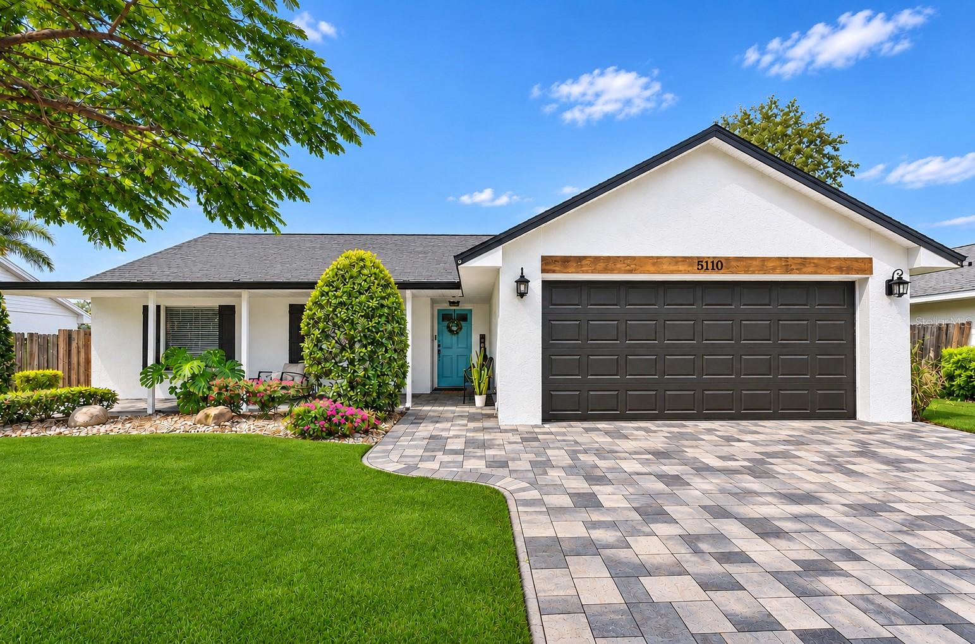
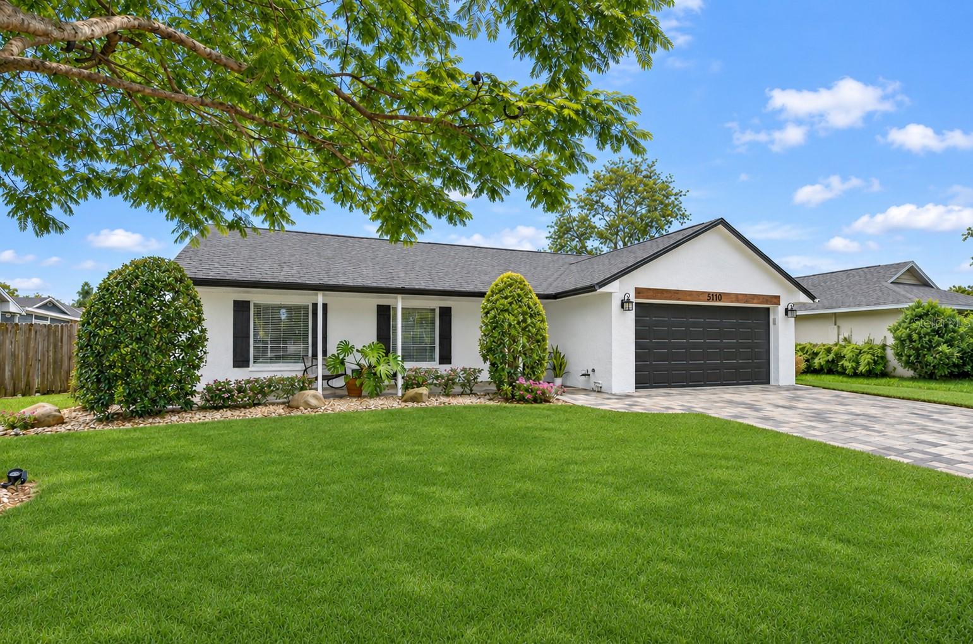
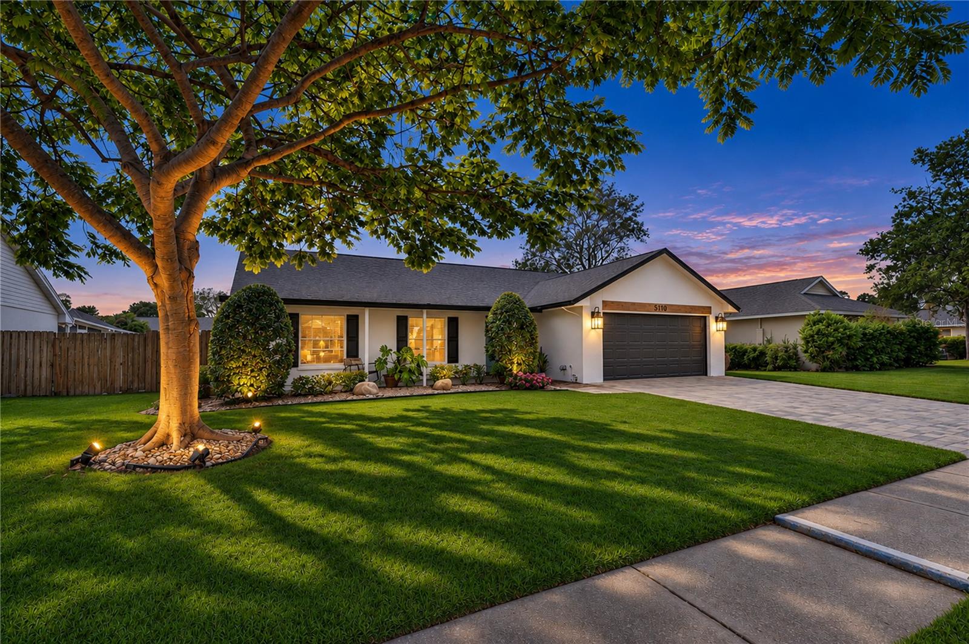
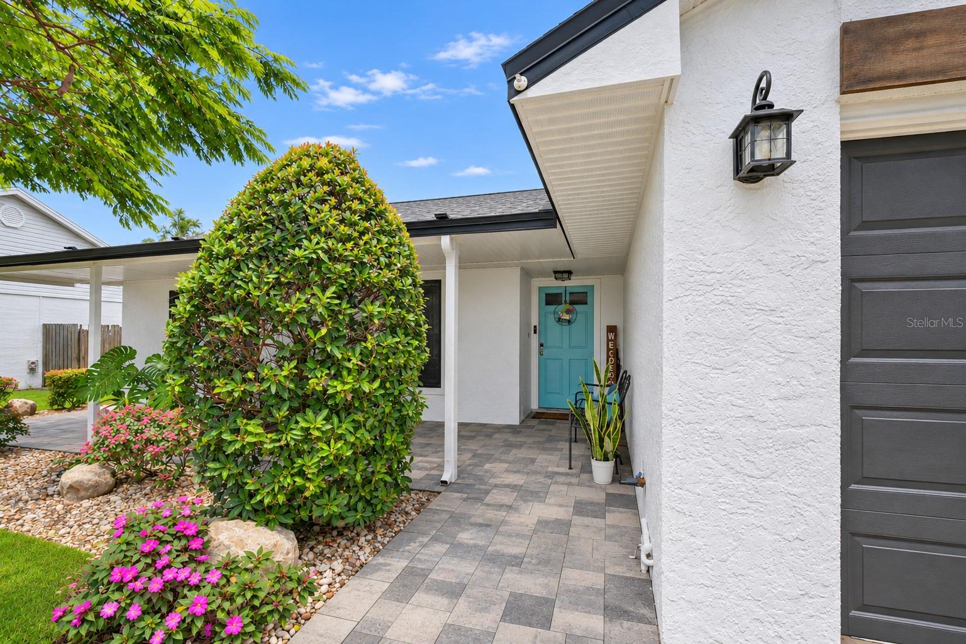
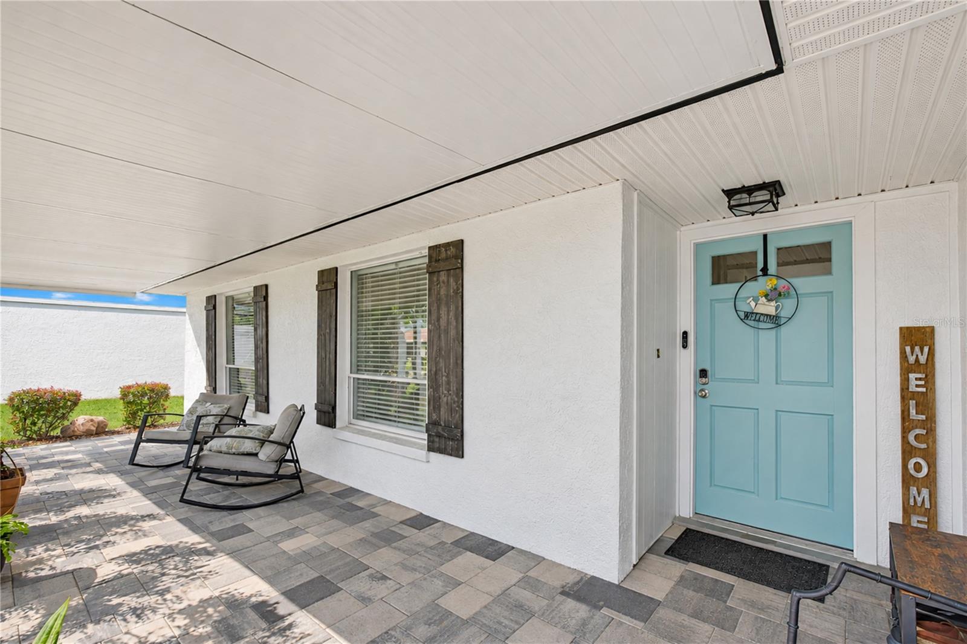
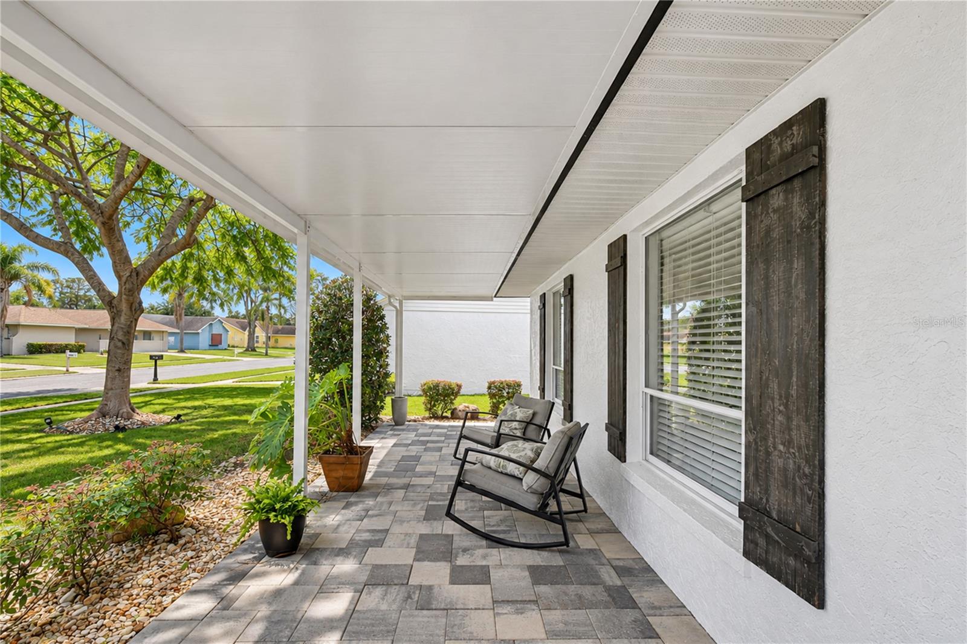
Crisp white exterior finishes, contrasting dark garage door and shutters, a mature shade tree, manicured lawn and colorful landscaping create standout curb appeal. An expansive paver driveway leads to the two-car garage and continues along the walkway to the covered front porch, an inviting spot to sit and enjoy the neighborhood.
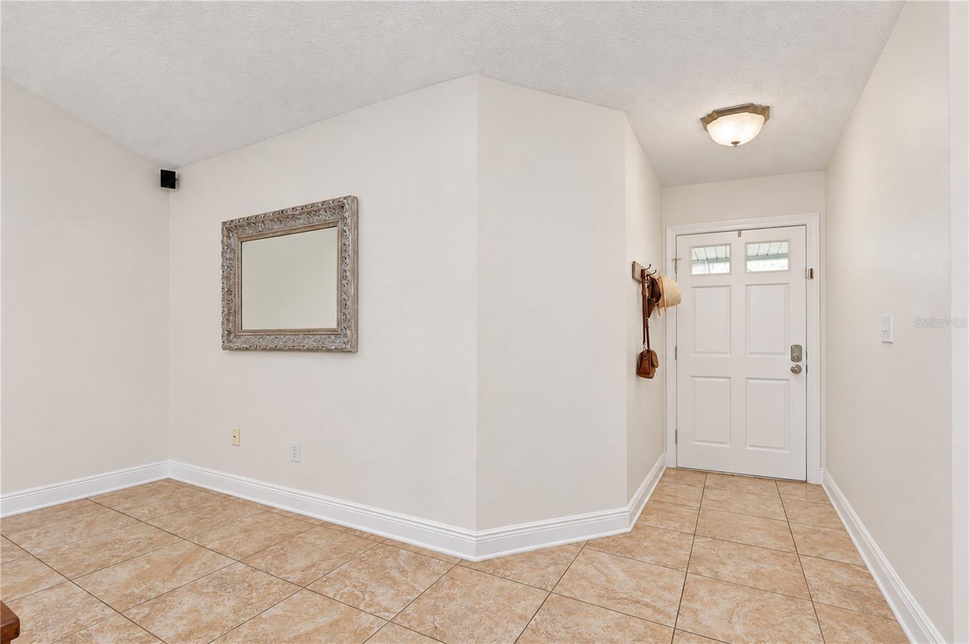
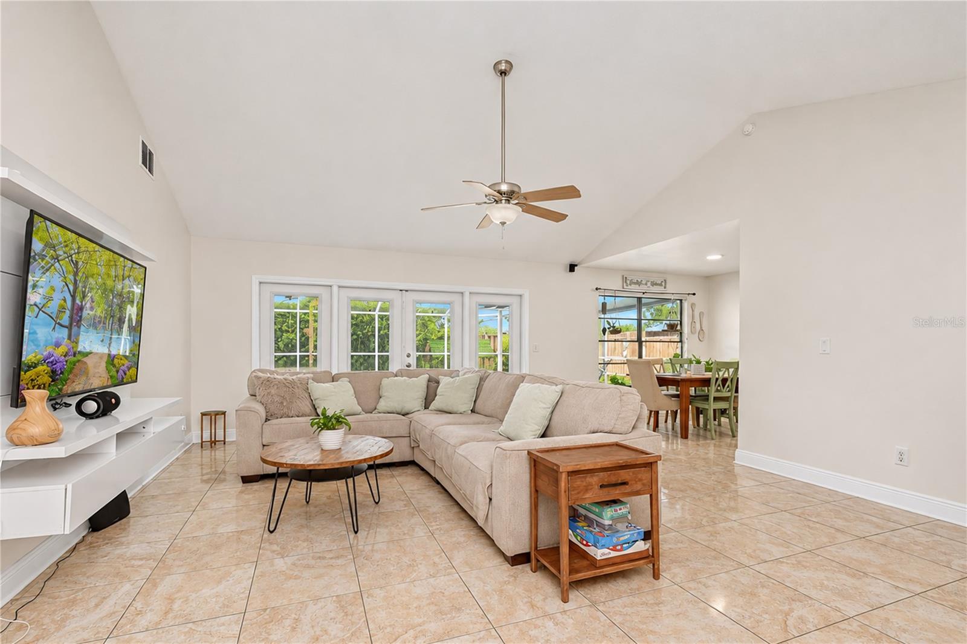
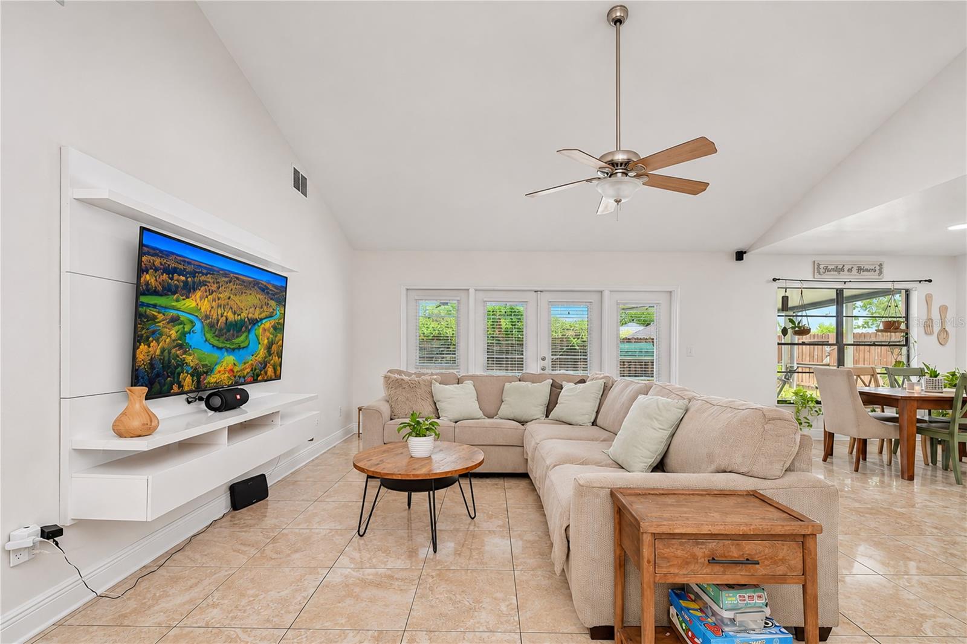
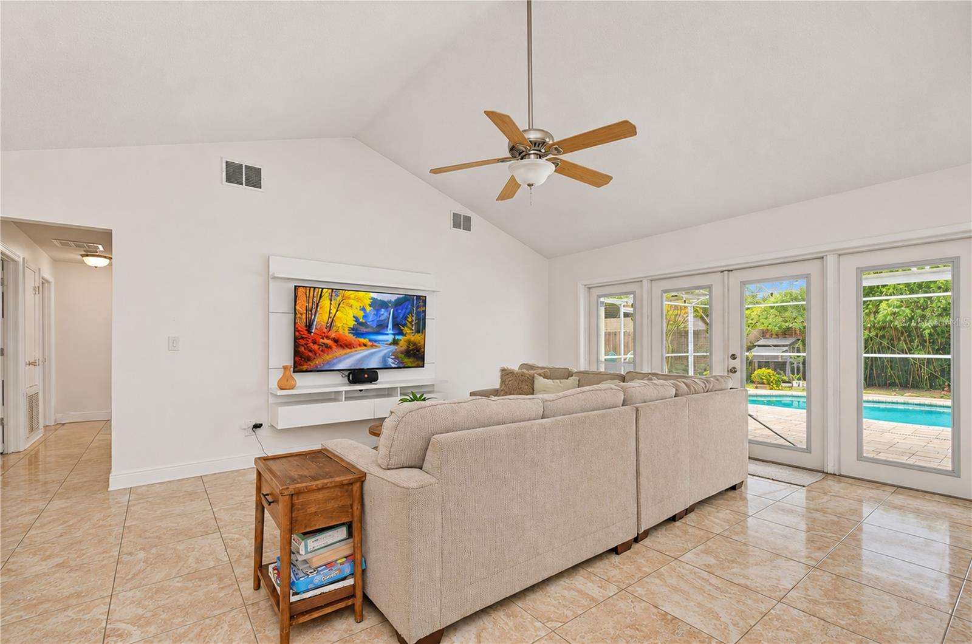
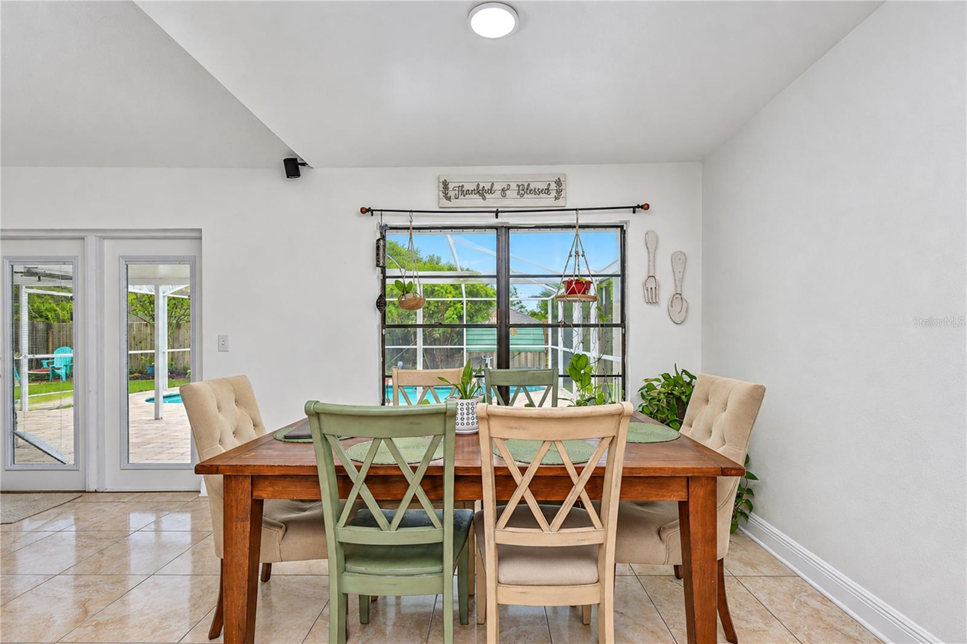
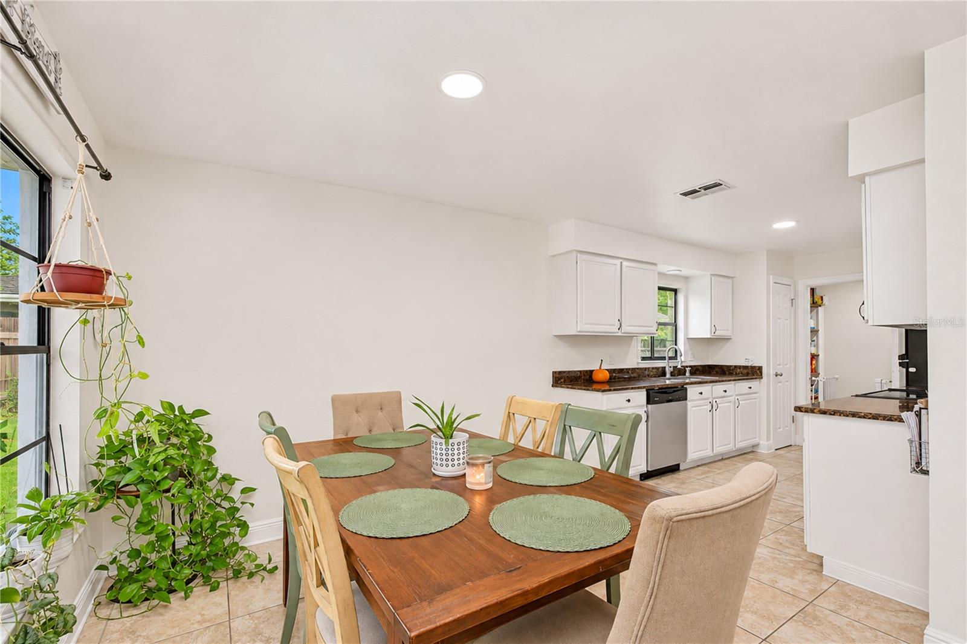
Inside, large-format ceramic tile flooring flows throughout the interior. The foyer opens to the spacious light-filled family room, where soaring vaulted ceilings enhance the open, airy feel. A ceiling fan and wall-mounted built-in entertainment center complete the space, and French doors with integrated blinds and full-length side windows overlook the pool and backyard, creating a seamless indoor-outdoor connection. The adjoining dining area features a large window overlooking the pool deck, keeping the outdoor setting in view.
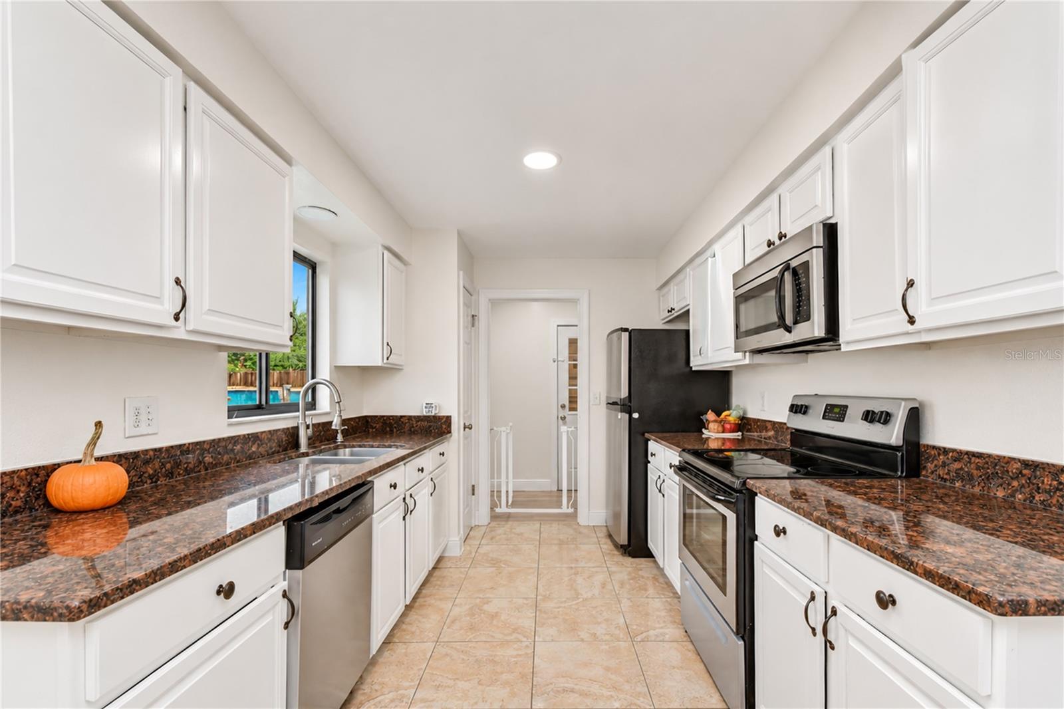
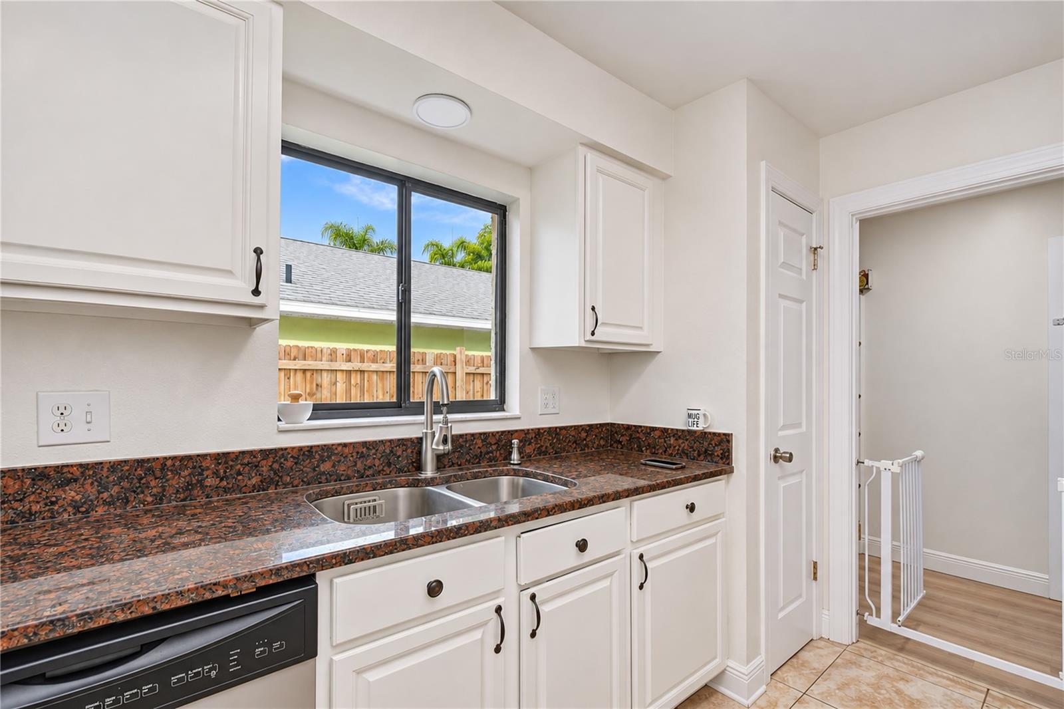
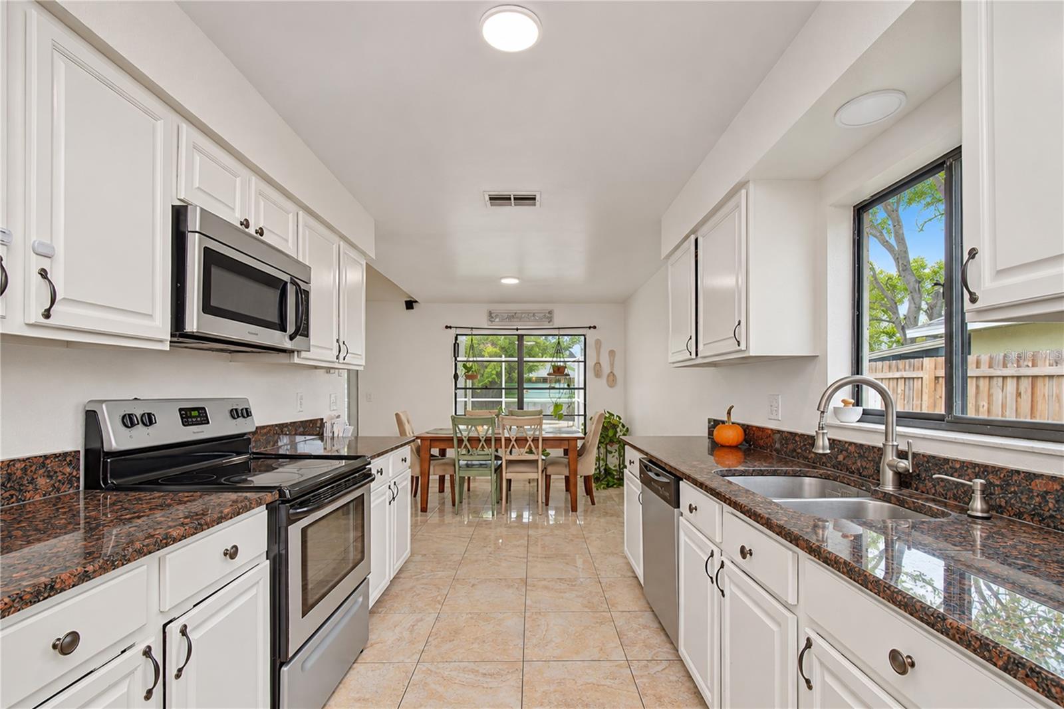
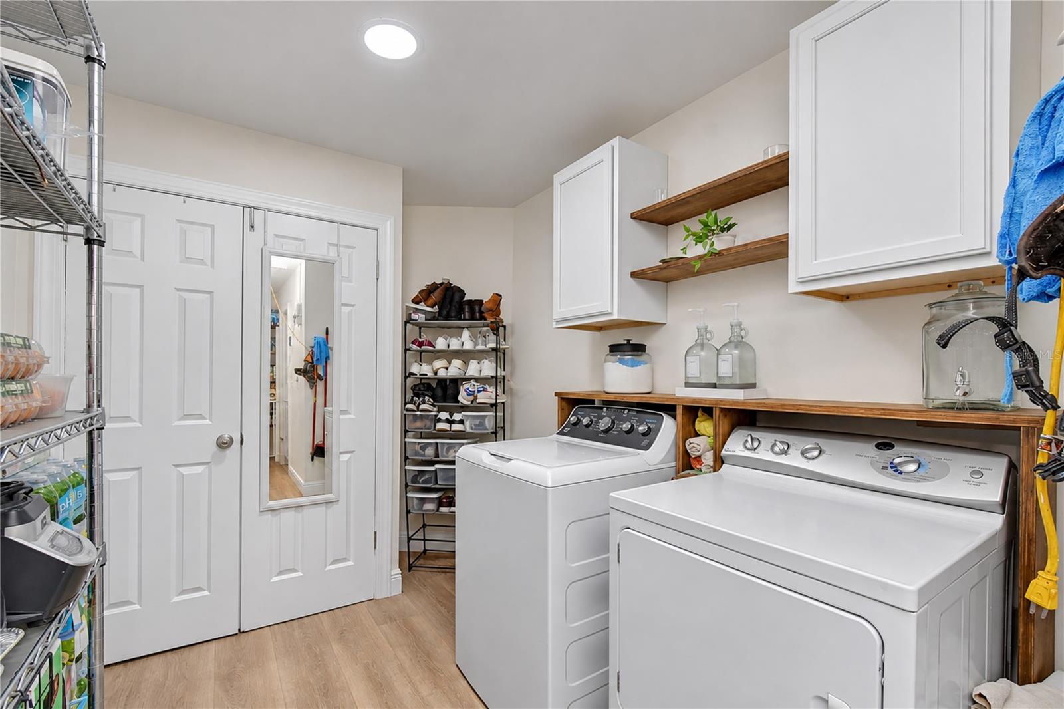
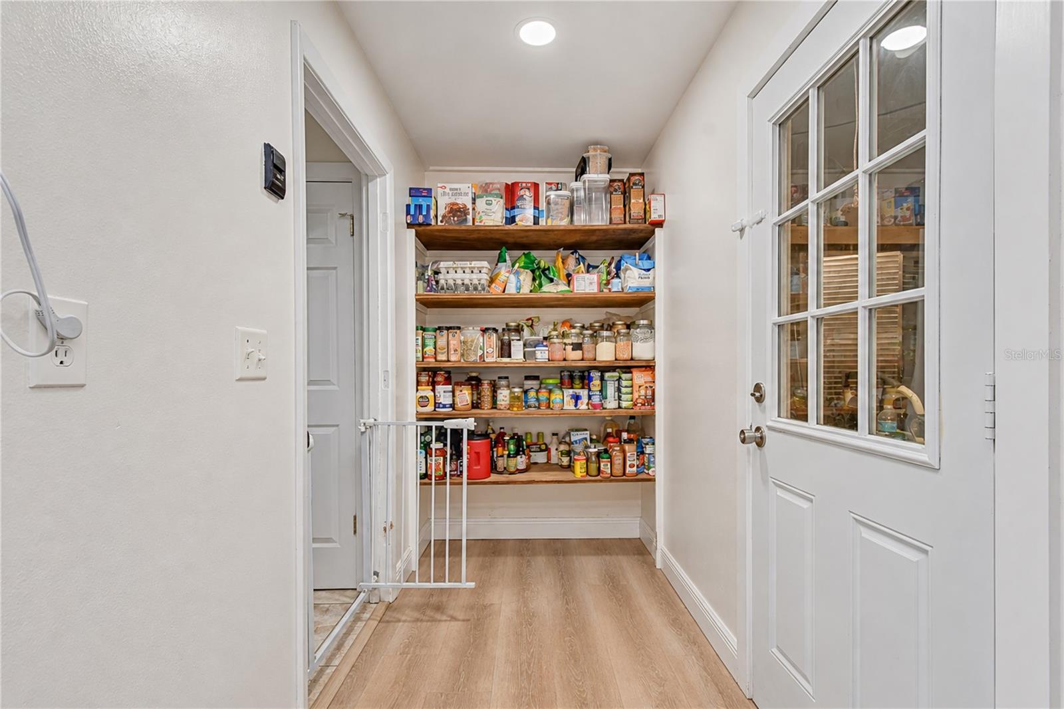
The galley-style kitchen offers abundant white cabinetry, granite countertops, generous workspace, double-basin stainless steel sink beneath a window, recessed lighting and a suite of stainless-steel appliances. Beyond the kitchen, a butler’s-pantry-style area with built-in open shelving provides additional storage. The laundry room features LVP flooring, washer/dryer, cabinets and storage with direct garage access, where multiple stainless-steel cabinets line the wall for additional organization.
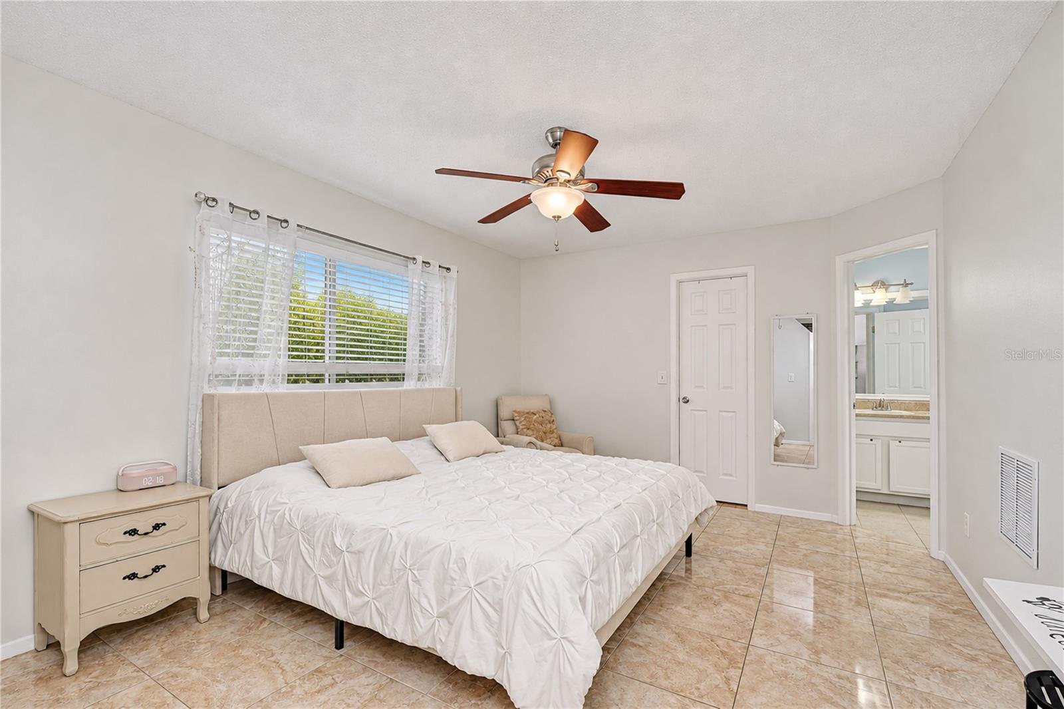
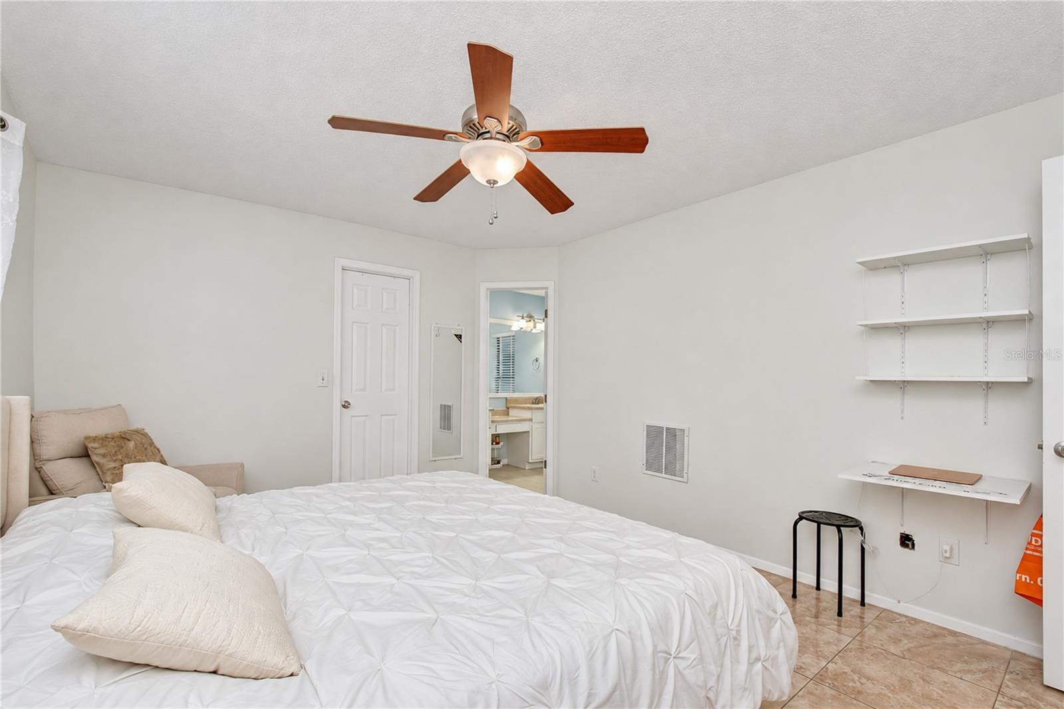
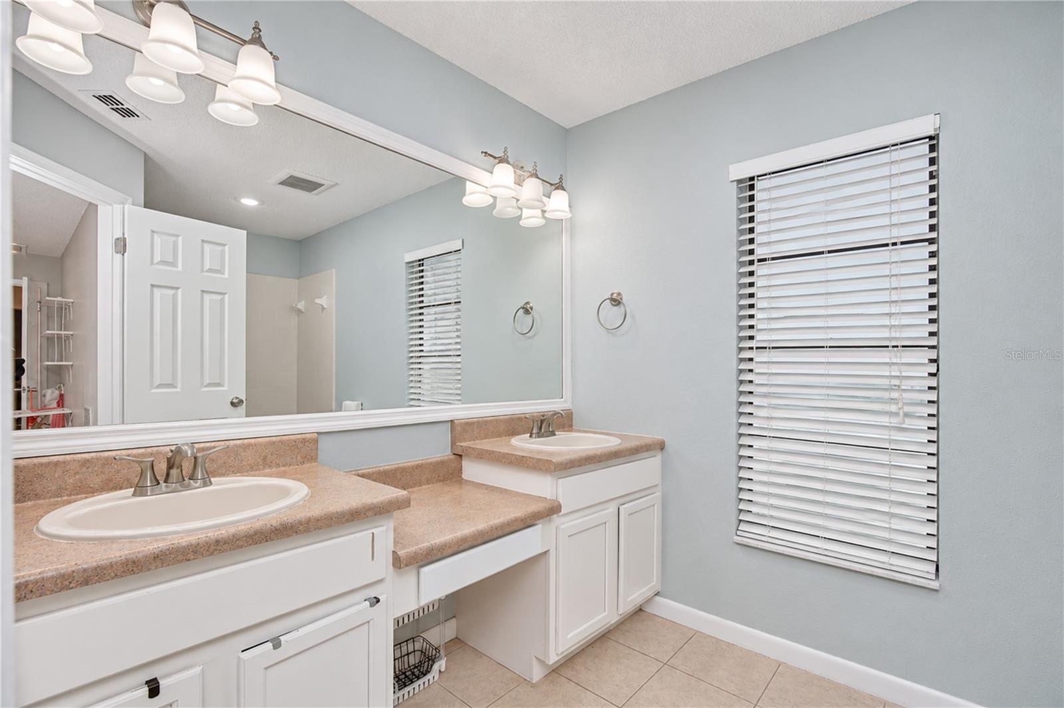
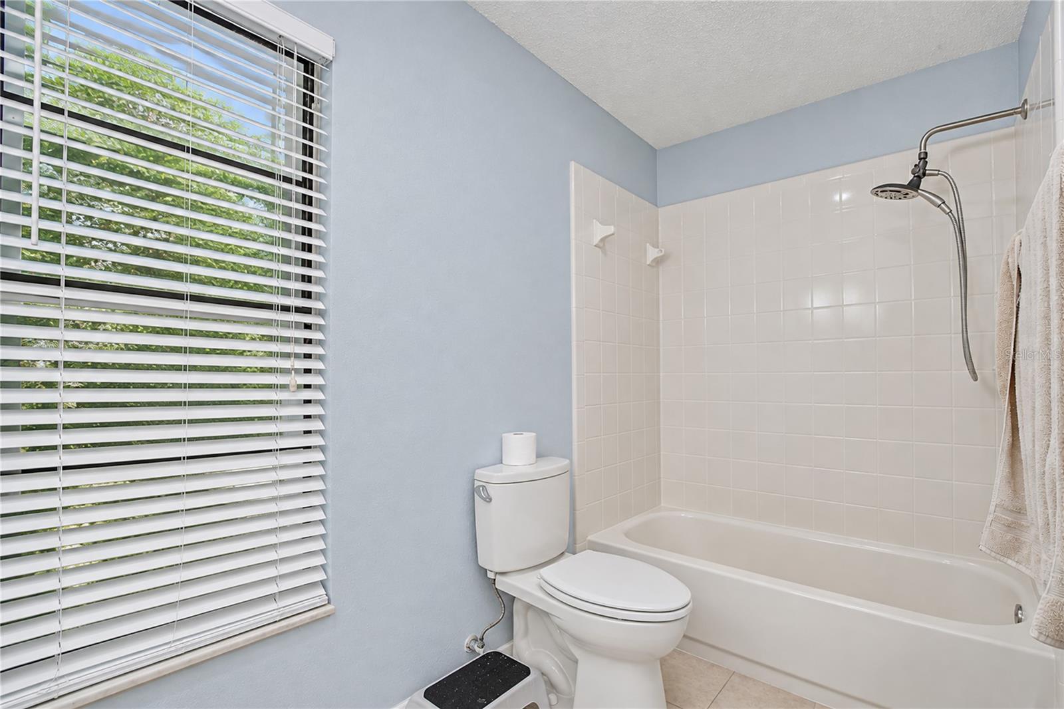
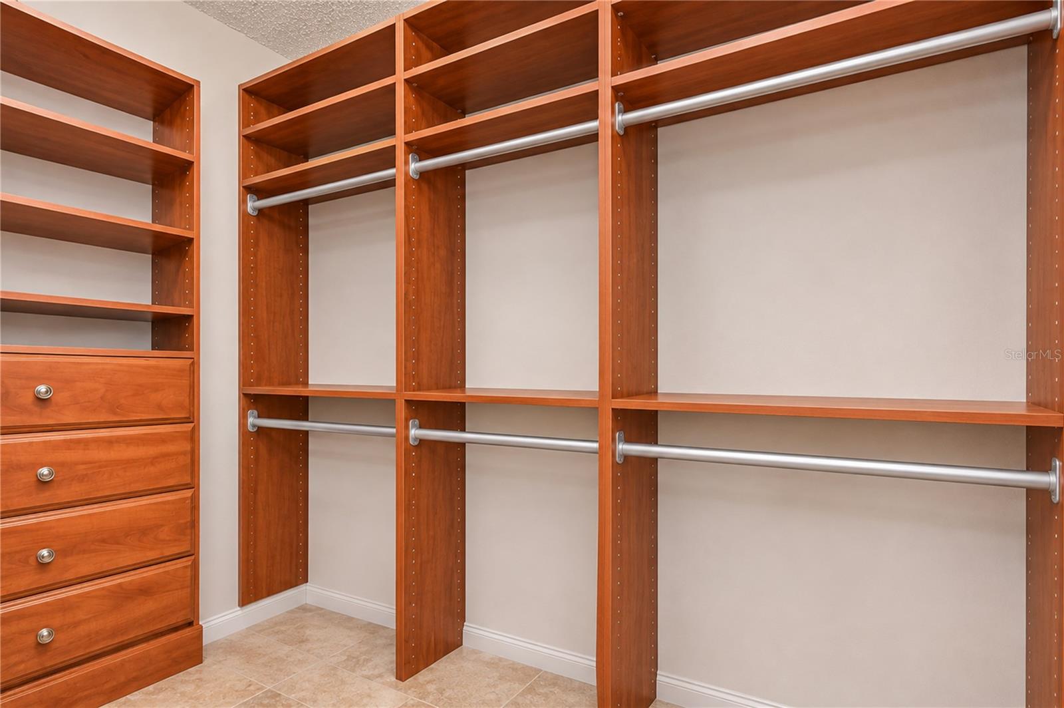
The spacious primary suite is filled with natural light and features a ceiling fan and private en-suite bath with dual sinks, make-up space, abundant cabinetry, expansive wall mirror, tub/shower combination and a window for natural light. A large walk-in closet is outfitted with an extensive custom organization system featuring multiple hanging areas, open shelving and built-in drawers.
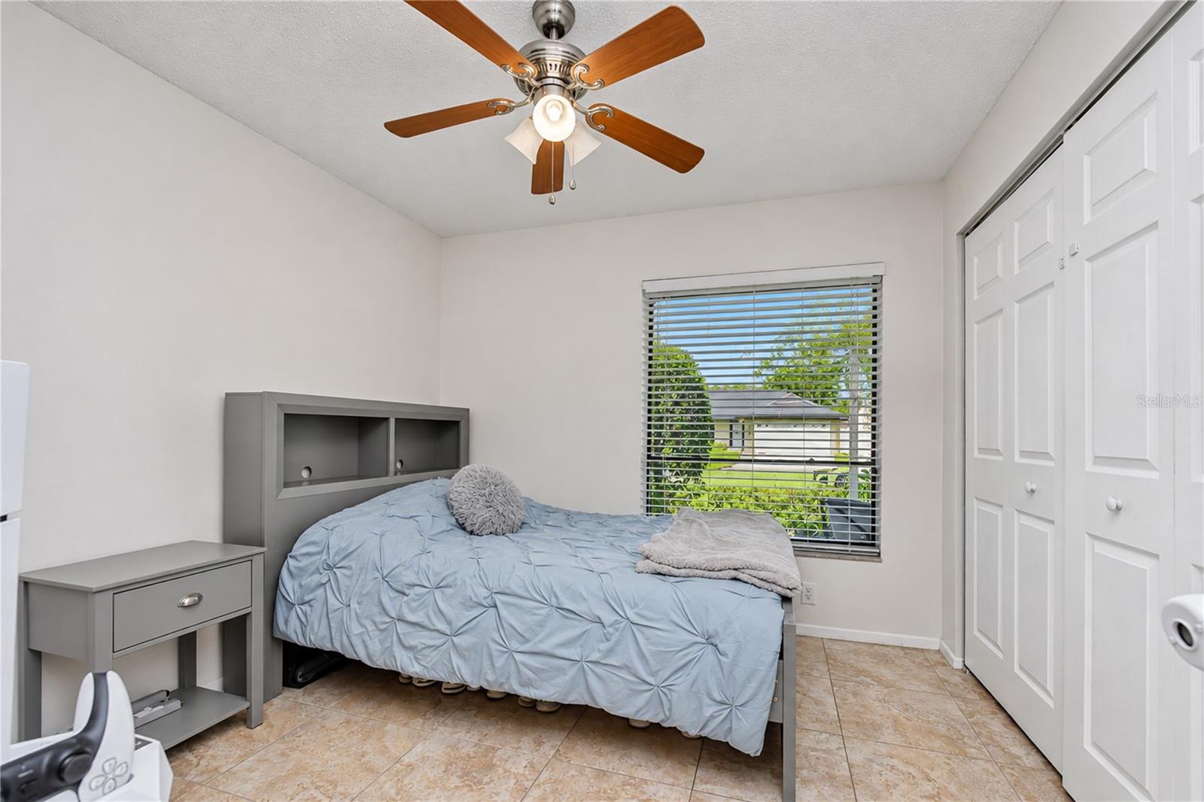
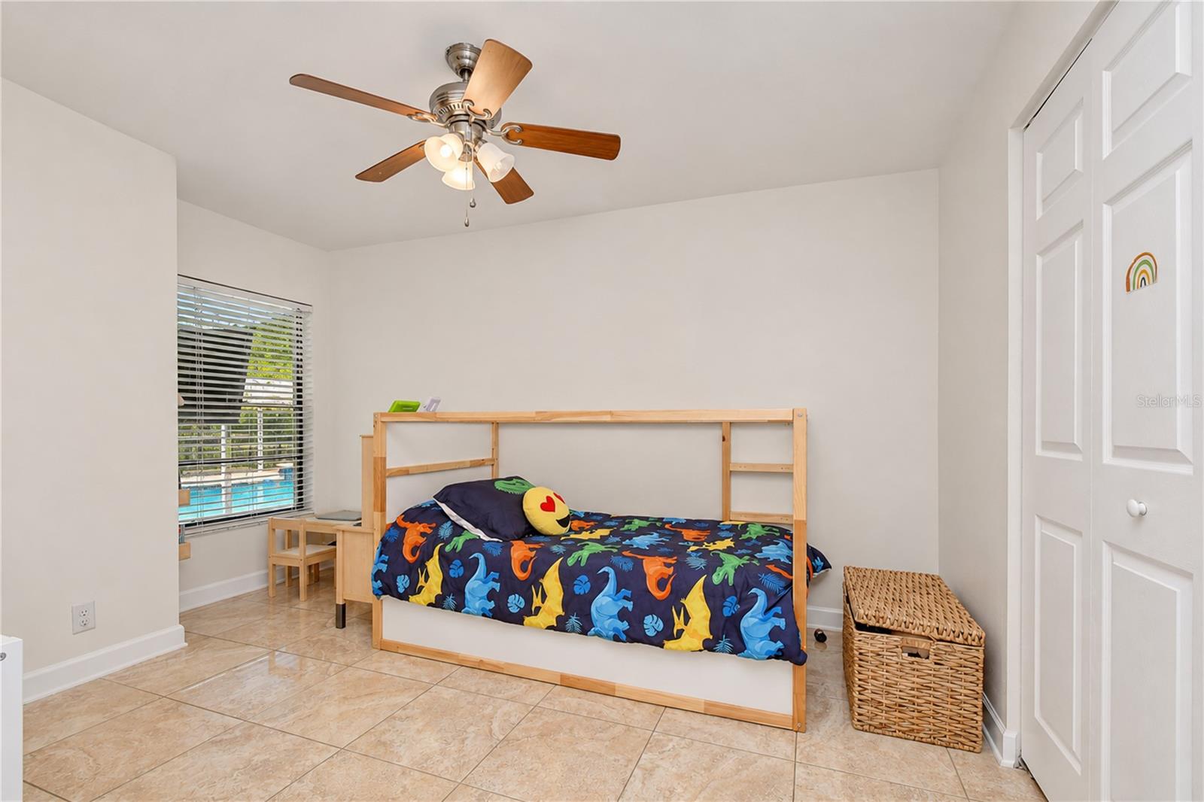
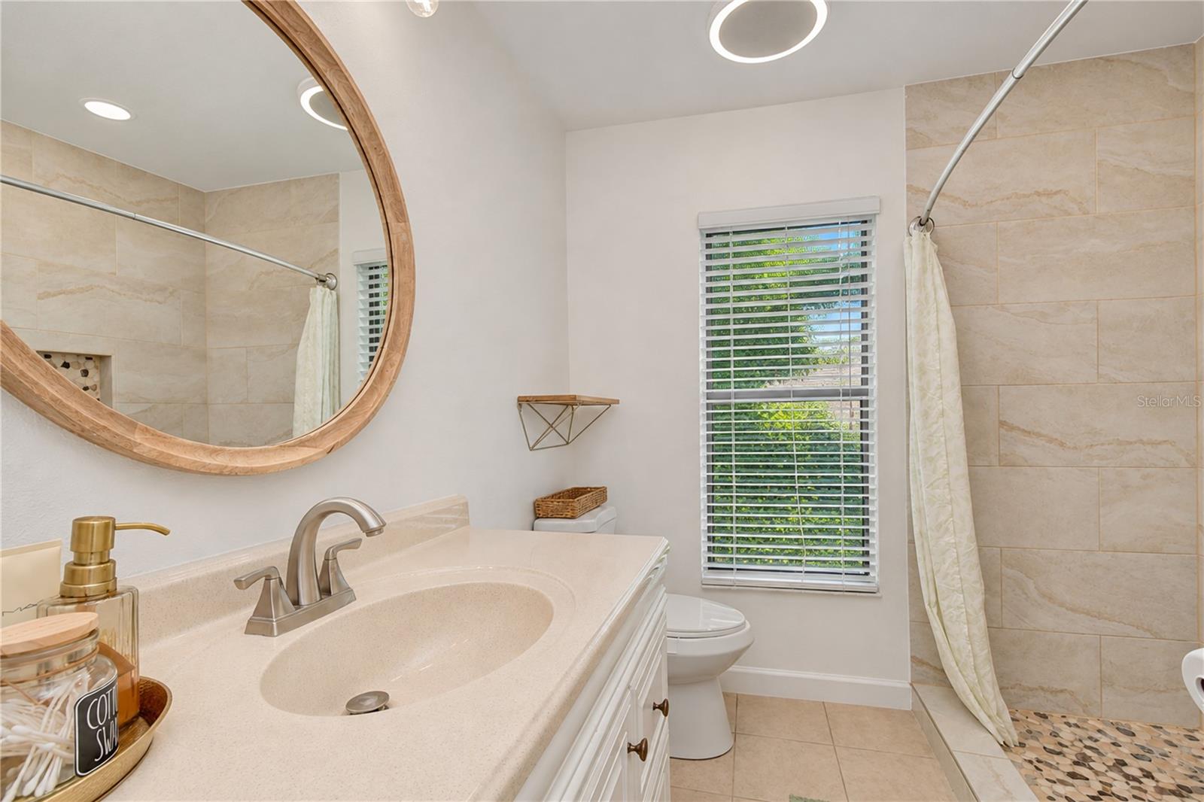
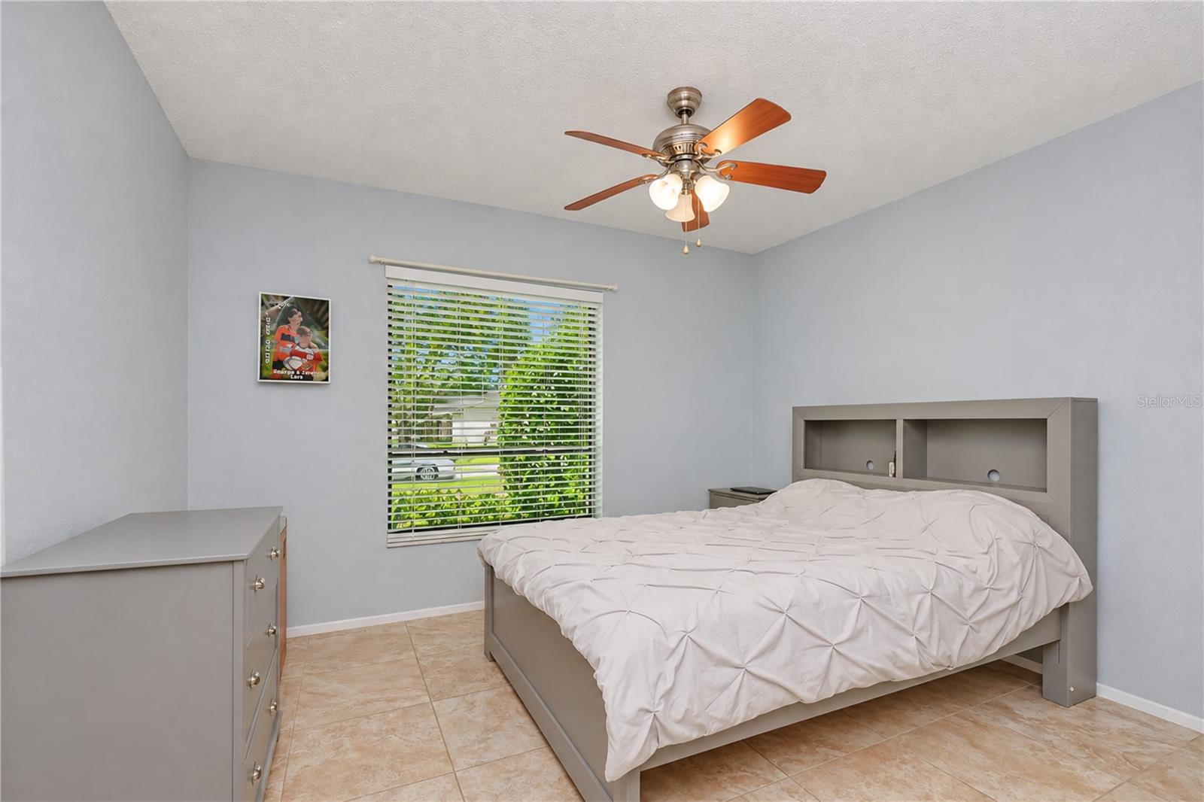
Three secondary bedrooms have ceiling fans, natural light and closet storage, with flexibility for guests, a home office or hobby space. The additional full bath features a large vanity, contemporary round mirror, modern lighting and a beautifully tiled walk-in shower with pebble-style floor and built-in niche.
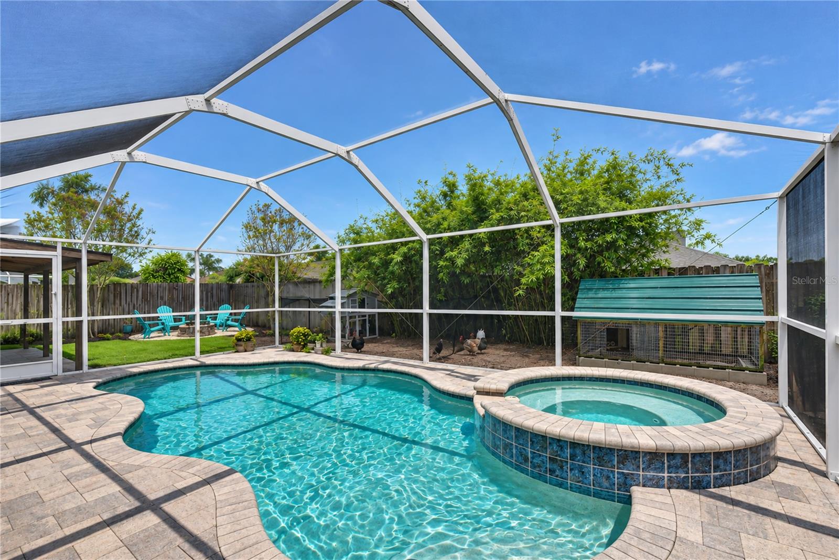
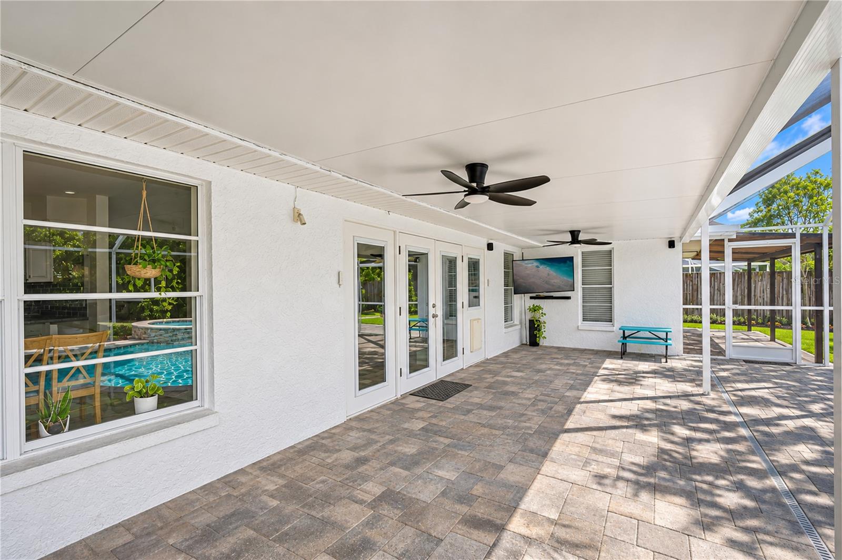
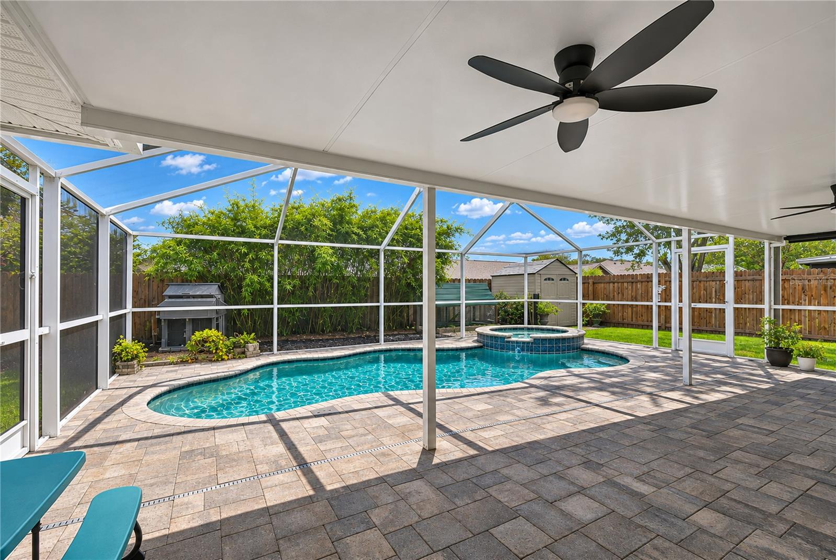
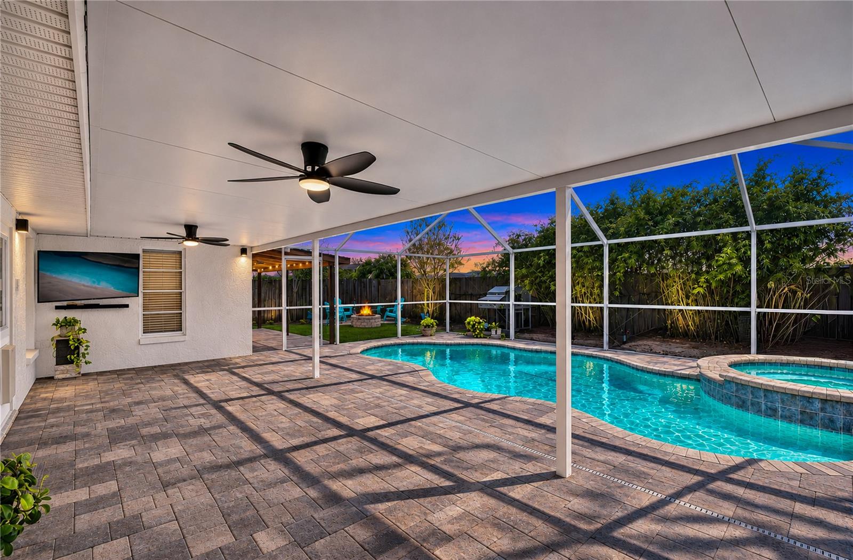
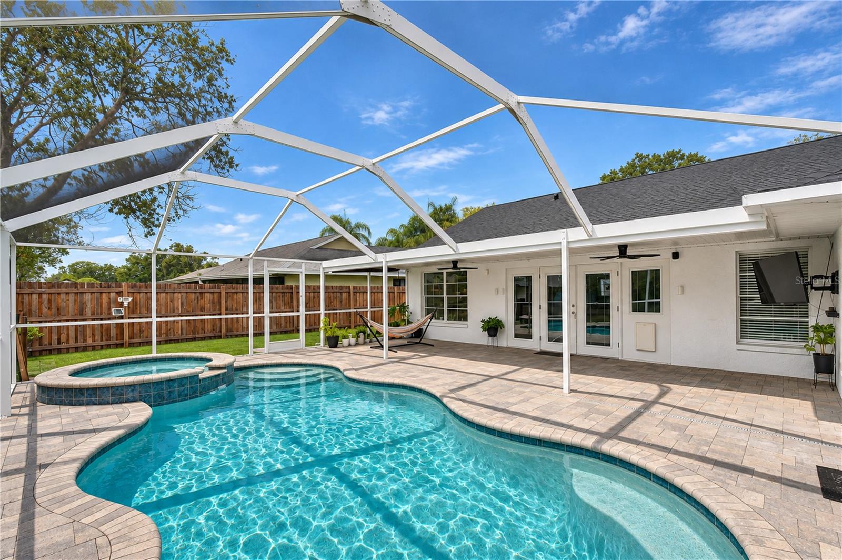
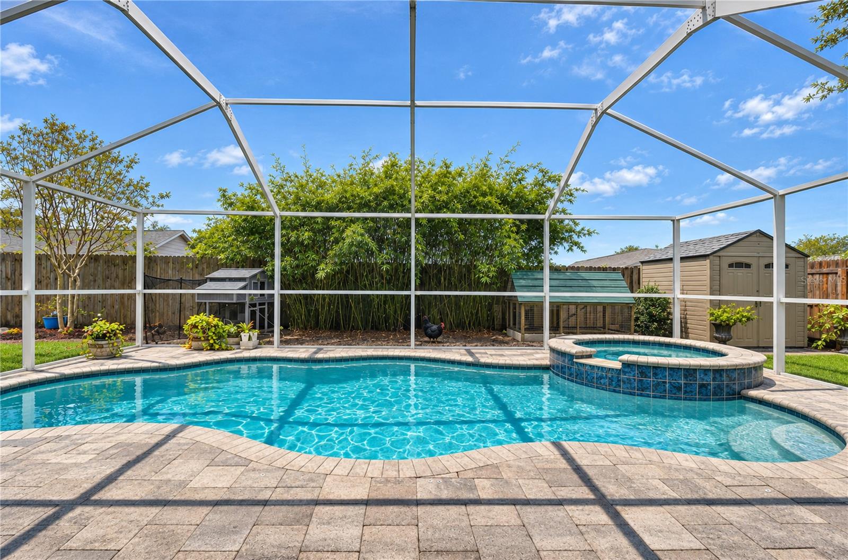
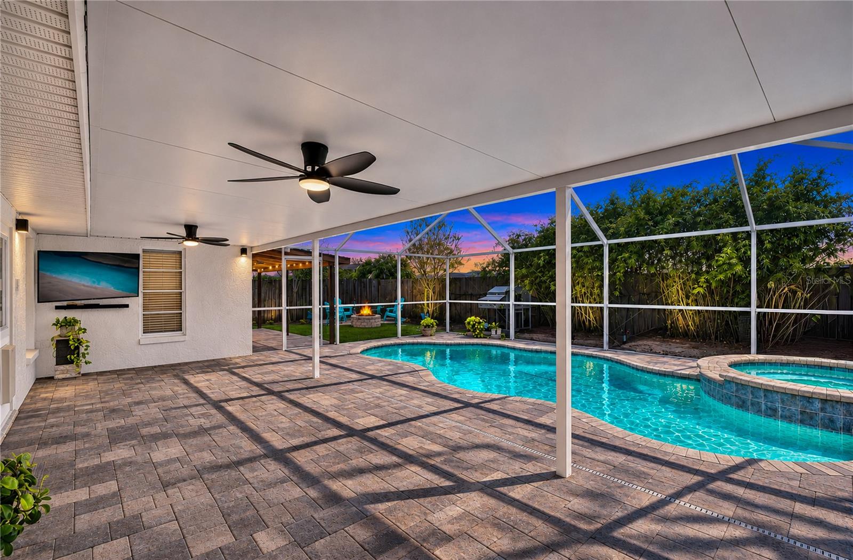
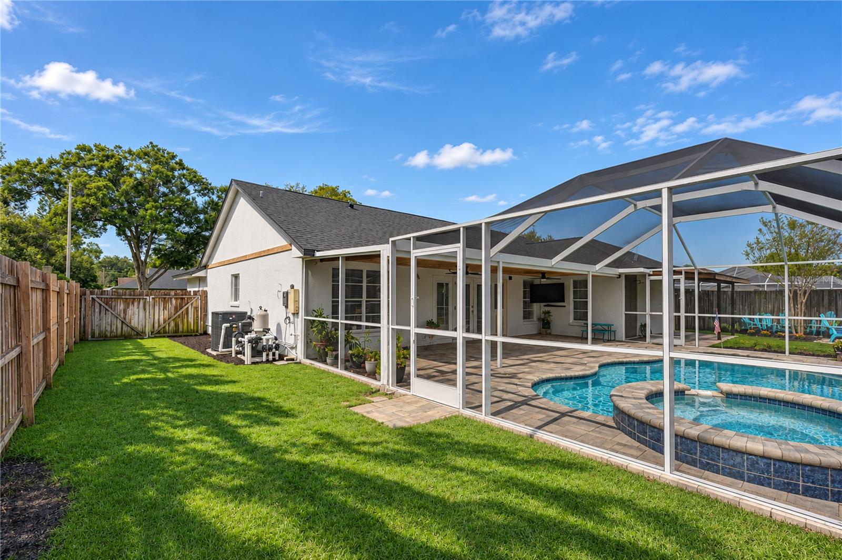
Outdoor living is the star of the show with an expansive screened pool area featuring a sparkling Pebble-Tec saltwater, heated freeform pool with raised spa, surrounded by extensive paver decking with abundant space for lounging, dining and entertaining. The substantial covered lanai features multiple ceiling fans and a wall-mounted television, creating a comfortable outdoor living area with direct access to the family room.
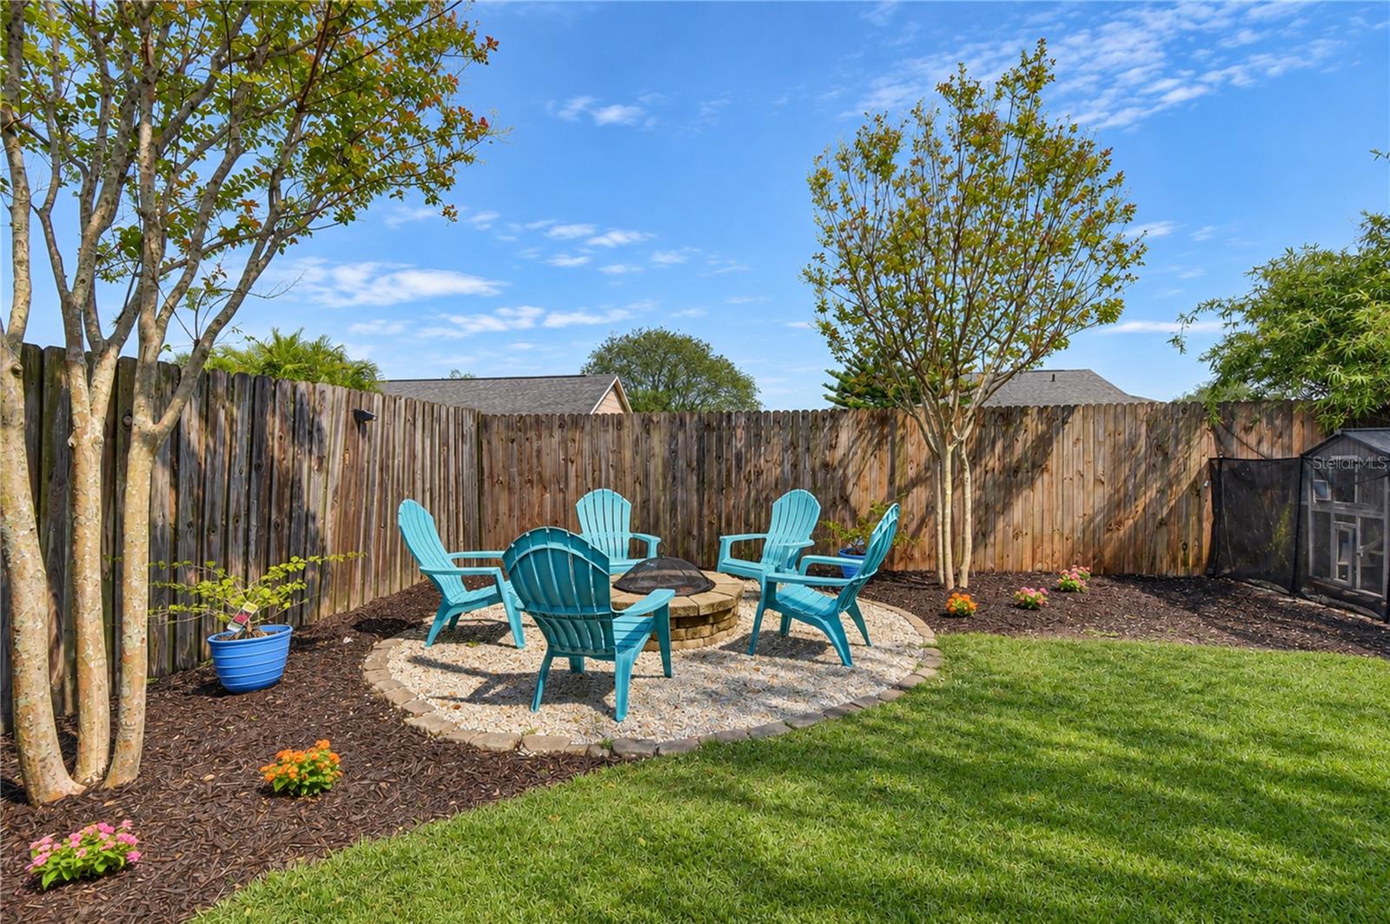
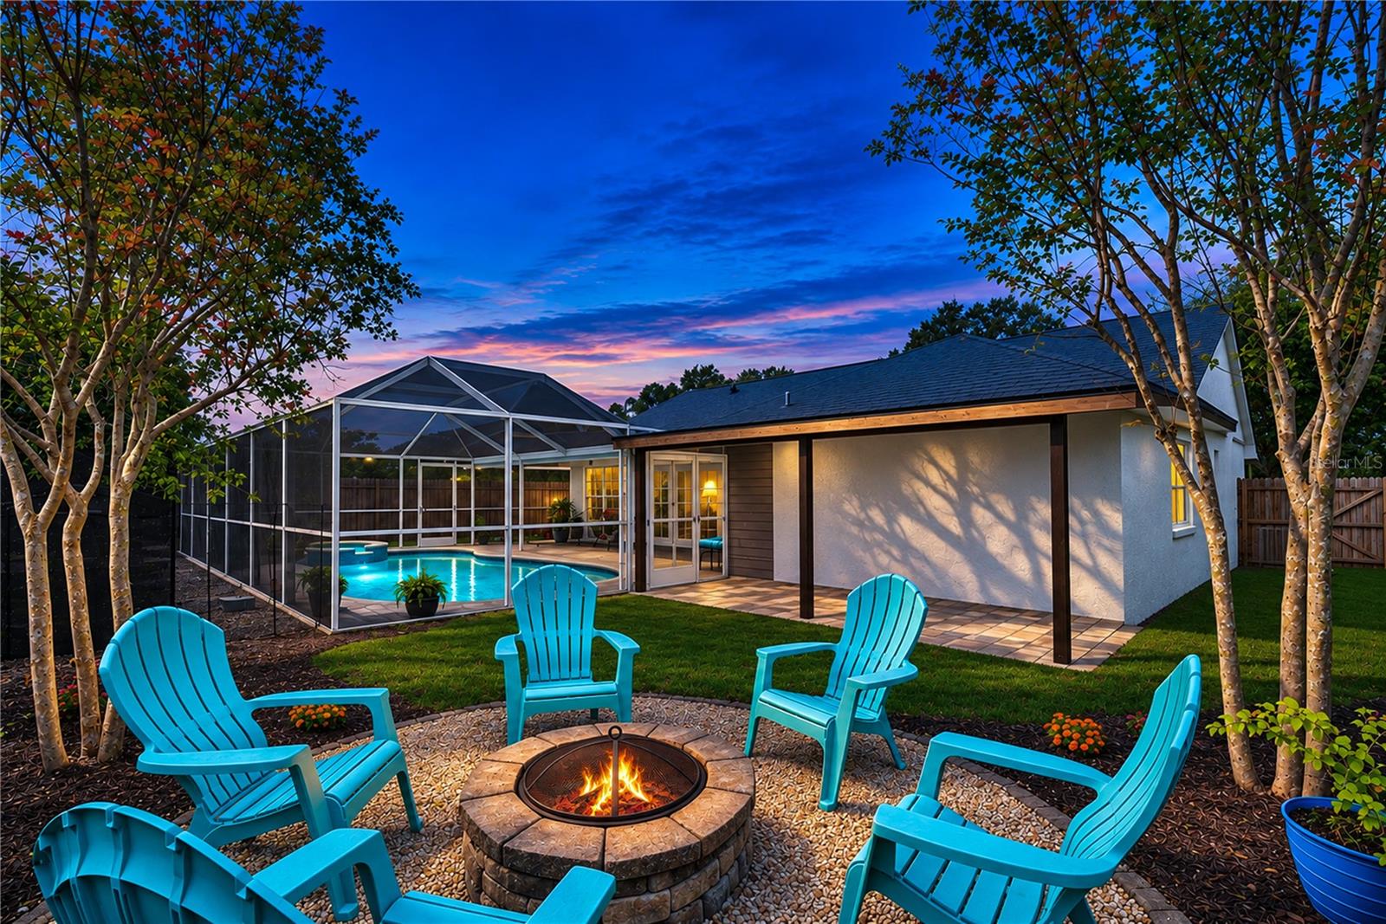
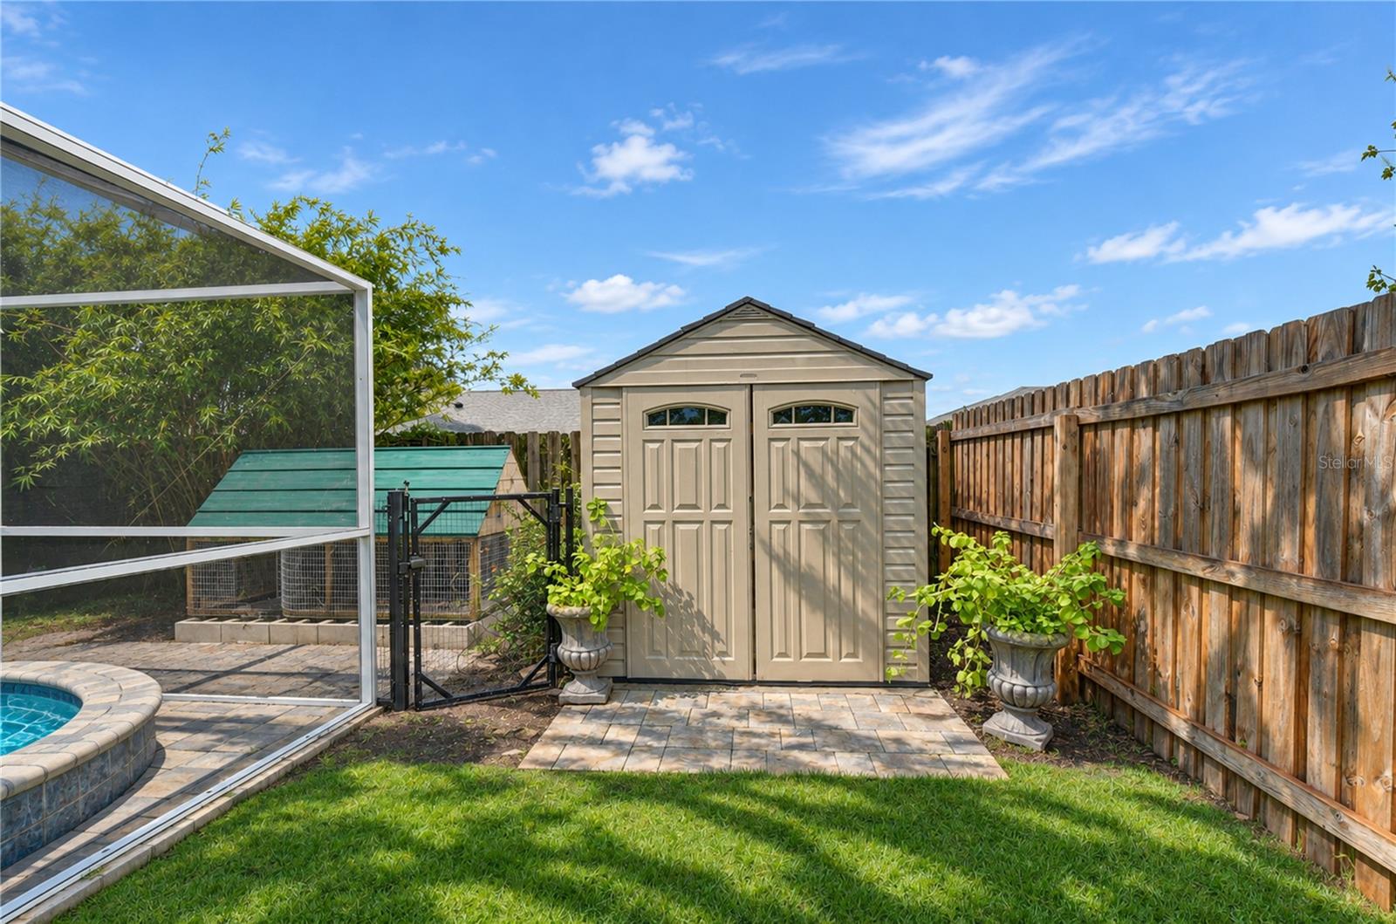
Beyond the enclosure, the fully fenced backyard offers additional green space, attractive landscaping and a dedicated fire-pit seating area perfect for gathering on cooler Florida evenings. A freestanding storage shed provides valuable space for lawn, pool and recreational equipment. Offering privacy, versatility and exceptional spaces for entertaining indoors and out, this home captures the Florida lifestyle from front porch to poolside.
PROPERTY FEATURES
- Utilities : Cable Connected, Electricity Connected, Public, Sprinkler Meter, Underground Utilities, Water Connected
- Water Access : 0
- Sewer : Public Sewer
- Parking Features : Lighting, Private Mailbox, Sidewalk
- Garage On Property : Yes.
- Exterior Features : Lighting, Private Mailbox, Sidewalk
- Lot Features : In County, Landscaped, Sidewalk
- Patio And Porch Features : Covered, Front Porch, Patio, Screened
- Road Surface Type : Paved
- Roof : Shingle
- Heating : Central, Electric
- Cooling : Central Air
- Construction Materials : Block, Stucco
- Interior Features : Ceiling Fans(s), Kitchen/Family Room Combo, Open Floorplan, Primary Bedroom Main Floor, Solid Wood Cabinets, Stone Counters, Vaulted Ceiling(s), Walk-In Closet(s)
- Laundry Features : Inside, Laundry Room
- Appliances : Dishwasher, Disposal, Dryer, Electric Water Heater, Microwave, Range, Refrigerator, Water Softener
- Flooring : Ceramic Tile
PROPERTY DETAILS
ID: TB8563811
Status: Active
Price: $525,000
Acres: 0.17 Acres
Price Per Acre: $3,088,235
Type: Single Family / Detached
Address: 5110 GARDEN VALE AVENUE
City, State: Tampa, Florida
County: Hillsborough
Zip Code: 33624
Lat/Long: 28.095537, -82.53522

 Call





These properties have been added to favorites!
These properties have been removed from favorites!