
9347 Twin Sisters Drive, Colorado Springs, Colorado, 80927
$431,845
1,464 Sqft
0.10 Acres
3 bd
3 ba
#8280489
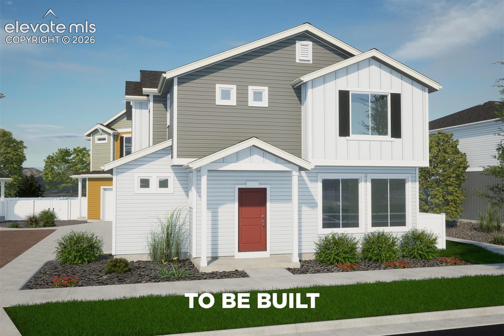
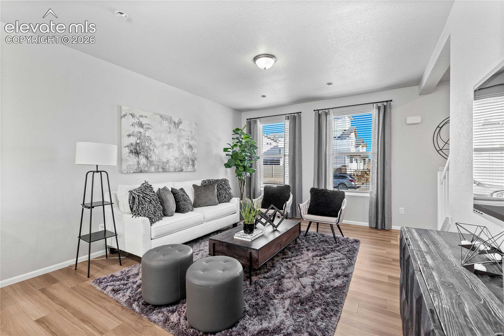
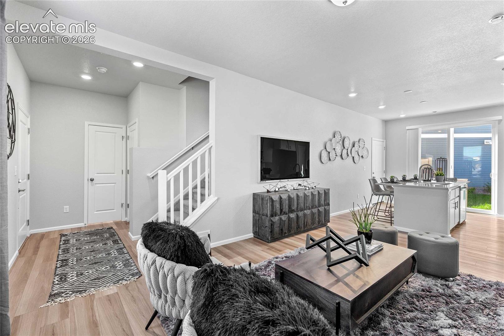
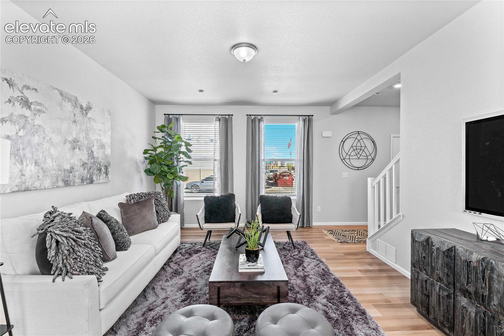
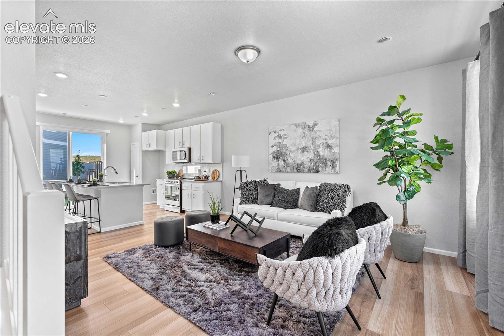
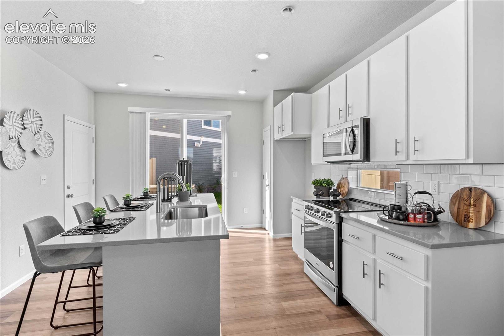
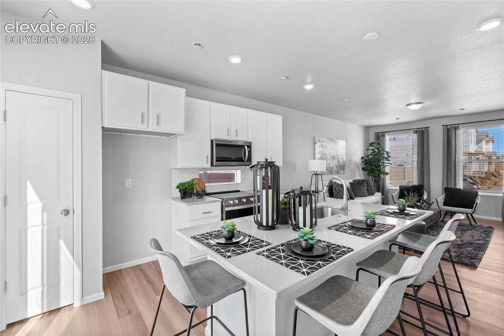
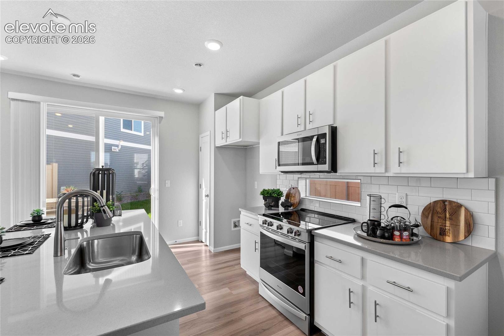
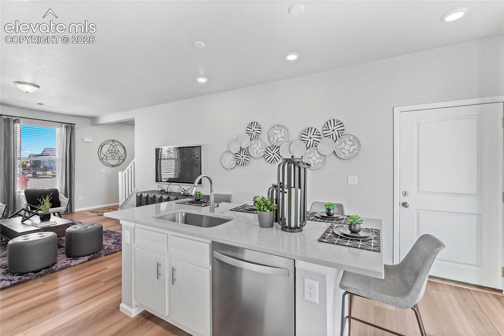
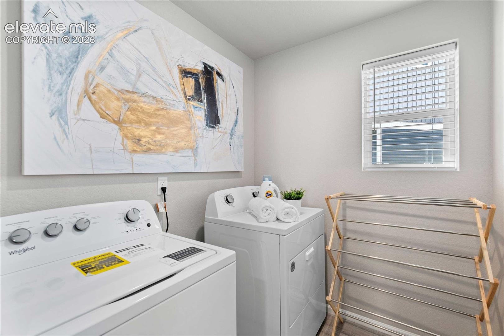
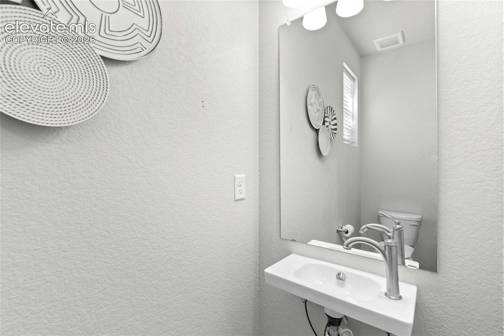
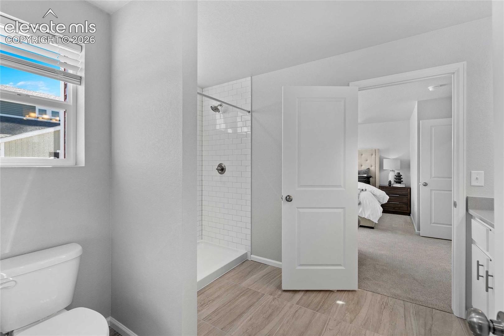
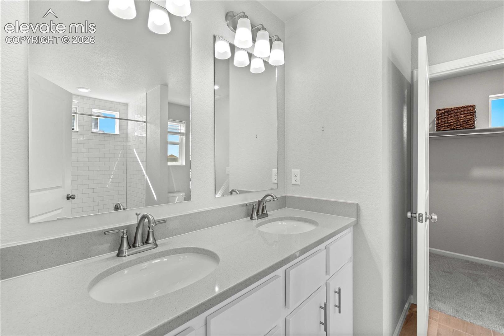
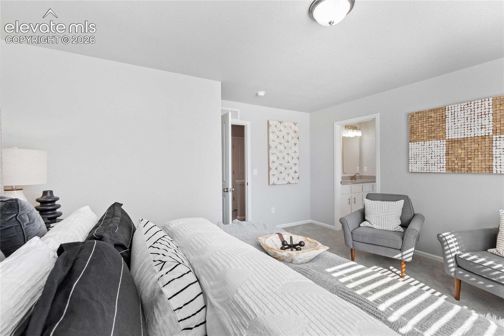
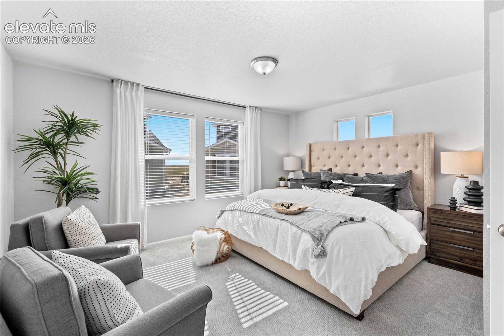
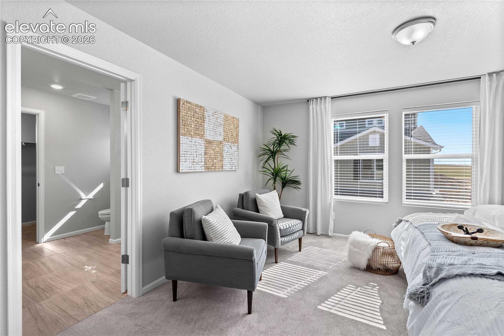
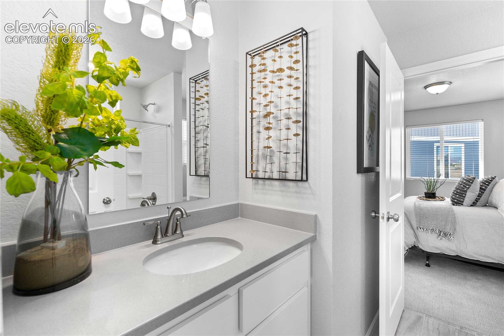
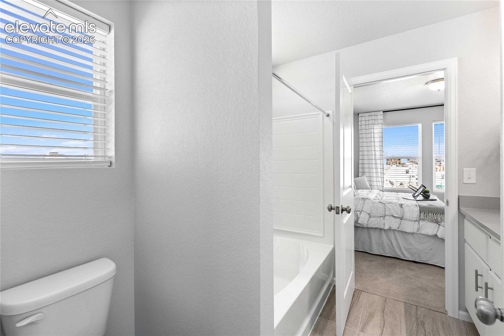
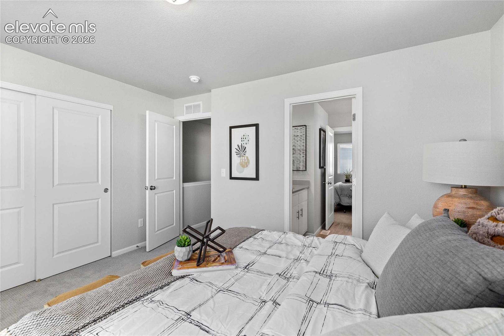
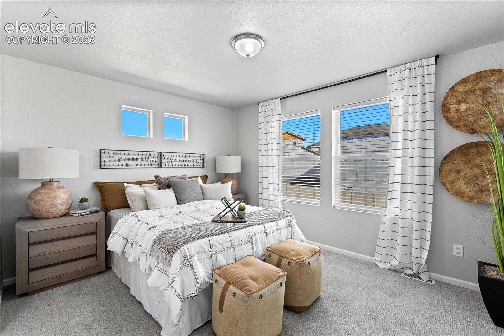
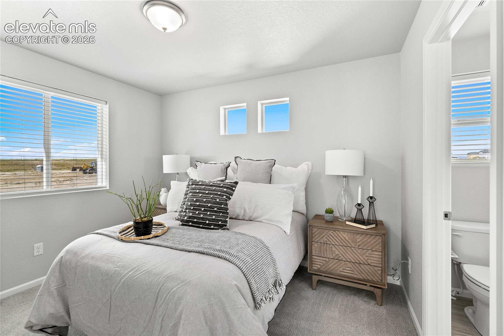
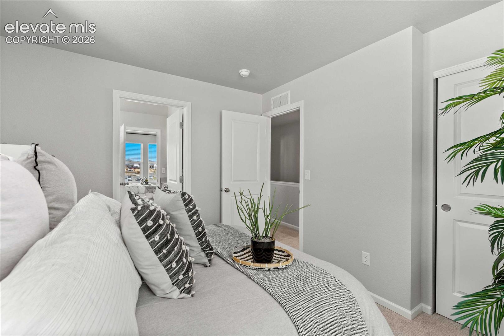
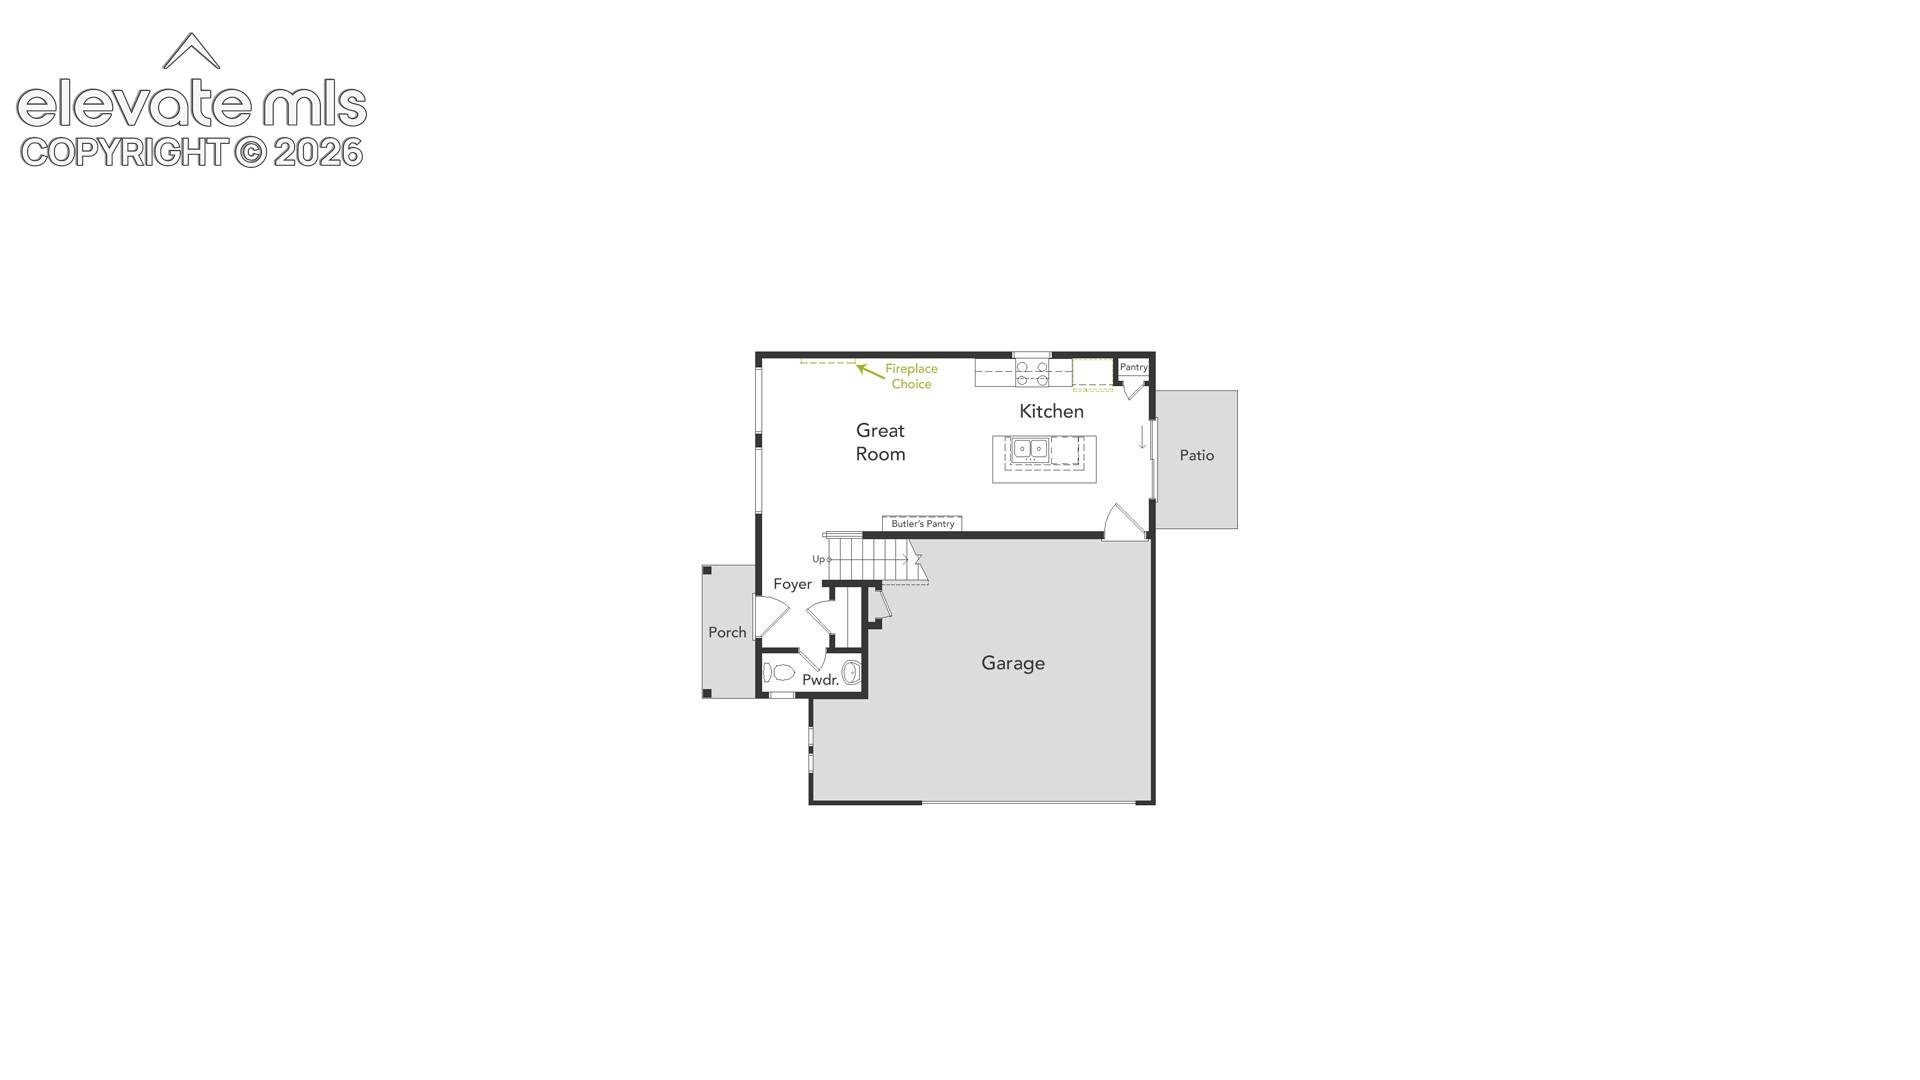
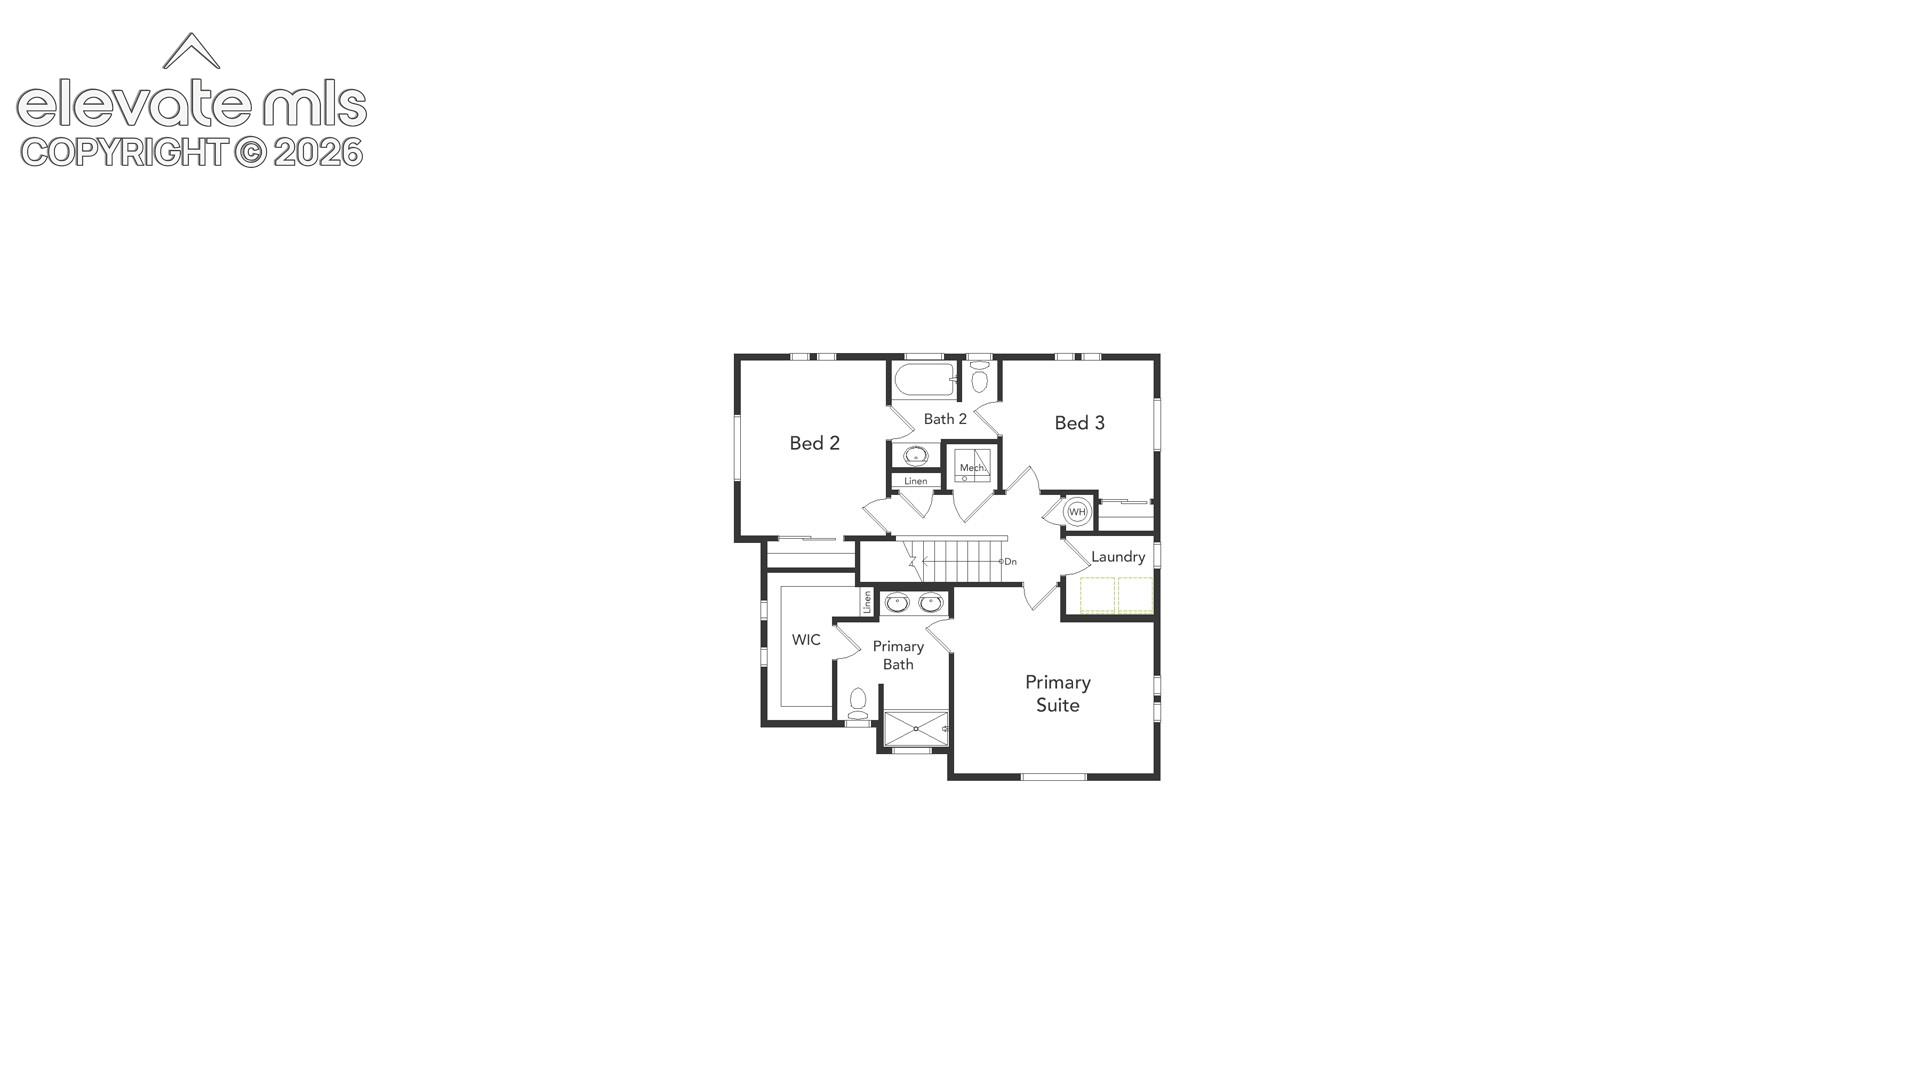
The Shire floorplan blends style with innovation in a home crafted for flexibility, affordability, and efficiency. This single-family, 2-story layout spans 1,464 sq. ft. and offers 3 beds, 2.5 baths, and an oversized 2-car insulated garage with storage space. This home is set on a private cul-de-sac with plenty of curb appeal featuring a multi-dimensional exterior, charming front porch, back patio, and 5’ privacy fencing. The interior is bright with oversized windows and 9’ ceilings on the main floor. Enjoy designer LVP flooring, Shaw carpeting, Whirlpool appliances, Delta faucets, and Sherwin-Williams paint throughout. The kitchen is complete with a dining island, designer countertops with backsplash, and a stainless-steel sink. The spacious upstairs primary suite boasts a large walk-in closet, double vanity sink, and spa shower with floor-to-ceiling tile and an exterior window.
PROPERTY FEATURES
- Utilities : Cable Available, Electricity Available, Telephone
- Water Source : Municipal
- Sewer : Sewer
- Association Fee Frequency : Not Applicable
- Parking Total: 2
- Structure Type : Framed on Lot
- Above Grade Finished Area : 1464 S.F
- Cooling: Central Air
- Heating : Forced Air
- Construction Status: To Be Built
- Roof: Composite Shingle
- Basement Description : Crawl Space
- Windows Features: Aluminum, Vinyl
PROPERTY DETAILS
ID: 8280489
Status: Active
Price: $431,845
Acres: 0.10 Acres
Price Per Acre: $4,229,628
Type: Single Family / Detached
Address: 9347 Twin Sisters Drive
City, State: Colorado Springs, Colorado
County: El Paso
Zip Code: 80927
Lat/Long: 38.918349, -104.652173

 Call





These properties have been added to favorites!
These properties have been removed from favorites!